6432 Ducketts Lane Unit #9-7, Elkridge, MD 21075
- $359,999
- 2
- BD
- 4
- BA
- 1,024
- SqFt




- Sold Price
- $359,999
- List Price
- $359,999
- Closing Date
- May 19, 2025
- MLS#
- MDHW2051328
- Year Built
- 1983
- Status
- CLOSED
- Type
- Townhome
- Bedrooms
- 2
- Baths All
- 4
- Baths Full
- 3
- Baths Half
- 1
- Living Area
- 1,024
- Total SqFt
- 1409
- County
- Howard
- Subdivision
- Marble Hill
Property Description
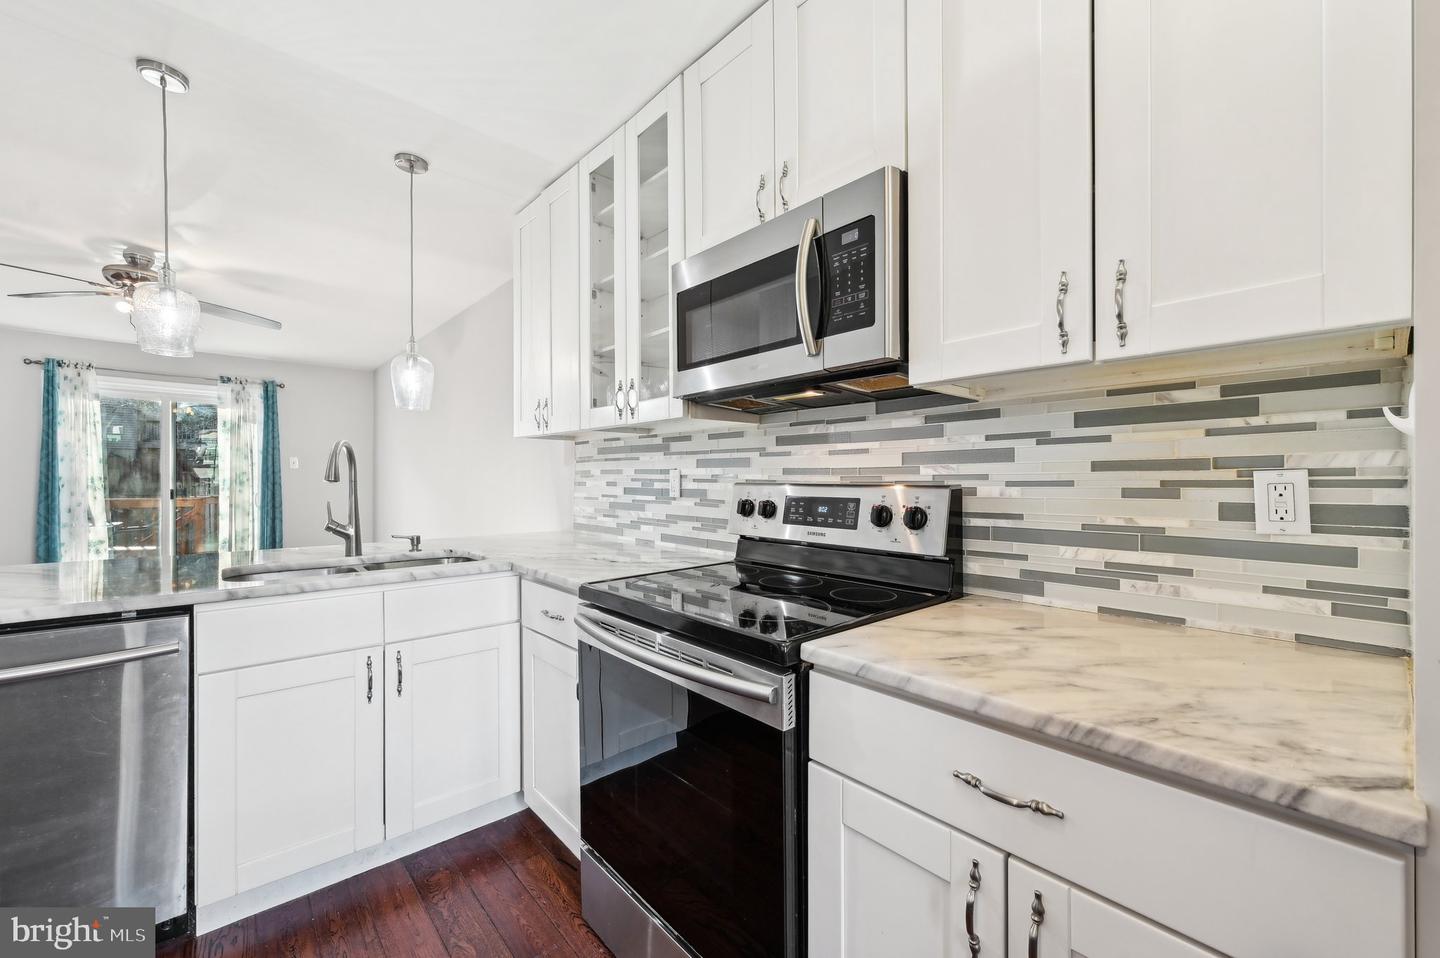
This move-in-ready townhome offers the perfect blend of modern updates and comfortable living space, making it an ideal choice for your next home. The remodeled kitchen features granite countertops, stainless steel appliances and floor to ceiling cabinetry, creating a stylish and functional cooking environment. The main floor offers an open living and dining area, enhancing the sense of space and allowing for flexible furniture arrangements. Step outside to a private deck overlooking a professionally hardscaped backyard, perfect for grilling, entertaining, or simply unwinding. The basement features a spacious living area and a full bathroom, offering versatility as a potential bedroom, office, or recreational space. The primary bedroom includes dual closets and a remodeled bathroom with a Jacuzzi tub, providing a serene escape at the end of the day. Situated in Elkridge, this home offers proximity to a variety of recreational areas, including the Patapsco Valley State Park and Rockburn Branch Park, providing opportunities for outdoor activities. Additionally, the property's location offers easy access to major highways, making commutes to Baltimore and Washington, D.C., straightforward. This townhome combines modern amenities with a prime location, offering a comfortable and convenient lifestyle. Don't miss the opportunity to make 6432 Ducketts Lane your new home.
/u.realgeeks.media/fortmeadehomes/team_photos_and_logos/Jessica_Hood_Fort_Meade_REALTOR.jpg)
Additional Information
- Other Structures
- Above Grade, Below Grade
- Structure List
- Above Grade, Below Grade
- Style
- Colonial
- Interior Features
- Bathroom - Jetted Tub, Bathroom - Soaking Tub, Carpet, Ceiling Fan(s), Combination Dining/Living, Floor Plan - Open
- Basement
- Yes
- Cooling Fuel
- Electric
- Cooling
- Central A/C
- Heating Fuel
- Electric
- Heating
- Heat Pump(s)
- Hot Water
- Electric
- Sewer Septic
- Public Sewer
- Water
- Public
- Condo/Co-op Fee
- $125
- Condo/Co-op Fee Freq.
- Monthly
- Tax Year
- 2024
- Possession
- Immediate
- Days on Market
- 16
- Acres
- 0.42
- Parking
- Assigned
- Unit Number
- 9-7
- Ownership
- Fee Simple