8722 Polished Pebble Way, Laurel, MD 20723
- $730,000
- 4
- BD
- 4
- BA
- 2,640
- SqFt




- Sold Price
- $730,000
- List Price
- $729,900
- Closing Date
- Jul 18, 2025
- MLS#
- MDHW2052094
- Year Built
- 2011
- Status
- CLOSED
- Type
- Townhome
- Bedrooms
- 4
- Baths All
- 4
- Baths Full
- 3
- Baths Half
- 1
- Living Area
- 2,640
- Total SqFt
- 3640
- County
- Howard
- Subdivision
- Stone Lake
Property Description
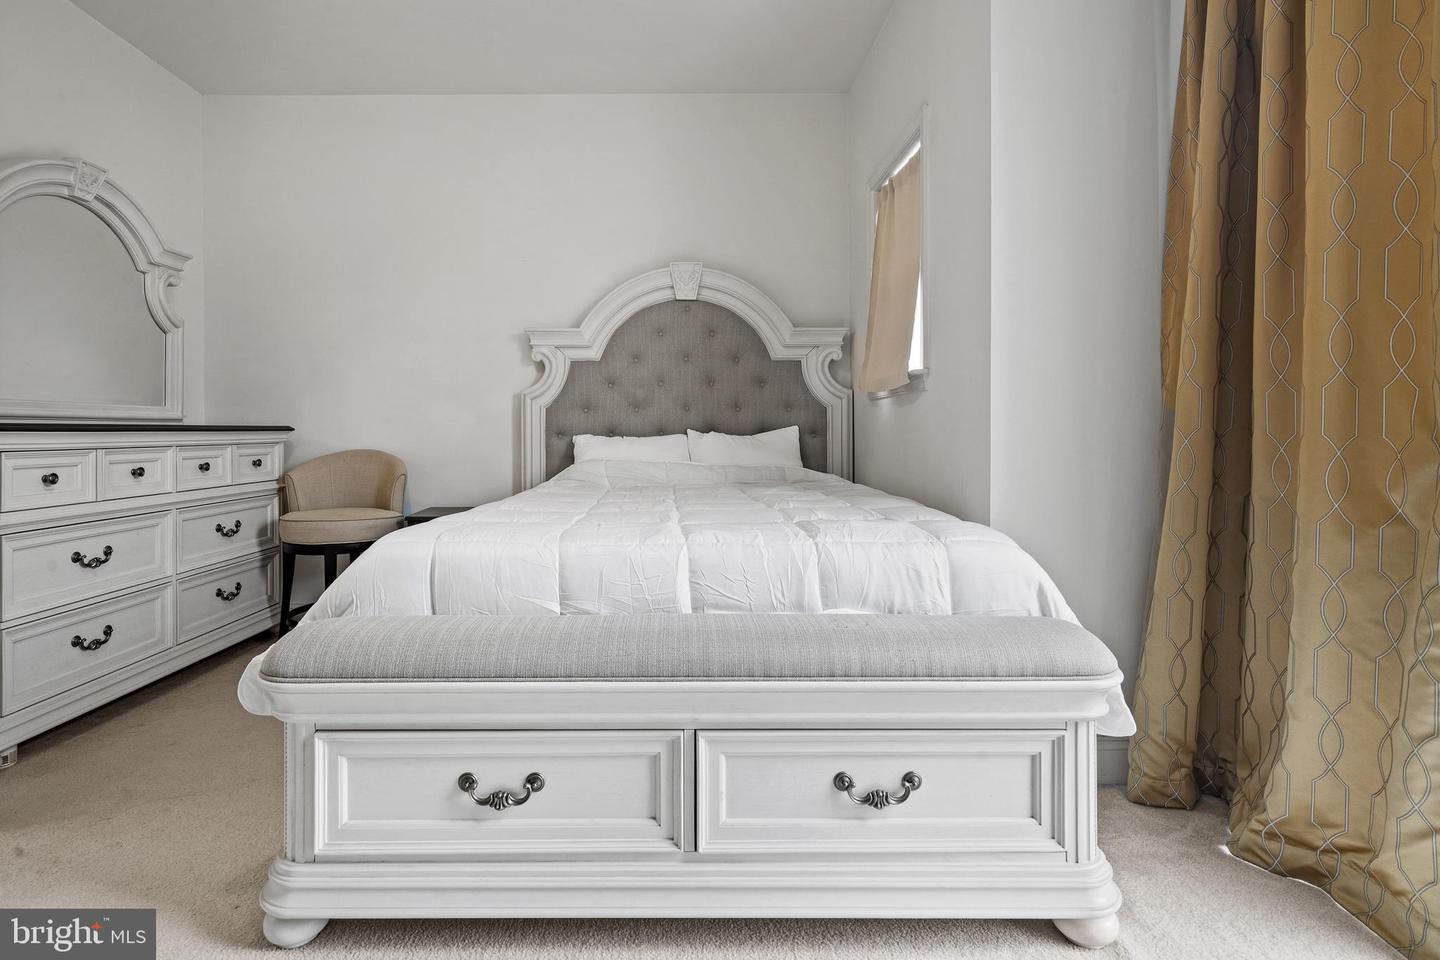
Welcome to an exquisite townhome in the prestigious gated community of Stone Lake, Laurel, MD. This beautifully designed residence offers 4 bedrooms and 3.5 bathrooms of luxurious living space. As you enter, you'll be greeted by an inviting open-concept layout, featuring a spacious living room that flows into a formal dining area, perfect for gatherings. The family room boasts a cozy gas fireplace and stunning views of tranquil Stone Lake. The gourmet kitchen is a chef's dream, equipped with granite countertops, stainless steel appliances, New stove and a large island with seating, along with a convenient walk-in pantry and a cozy breakfast nook. The upper level includes two inviting bedrooms, one with an ensuite bathroom, and a laundry room. The primary suite is a true retreat with a private balcony, two walk-in closets, and a spa-like ensuite bathroom featuring a soaking tub with lake views. The lower level offers a generous recreation room, a third bedroom, a full bathroom, and access to a charming stone patio overlooking the lake. A spacious 2-car garage adds to the convenience. Stone Lake community amenities include a 25-acre lake, tennis courts, walking paths, a boathouse, and playgrounds. With easy access to commuter routes, shopping, and dining, this home embodies luxury living. Schedule your private tour today and discover the beauty of 8722 Polished Pebble Way!
/u.realgeeks.media/fortmeadehomes/team_photos_and_logos/Jessica_Hood_Fort_Meade_REALTOR.jpg)
Additional Information
- Elementary School
- Forest Ridge
- Middle School
- Patuxent Valley
- High School
- Hammond
- Other Structures
- Above Grade, Below Grade
- Structure List
- Above Grade, Below Grade
- Garage Spaces
- 2
- Style
- Colonial
- Interior Features
- Attic, Breakfast Area, Carpet, Ceiling Fan(s), Crown Moldings, Dining Area, Family Room Off Kitchen, Floor Plan - Open, Kitchen - Eat-In, Kitchen - Island, Kitchen - Table Space, Pantry, Primary Bath(s), Recessed Lighting, Bathroom - Soaking Tub, Bathroom - Stall Shower, Upgraded Countertops, Walk-in Closet(s), Window Treatments, Wood Floors
- Basement
- Yes
- Cooling Fuel
- Electric
- Cooling
- Central A/C
- Heating Fuel
- Natural Gas
- Heating
- Forced Air
- Hot Water
- Natural Gas
- Sewer Septic
- Private Sewer
- Water
- Public
- HOA Fee
- $247
- HOA Payment Frequency
- Monthly
- Tax Year
- 2024
- Possession
- Settlement
- Days on Market
- 34
- Acres
- 0.06
- Parking
- Concrete Driveway
- Ownership
- Fee Simple
- HOA
- Yes
- Community Amenities
- Common Grounds, Gated Community, Jog/Walk Path, Lake, Tennis Courts
- Homeowner Association Fee
- 247