5941 Elk Forest Court, Elkridge, MD 21075
- $545,000
- 3
- BD
- 3
- BA
- 1,040
- SqFt




- Sold Price
- $545,000
- List Price
- $545,000
- Closing Date
- Sep 19, 2025
- MLS#
- MDHW2052282
- Year Built
- 1975
- Status
- CLOSED
- Type
- Single Family Residential
- Bedrooms
- 3
- Baths All
- 3
- Baths Full
- 2
- Baths Half
- 1
- Living Area
- 1,040
- Total SqFt
- 2080
- County
- Howard
- Subdivision
- Mount Augustine
Property Description
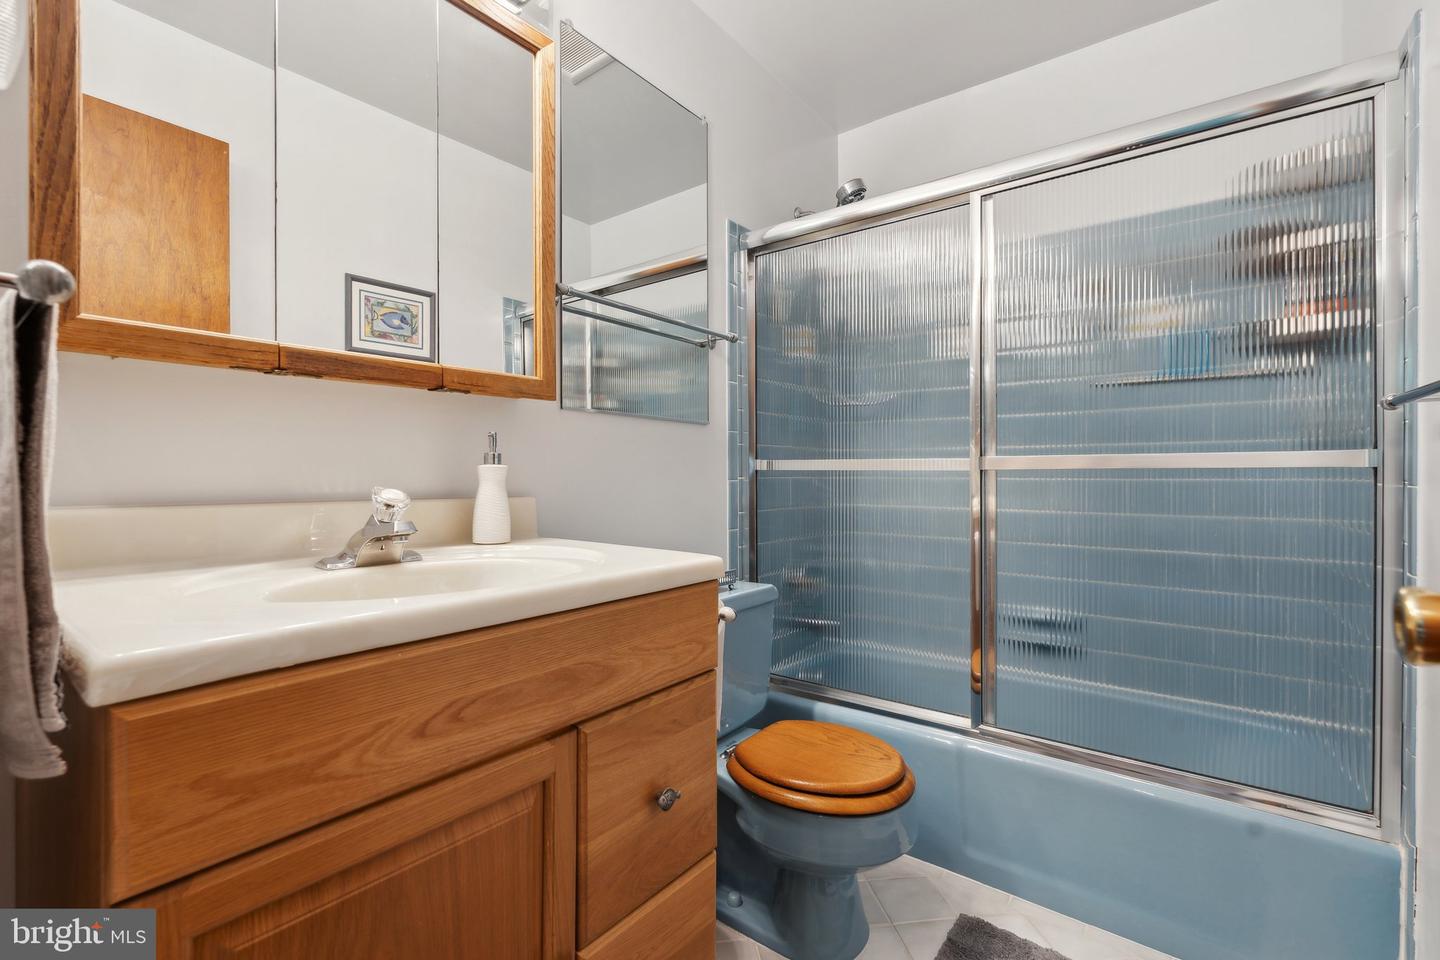
RARE OPPORTUNITY to own a SINGLE FAMILY HOME in Howard County that truly checks all the boxes — PRIVACY, ENERGY EFFICIENCY, and a FULL-SIZE IN-GROUND POOL that’s READY FOR SUMMER. This well-maintained property features 35 PAID-OFF SOLAR PANELS with net metering, a PROFESSIONALLY SERVICED 16x32 POOL, and NO HOA or ASSOCIATION FEES. It’s an exceptional blend of lifestyle and long-term value in one of the most desirable areas of Elkridge. Step into your own PRIVATE BACKYARD OASIS, surrounded by mature bamboo for natural screening and a relaxed resort feel. The 16x32 pool includes an 8-FOOT DEEP END and 3-FOOT SHALLOW END, maintained annually by the homeowner — no guesswork, no surprise repairs. A 6 TO 8 FOOT PRIVACY FENCE fully encloses the area with a gated entrance, and a LARGE DECK wraps around the pool, complete with POWER OUTLETS for lighting, speakers, or a backyard movie night. Inside, enjoy a thoughtfully REMODELED KITCHEN (2021) with nearly new appliances — REFRIGERATOR, STOVE, MICROWAVE, and DISHWASHER — plus a CENTER ISLAND WITH SEATING for everyday convenience. TWO BEDROOMS feature FRESH PAINT, ONE BEDROOM has NEW CARPET, and the STAIRCASE and part of the BASEMENT were recently upgraded with BRAND NEW CARPET. The WALKOUT LOWER LEVEL opens directly to the backyard and includes a FULL BATHROOM, making it ideal for a GUEST SUITE, HOME OFFICE, or FLEXIBLE LIVING SPACE. A charming WOOD STOVE adds both character and comfort during colder months. Additional highlights include a CUSTOM FRENCH DRAIN SYSTEM to protect the foundation, LEAF GUARDS on gutters for low maintenance, and an ATTIC INSULATED WITH R38 for energy efficiency. The HVAC system is well maintained, and the home is warm, cool, and cost-efficient all year round. This is NOT A FLIP — it’s a WELL-LOVED and CONSISTENTLY CARED FOR home, with detailed records and smart updates that provide CONFIDENCE and PEACE OF MIND. BONUS FEATURES: 10x10 STORAGE SHED, WASHER AND DRYER, STORM DOORS, CEILING FANS, WINDOW TREATMENTS, and ALL POOL FURNITURE and EQUIPMENT INCLUDED. LOCATION: Minutes to ROCKBURN BRANCH PARK, with PICKLEBALL COURTS, BASKETBALL, BASEBALL, and SOCCER FIELDS, plus the new ELKRIDGE COMMUNITY CENTER — a 67,000 SQ FT HUB with a GYM, SENIOR CENTER, MULTIPURPOSE ROOMS, and MARYLAND’S LARGEST DIY TOOL LENDING LIBRARY. Nestled in a QUIET, FAMILY-FRIENDLY NEIGHBORHOOD, yet close to BALTIMORE COUNTY, ANNE ARUNDEL COUNTY, UMBC, BWI, COSTCO, and all major routes. Whether it’s morning coffee on the deck or evening swims under the stars, this METICULOUSLY MAINTAINED PROPERTY is ready to welcome its next chapter — and its next owner.
/u.realgeeks.media/fortmeadehomes/team_photos_and_logos/Jessica_Hood_Fort_Meade_REALTOR.jpg)
Additional Information
- Elementary School
- Elkridge
- Middle School
- Elkridge Landing
- High School
- Guilford Park
- Other Structures
- Above Grade, Below Grade
- Structure List
- Above Grade, Below Grade
- Pool
- Yes
- Style
- Ranch/Rambler
- Interior Features
- Attic, Ceiling Fan(s), Carpet, Recessed Lighting, Entry Level Bedroom, Floor Plan - Traditional, Wood Floors, Stove - Wood, Window Treatments, Kitchen - Table Space, Dining Area, Stove - Coal
- Basement
- Yes
- Cooling Fuel
- Electric
- Cooling
- Central A/C
- Heating Fuel
- Electric
- Heating
- Baseboard - Electric, Heat Pump(s), Programmable Thermostat, Wood Burn Stove
- Hot Water
- Electric
- Sewer Septic
- Public Sewer
- Water
- Public
- Tax Year
- 2024
- Possession
- Immediate
- Days on Market
- 45
- Acres
- 0.44
- Parking
- Concrete Driveway
- Ownership
- Fee Simple