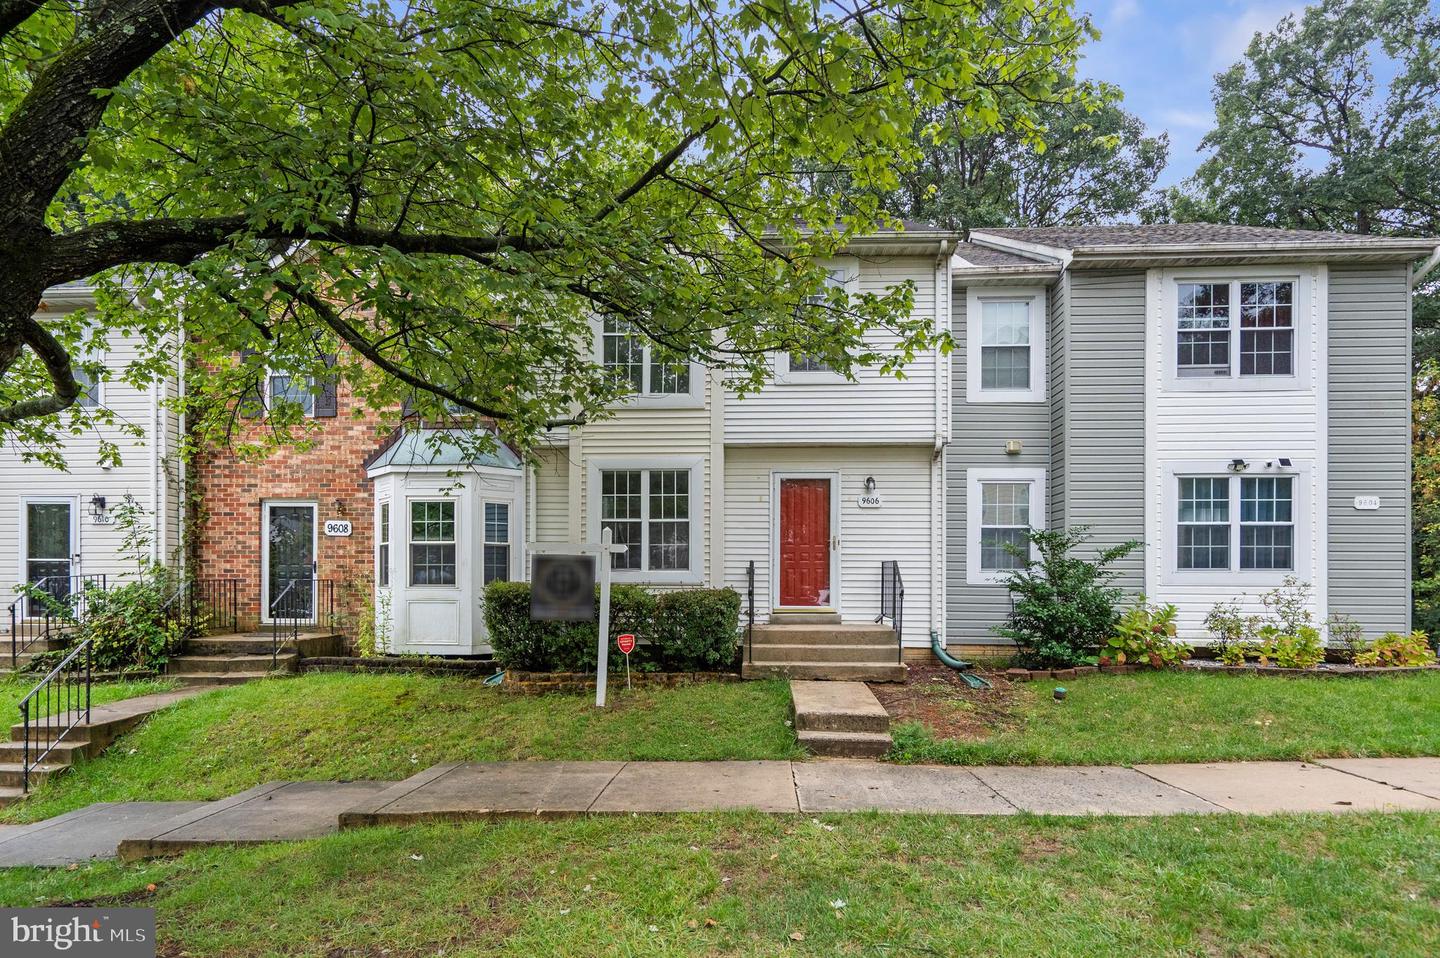
9606 Donnan Castle Court, Laurel, MD 20723
- $420,000
- 3
- BD
- 4
- BA
- 1,408
- SqFt




- Sold Price
- $420,000
- List Price
- $424,900
- Closing Date
- Nov 24, 2025
- MLS#
- MDHW2052298
- Year Built
- 1989
- Status
- CLOSED
- Type
- Townhome
- Bedrooms
- 3
- Baths All
- 4
- Baths Full
- 3
- Baths Half
- 1
- Living Area
- 1,408
- Total SqFt
- 1918
- County
- Howard
- Subdivision
- Bowling Brook Farms
Property Description
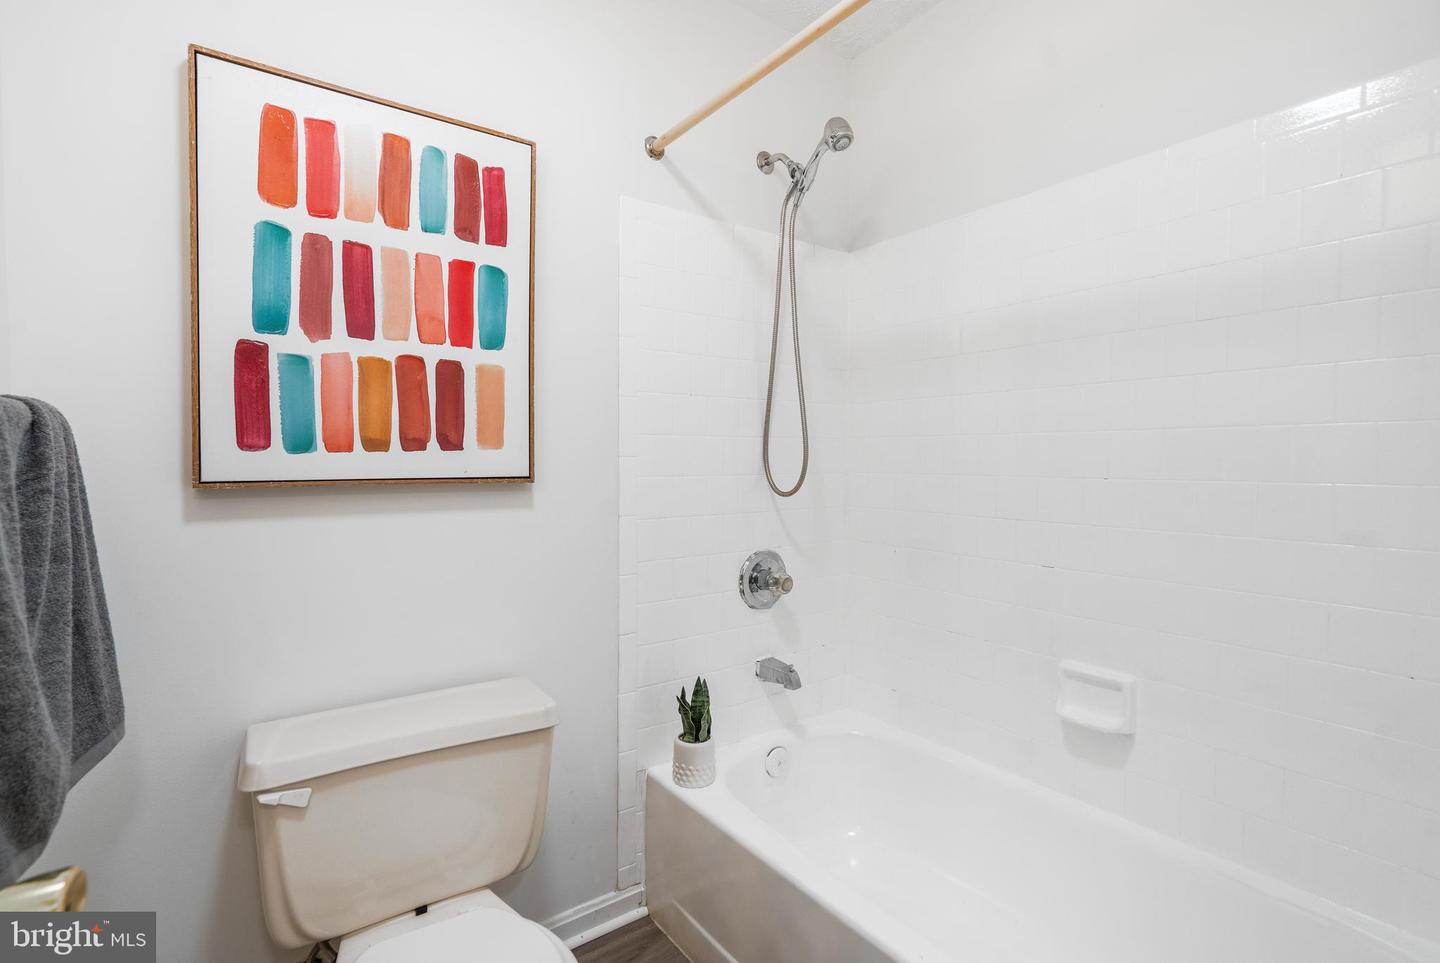
Welcome to this beautifully updated townhome offering the perfect blend of style, comfort, and functionality! As you enter, you’re greeted by luxury vinyl plank (LVP) flooring flowing throughout the main level, creating a modern and cohesive look. The open living and dining area is ideal for entertaining guests—whether you’re hosting dinner parties, cozying up by the fireplace, or simply relaxing with friends and family. The spacious kitchen features quartz countertops, abundant cabinetry, generous prep space, and a pantry for all your storage needs. A convenient powder room completes this level. Upstairs, you’ll find the bright and spacious primary suite with ample closet space and a full ensuite bathroom boasting a large vanity and tub/shower combo—perfect for unwinding after a long day. Two additional bedrooms and another full hall bath round out the upper level. The fully finished lower level offers versatile living options, including a recreation room or second living area, a full bathroom, a laundry room, and walk-out access to the backyard. Step outside and enjoy summer BBQs or quiet evenings on the back deck, overlooking the private yard backing to trees, a perfect blend of serenity and entertainment space. Conveniently located near Route 1, I-95, and just minutes from shops, dining, and entertainment, this home offers modern updates, flexible living spaces, and an unbeatable location. Don’t miss your chance to call this move-in-ready townhome your own, schedule your showing today!
/u.realgeeks.media/fortmeadehomes/team_photos_and_logos/Jessica_Hood_Fort_Meade_REALTOR.jpg)
Additional Information
- Other Structures
- Above Grade, Below Grade
- Structure List
- Above Grade, Below Grade
- Style
- Traditional
- Interior Features
- Bathroom - Tub Shower, Carpet, Ceiling Fan(s), Floor Plan - Open, Primary Bath(s), Upgraded Countertops, Combination Dining/Living, Dining Area, Formal/Separate Dining Room, Wood Floors
- Basement
- Yes
- Fireplaces
- 1
- Cooling Fuel
- Electric
- Cooling
- Central A/C
- Heating Fuel
- Natural Gas
- Heating
- Heat Pump(s)
- Hot Water
- Natural Gas
- Sewer Septic
- Public Sewer
- Water
- Public
- HOA Fee
- $163
- HOA Payment Frequency
- Quarterly
- Tax Year
- 2024
- Possession
- Settlement
- Days on Market
- 36
- Acres
- 0.04
- Ownership
- Fee Simple
- HOA
- Yes
- Community Amenities
- Common Grounds
- Homeowner Association Fee
- 163