5915 Charles Crossing, Ellicott City, MD 21043
- $699,900
- 4
- BD
- 4
- BA
- 2,036
- SqFt







- Sold Price
- $699,900
- List Price
- $699,900
- Closing Date
- Jun 09, 2025
- MLS#
- MDHW2052600
- Year Built
- 2011
- Status
- CLOSED
- Type
- Townhome
- Bedrooms
- 4
- Baths All
- 4
- Baths Full
- 3
- Baths Half
- 1
- Living Area
- 2,036
- Total SqFt
- 2036
- County
- Howard
- Subdivision
- Shipleys Grant
Property Description
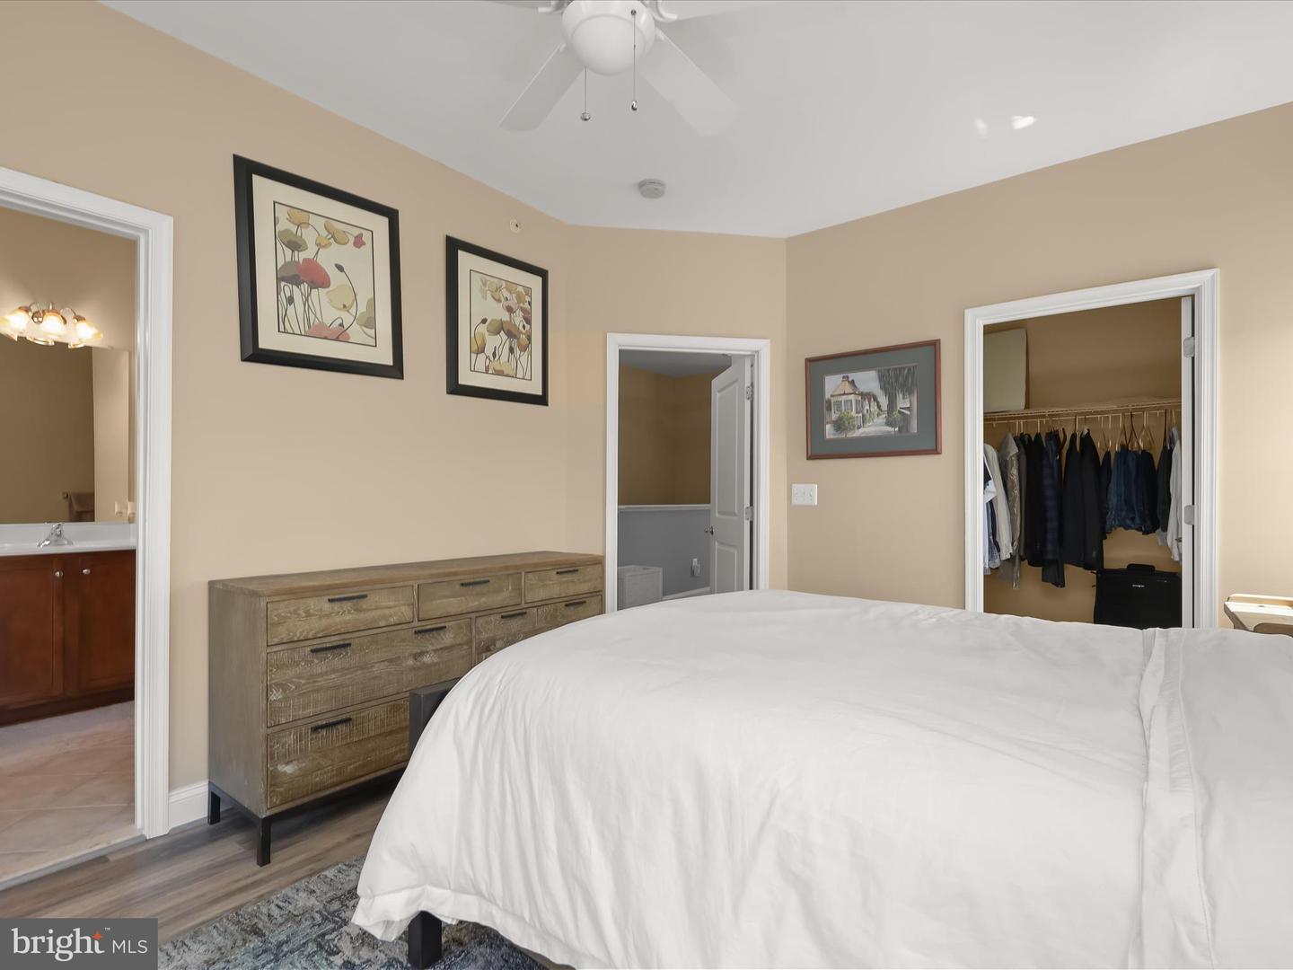
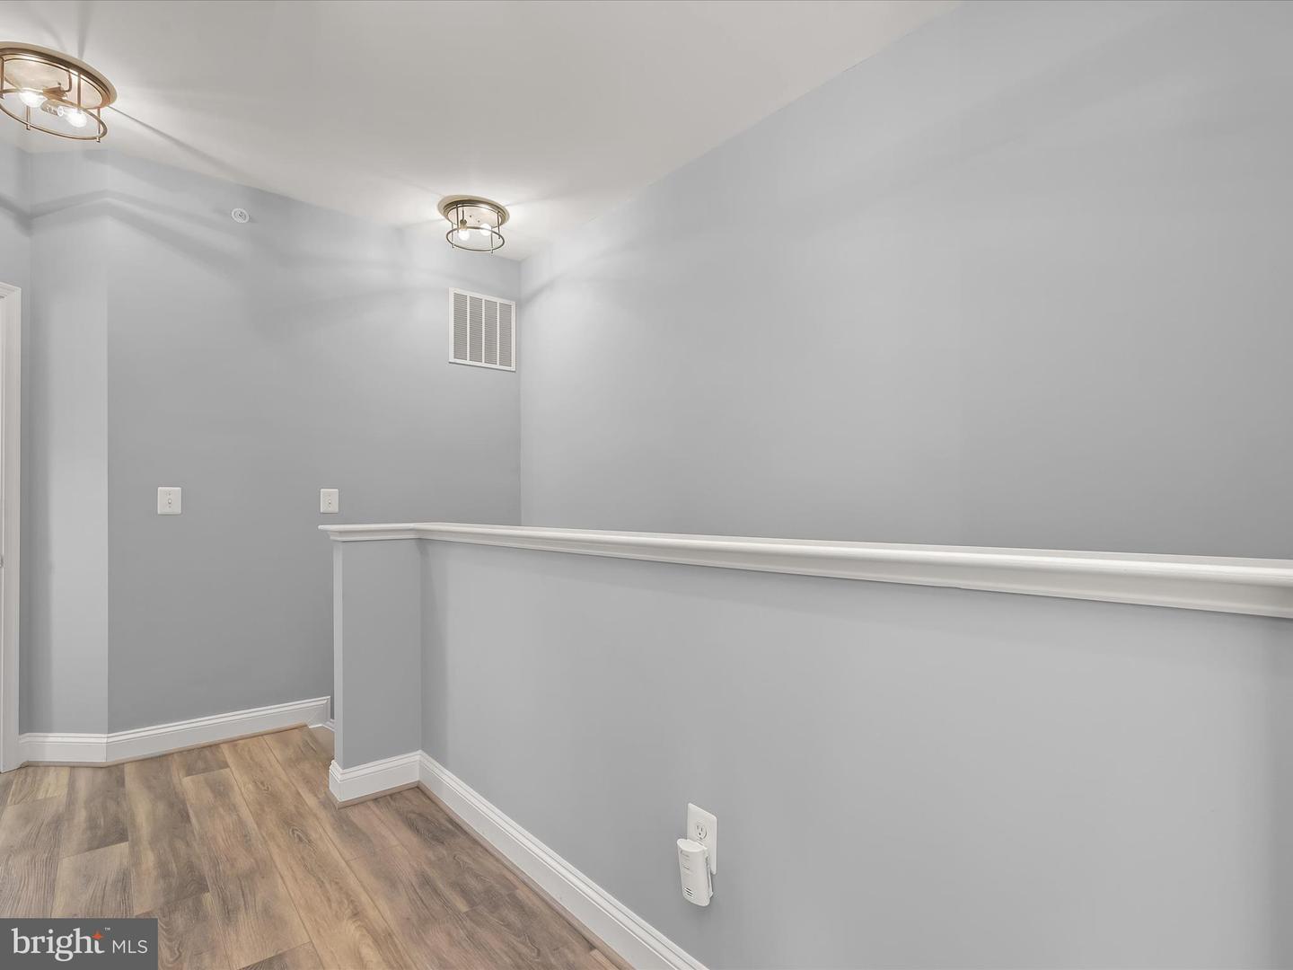
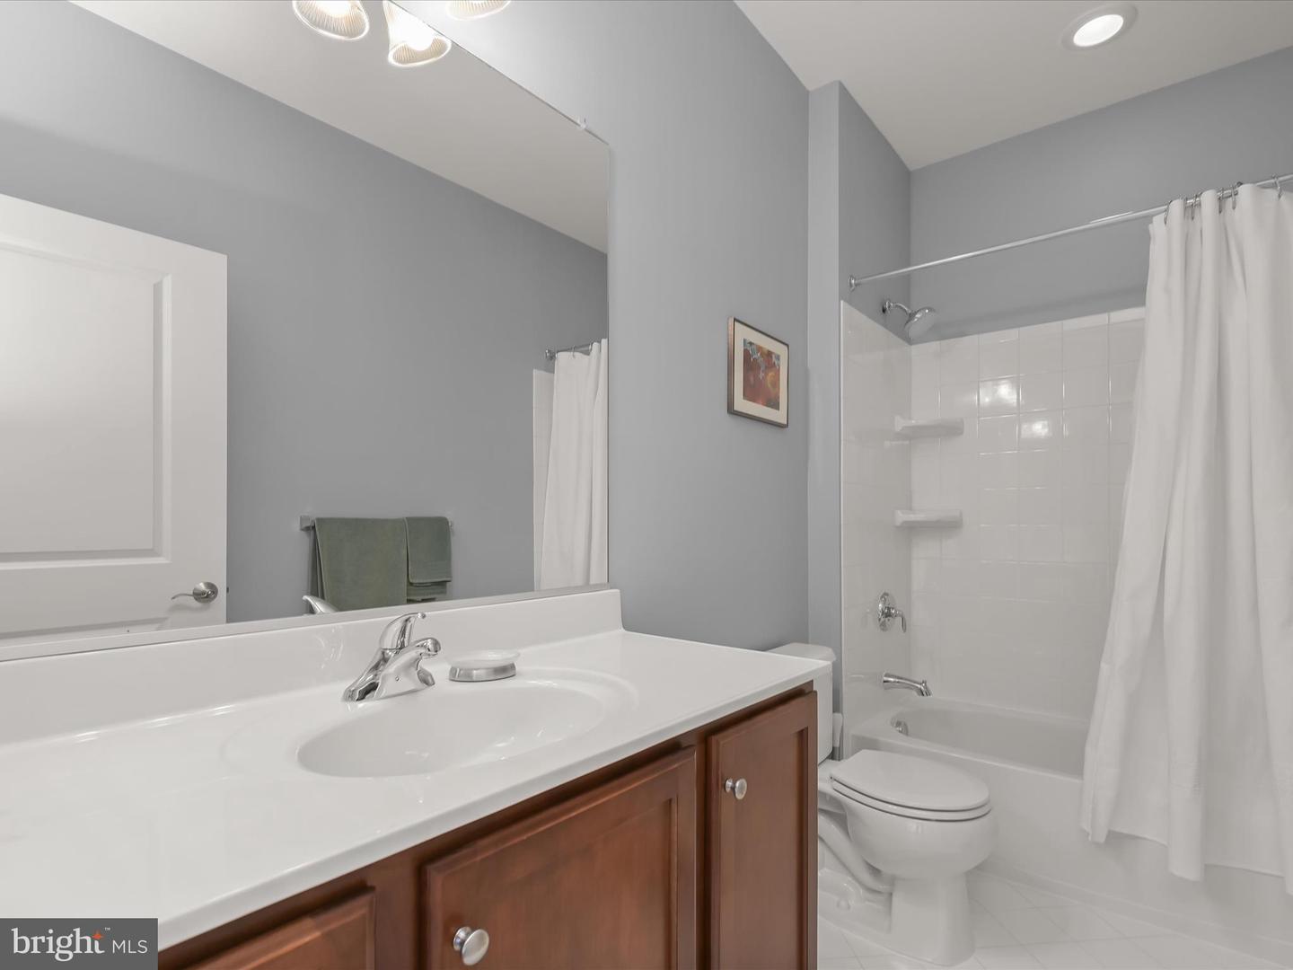
Welcome to this immaculate end unit townhouse located in the highly sought-after Shipley's Grant community. This stunning home features 4 spacious bedrooms and 3 full bathrooms, along with a convenient powder room. The entry level boasts a well-appointed bedroom and a full bathroom, perfect for guests or multi-generational living. Step into the open floor concept that seamlessly integrates the living room, dining room, and a gourmet kitchen equipped with an island, tall cabinets and a butler's pantry, making it ideal for entertaining. Enjoy summer gatherings on the expansive deck, perfect for outdoor relaxation and dining. Parking is simple and easy with a two car garage, four car driveway and ample street parking. The charm of Shipley’s Grant extends beyond your doorstep. Take a leisurely stroll to the nearby village filled with delightful shops and restaurants. This community is characterized by its tree-lined streets, gazebo, benches, clubhouses and swimming pools. Convenience is key, with easy access to I-95, the Baltimore-Washington Parkway, Route 100, the MARC Train, and BWI Airport, ensuring the entire region is within reach. Meticulously maintained by the original owner, this home features recent updates, including a new roof with a 50 year transferable warranty (2023), kitchen appliances (2024), LVP flooring (2022), and HVAC system (2025). Just move right in and enjoy this pristine home! Showings start on Thursday, May 1, 2025!
/u.realgeeks.media/fortmeadehomes/team_photos_and_logos/Jessica_Hood_Fort_Meade_REALTOR.jpg)
Additional Information
- Other Structures
- Above Grade, Below Grade
- Structure List
- Above Grade, Below Grade
- Garage Spaces
- 2
- Pool
- Yes
- Style
- Contemporary
- Interior Features
- Combination Kitchen/Living, Kitchen - Island, Crown Moldings, Upgraded Countertops, Primary Bath(s), Wood Floors, Floor Plan - Open
- Cooling Fuel
- Electric
- Cooling
- Central A/C
- Heating Fuel
- Natural Gas
- Heating
- Forced Air
- Hot Water
- Natural Gas
- Sewer Septic
- Public Sewer
- Water
- Public
- HOA Fee
- $147
- HOA Payment Frequency
- Monthly
- Tax Year
- 2024
- Possession
- Settlement, Other
- Days on Market
- 9
- Acres
- 0.05
- Parking
- Unassigned
- Ownership
- Fee Simple
- HOA
- Yes
- Homeowner Association Fee
- 147