11222 Kinsale Court, Ellicott City, MD 21042
- $2,450,000
- 5
- BD
- 8
- BA
- 6,433
- SqFt




- Sold Price
- $2,450,000
- List Price
- $2,300,000
- Closing Date
- Jun 13, 2025
- MLS#
- MDHW2052950
- Year Built
- 2008
- Status
- CLOSED
- Type
- Single Family Residential
- Bedrooms
- 5
- Baths All
- 8
- Baths Full
- 5
- Baths Half
- 3
- Living Area
- 6,433
- Total SqFt
- 9824
- County
- Howard
- Subdivision
- Riverwood
Property Description
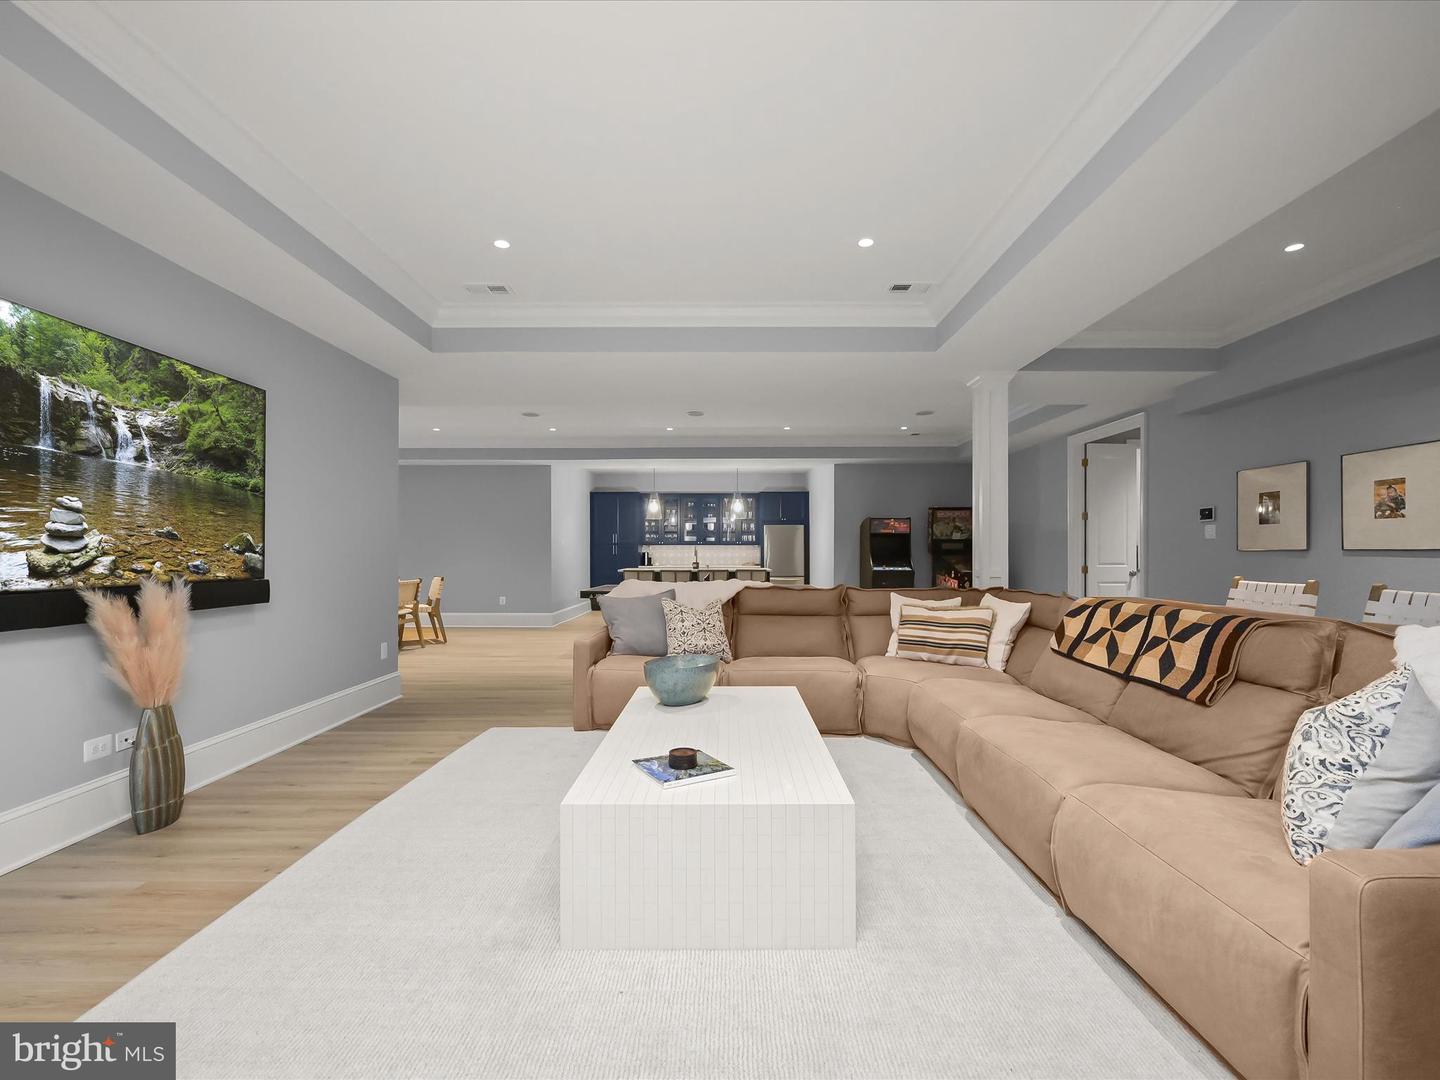
COMPLETELY REMODELED WITH EXQUISITE DESIGNER UPGRADES Completely remodeled with exceptional designer upgrades in 2024, this property is truly a rare find. Inside, the new, richly finished hardwood floors set the standard for beauty, quality, and elegance throughout. Every finish and every detail have been thoughtfully designed with a storied foyer, and curated to include a new, open sweeping curved staircase that is sided by a Study with library built-ins and a brick fireplace. The other side of the foyer leads into a banquet-sized dining room with an accent tray ceiling, designer chandelier and a pair of sparkling sconces. A wide, gracious hall opens to an oversized custom butler’s pantry with contrast cabinetry that is perfectly situated for entertainment and stands ready to service living and dining formals, as well as gatherings that begin in a spectacular new kitchen at the helm. Coffered ceilings define the kitchen and breakfast area while two commanding islands in the center provide space for preparing meals and hosting gathering with guests looking on from the counter stools. Professional Viking appliances include a gas range and stunning custom range hood alongside a paneled Sub-Zero fridge and freezer. The feature hood and cooking station is embellished with a designer tile backsplash and pot filler, while sleek white cabinetry, quartz tops and pendant lighting establish a light and airy vibe that continues throughout the home. The adjacent breakfast area leads directly into a spacious Family Room with a gas fireplace, and the open plan unfolds again on the other side into a dramatic morning room drenched in sunlight streaming through multiple windows that frame views of the glistening in-ground pool, spa and outdoor BBQ station. The morning room offers atrium door access on both sides to access a covered stone porch on both sides as well. Another covered porch and secondary entry is outfitted with a window seat and cushion. The main level is completed by a planning office, laundry center, drop station with built-ns and cubbies, and a secondary back stair that rises to the upper level with four ensuite bedrooms. Upstairs, the resort-style primary bedroom suite occupies a private wing that offers a very gracious bedroom with a Juliette balcony and remote blinds. The suite includes a central wet bar outfitted with cabinetry, quartz tops, stainless steel sink, and beverage fridge that is convenient to the bedroom on one side and the light-filled sitting room on the other side. The floor plan extends into a spa-like bath that features a cast iron free standing soaking tub tucked inside a niche clad in designer tile. Opposite the tub niche, there are two vanities and a dressing table with two towers. The primary suite is completed by a walk-in shower with beautiful designer tile and two walk-in dressing closets with wardrobe organizers. Downstairs, a fully renovated lower level offers endless entertainment and lifestyle options, Gorgeous low maintenance LVP floors run through the recreation room, game area, and play area. Combined with a new kitchenette and quartz bar, these spaces are perfect for gatherings large and small. In-laws, Au-pair or overnight guests will enjoy an ensuite bedroom outfitted with a newly renovated private bath located adjacent to the kitchenette. The lower level is completed by a secondary back stair, powder room, exercise room , and a hobby room with a wall of built-in storage towers and central desk. Come home and enjoy luxury living, lifestyle options, and exquisitely upgraded designer elegance in this beautiful residence located in Ellicott City.
/u.realgeeks.media/fortmeadehomes/team_photos_and_logos/Jessica_Hood_Fort_Meade_REALTOR.jpg)
Additional Information
- Other Structures
- Above Grade, Below Grade
- Structure List
- Above Grade, Below Grade
- Garage Spaces
- 3
- Pool
- Yes
- Style
- Transitional
- Interior Features
- Bar, Bathroom - Walk-In Shower, Breakfast Area, Built-Ins, Butlers Pantry, Carpet, Ceiling Fan(s), Chair Railings, Crown Moldings, Curved Staircase, Dining Area, Family Room Off Kitchen, Floor Plan - Open, Formal/Separate Dining Room, Kitchen - Eat-In, Kitchen - Gourmet, Kitchen - Island, Kitchen - Table Space, Kitchenette, Primary Bath(s), Recessed Lighting, Sound System, Upgraded Countertops, Walk-in Closet(s), Water Treat System, Wet/Dry Bar, Window Treatments, Wood Floors, Additional Stairway, Bathroom - Soaking Tub, Bathroom - Tub Shower, Wine Storage
- Basement
- Yes
- Fireplaces
- 2
- Cooling Fuel
- Electric
- Cooling
- Central A/C, Ceiling Fan(s), Programmable Thermostat, Zoned
- Heating Fuel
- Natural Gas
- Heating
- Forced Air, Programmable Thermostat, Zoned
- Hot Water
- Natural Gas
- Sewer Septic
- Septic Exists
- Water
- Well
- HOA Fee
- $100
- HOA Payment Frequency
- Monthly
- Tax Year
- 2024
- Possession
- Negotiable, Settlement
- Days on Market
- 6
- Acres
- 1.13
- Parking
- Paved Parking, Paved Driveway
- Ownership
- Fee Simple
- HOA
- Yes
- Homeowner Association Fee
- 100