6115 Edward Hill Road, Ellicott City, MD 21043
- $680,000
- 3
- BD
- 3
- BA
- 2,538
- SqFt





- Sold Price
- $680,000
- List Price
- $650,000
- Closing Date
- Jun 25, 2025
- MLS#
- MDHW2053834
- Year Built
- 2010
- Status
- CLOSED
- Type
- Townhome
- Bedrooms
- 3
- Baths All
- 3
- Baths Full
- 2
- Baths Half
- 1
- Living Area
- 2,538
- Total SqFt
- 2538
- County
- Howard
- Subdivision
- Shipleys Grant
Property Description
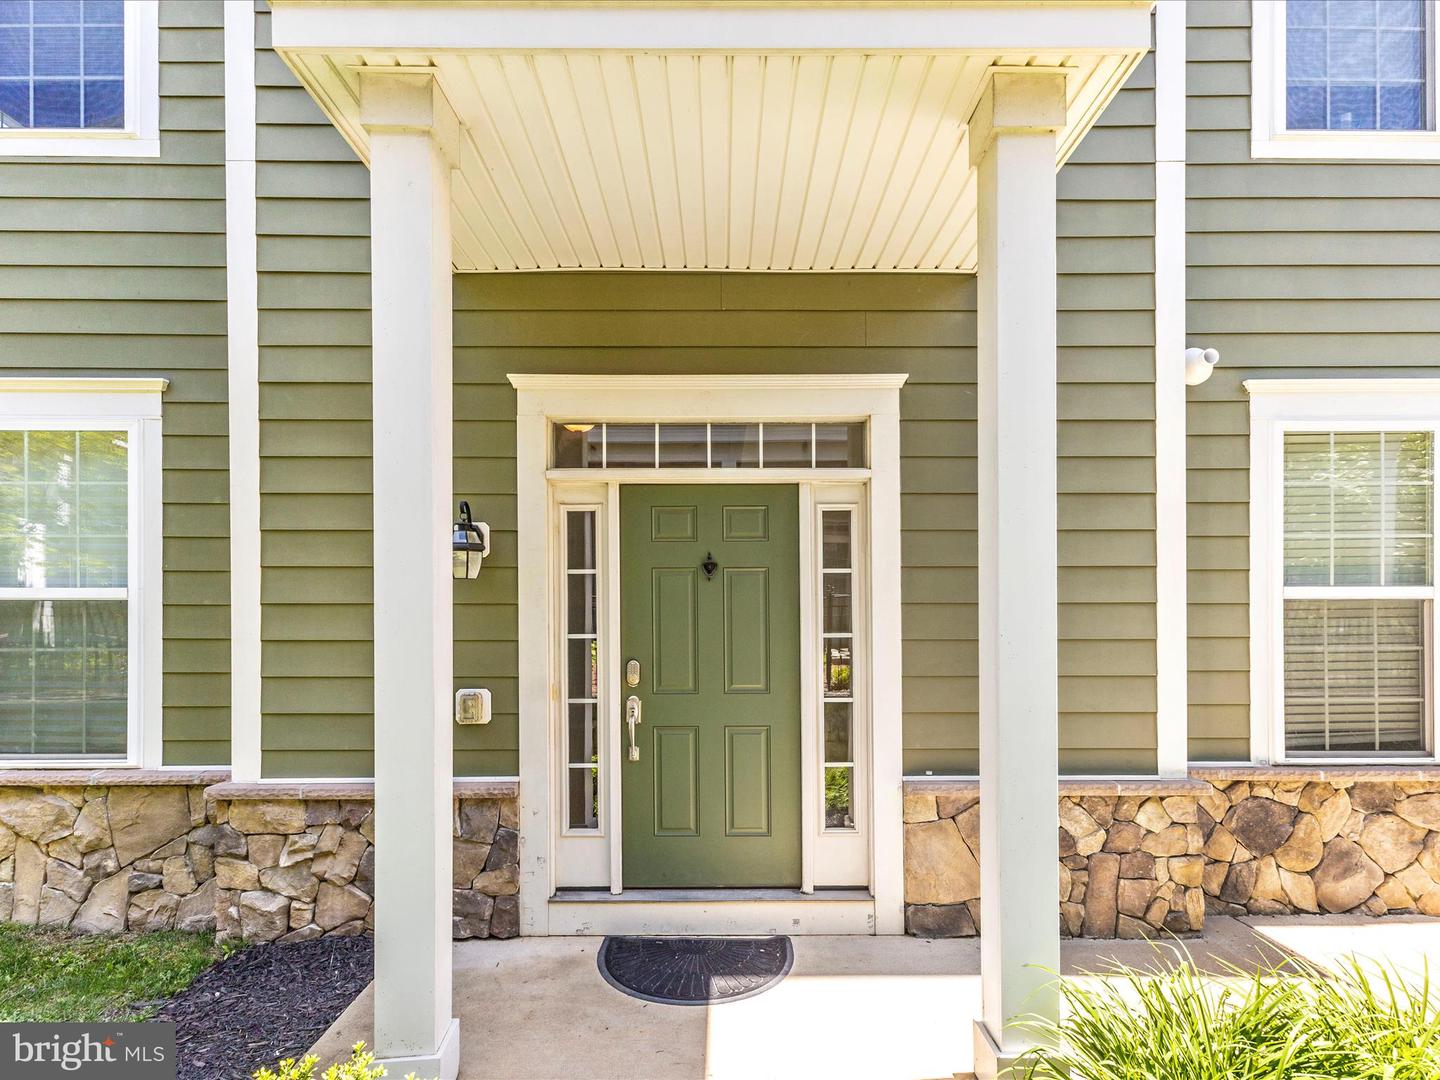
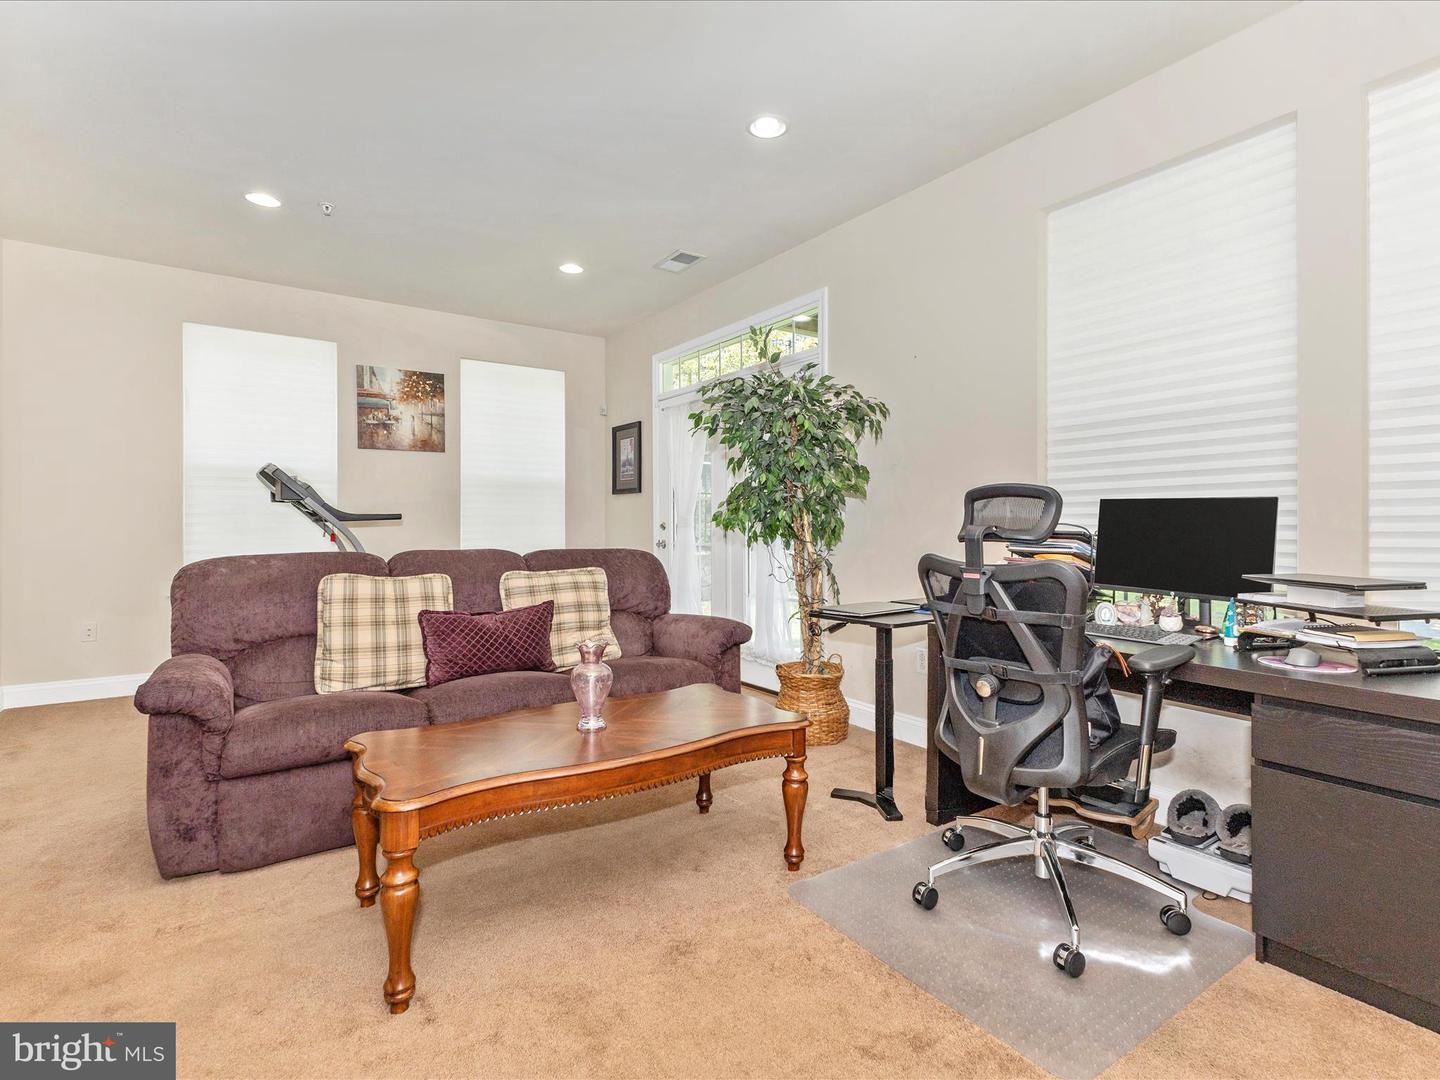
Welcome to the desirable Shipleys Grant community, where this stunning 3-bedroom, 2.5-bathroom home offers modern comfort and timeless design. With over 2,500 square feet of finished living space, this residence boasts an open floor plan with luxurious upgrades and thoughtful touches throughout. As you step into your large foyer you’re greeted with a light-filled family room perfectly for snuggling up to the fireplace. Step into this stunning, chef-inspired kitchen, where elegance meets functionality. Boasting beautiful natural wood cabinetry paired with granite countertops, this kitchen is ready to cater to all your culinary needs. Flooded with natural light, this kitchen seamlessly connects to the open living area and deck, enhancing the flow and making it ideal for hosting gatherings. Hardwood floors extend throughout, adding warmth and continuity to the space. The main living area offers tons of space filled with natural light to include open concept dining room and half bath on this level. Upstairs, the expansive primary bedroom, bathed in natural light from oversized windows, this tranquil retreat features a soothing neutral palette and plush carpeting underfoot. Enjoy the convenience of two large walk-in closet, perfect for all your wardrobe and storage needs and 2nd level laundry. The en-suite bathroom exudes a luxurious and modern feel with a well-coordinated design and elegant finishes. Also on this level you will find two additional bedrooms and a full bathroom. Situated in a picturesque neighborhood with tree-lined streets, this home boasts not only its own private retreats but also a community atmosphere that’s hard to beat. Enjoy the community amenities, including pools, playgrounds, walking trails, and a rentable clubhouse. With its prime location near shops, restaurants, and major commuter routes, this home is the perfect blend of comfort, convenience, and style.
/u.realgeeks.media/fortmeadehomes/team_photos_and_logos/Jessica_Hood_Fort_Meade_REALTOR.jpg)
Additional Information
- Other Structures
- Above Grade, Below Grade
- Structure List
- Above Grade, Below Grade
- Garage Spaces
- 2
- Pool
- Yes
- Style
- Colonial
- Fireplaces
- 1
- Cooling Fuel
- Electric
- Cooling
- Central A/C
- Heating Fuel
- Electric
- Heating
- Central
- Hot Water
- Electric
- Sewer Septic
- Public Sewer
- Water
- Public
- HOA Fee
- $147
- HOA Payment Frequency
- Monthly
- Tax Year
- 2024
- Possession
- Immediate, 0-30 Days CD, 31-60 Days CD
- Days on Market
- 2
- Acres
- 0.05
- Ownership
- Fee Simple
- HOA
- Yes
- Community Amenities
- Pool - Outdoor, Swimming Pool, Tot Lots/Playground, Community Center
- Homeowner Association Fee
- 147