6556 Walnut Grove, Columbia, MD 21044
- $658,000
- 5
- BD
- 4
- BA
- 2,119
- SqFt






- Sold Price
- $658,000
- List Price
- $615,000
- Closing Date
- Jun 26, 2025
- MLS#
- MDHW2054580
- Year Built
- 1979
- Status
- CLOSED
- Type
- Single Family Residential
- Bedrooms
- 5
- Baths All
- 4
- Baths Full
- 3
- Baths Half
- 1
- Living Area
- 2,119
- Total SqFt
- 2825
- County
- Howard
- Subdivision
- Clemens Square
Property Description
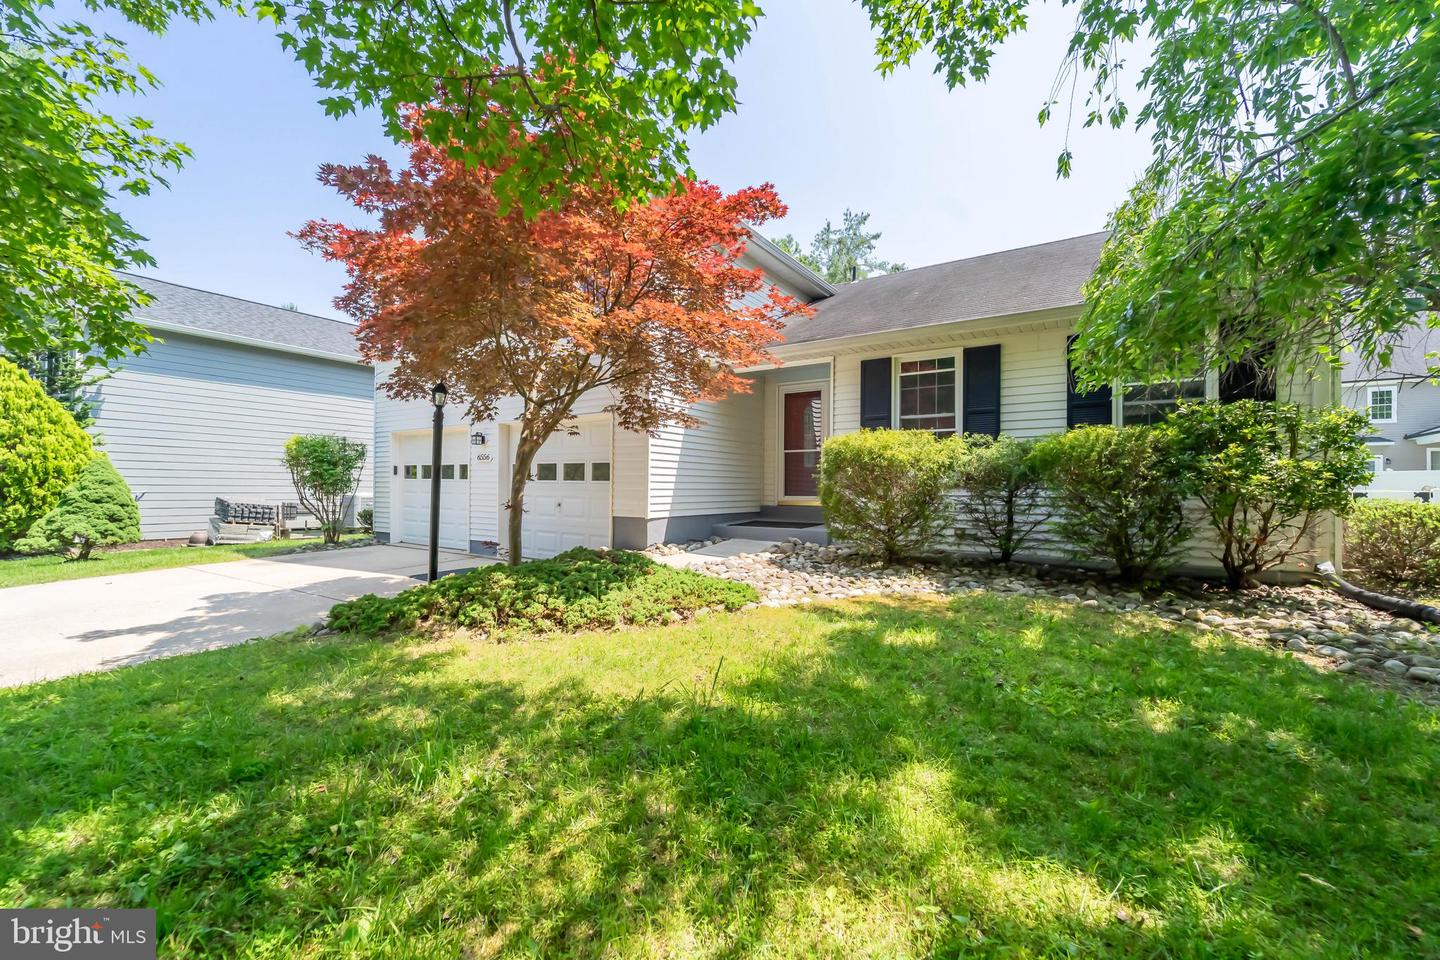
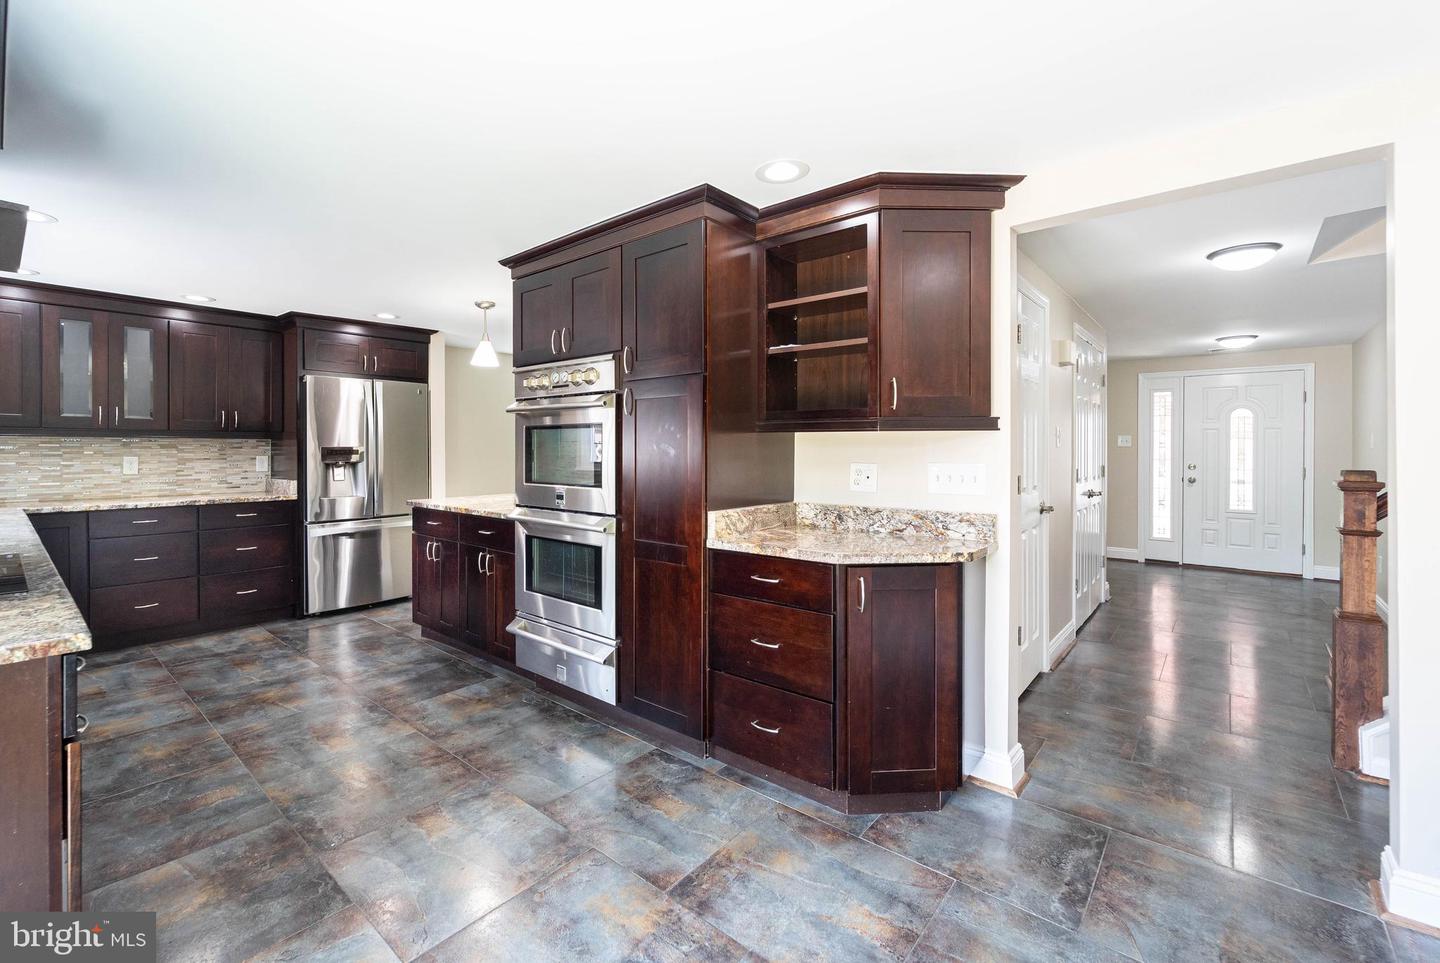
Nestled near the end of a peaceful cul-de-sac, this beautifully updated home blends timeless charm with modern style and functionality, inside and out. The main level welcomes you with a spacious, light-filled foyer adorned with elegant porcelain flooring and fresh paint throughout. An open and bright sunken living room flows effortlessly into the dining area and breakfast counter, offering a versatile layout perfect for everyday comfort or entertaining guests. The expanded gourmet kitchen is a chef’s dream, complete with stainless steel appliances, high-end granite countertops, a stylish backsplash, sleek cabinetry, a brand-new cooktop, and a double oven with a warming drawer. Additional features include a peninsula counter, Insta-Hot water dispenser, and Touch 2 O faucet. A generous breakfast area opens directly to the outdoor living space through sliding glass doors, ideal for indoor-outdoor entertaining. Just a few steps down, the warm and welcoming family room features a stunning stone accent fireplace and direct access to the backyard, perfect for cozy nights in or casual get-togethers. This level also includes a convenient coat closet and a stylish half bath for added comfort and functionality. Upstairs, the spacious primary suite features a walk-in closet and private ensuite bath with a shower stall, glass tile accents, and a warming towel rack. Three additional bedrooms, all with brand-new carpeting, share a well-appointed full hall bath. A linen closet adds extra storage on this comfortable upper level. The lower level offers even more versatility, with a rec room that can function as a family room, den, or gym. This level also includes a guest suite with an ensuite full bath, which opens to the rec room—ideal for multi-use living or private accommodations. Step outside to your own fully fenced backyard oasis, designed for both relaxation and entertaining. Enjoy the rear porch with new steps and a built-in planter, host gatherings on the patio beneath a freshly painted pergola, or soak in the hot tub after a long day. A flat lawn and convenient storage shed round out this peaceful and functional outdoor space. Located just minutes from top-rated schools, major commuter routes, and everyday conveniences, this beautifully updated split-level home offers the perfect blend of privacy, comfort, and style. Don’t miss your chance to make it yours!
/u.realgeeks.media/fortmeadehomes/team_photos_and_logos/Jessica_Hood_Fort_Meade_REALTOR.jpg)
Additional Information
- Elementary School
- Clemens Crossing
- Middle School
- Wilde Lake
- High School
- Atholton
- Other Structures
- Above Grade, Below Grade
- Structure List
- Above Grade, Below Grade
- Garage Spaces
- 2
- Style
- Split Level
- Interior Features
- Breakfast Area, Family Room Off Kitchen, Kitchen - Country, Dining Area, Primary Bath(s), Bathroom - Walk-In Shower, Built-Ins, Carpet, Ceiling Fan(s), Floor Plan - Open, Recessed Lighting, Walk-in Closet(s), Kitchen - Gourmet, Upgraded Countertops
- Basement
- Yes
- Fireplaces
- 1
- Cooling Fuel
- Electric
- Cooling
- Central A/C
- Heating Fuel
- Electric
- Heating
- Heat Pump(s)
- Hot Water
- Electric
- Sewer Septic
- Public Sewer
- Water
- Public
- Tax Year
- 2024
- Possession
- Negotiable
- Days on Market
- 5
- Acres
- 0.20
- Parking
- Concrete Driveway, Private
- Ownership
- Fee Simple