6006 Charles Crossing, Ellicott City, MD 21043
- $730,000
- 3
- BD
- 4
- BA
- 3,090
- SqFt






- Sold Price
- $730,000
- List Price
- $730,000
- Closing Date
- Jul 30, 2025
- MLS#
- MDHW2054882
- Year Built
- 2017
- Status
- CLOSED
- Type
- Townhome
- Bedrooms
- 3
- Baths All
- 4
- Baths Full
- 3
- Baths Half
- 1
- Living Area
- 3,090
- Total SqFt
- 3090
- County
- Howard
- Subdivision
- Shipleys Grant
Property Description
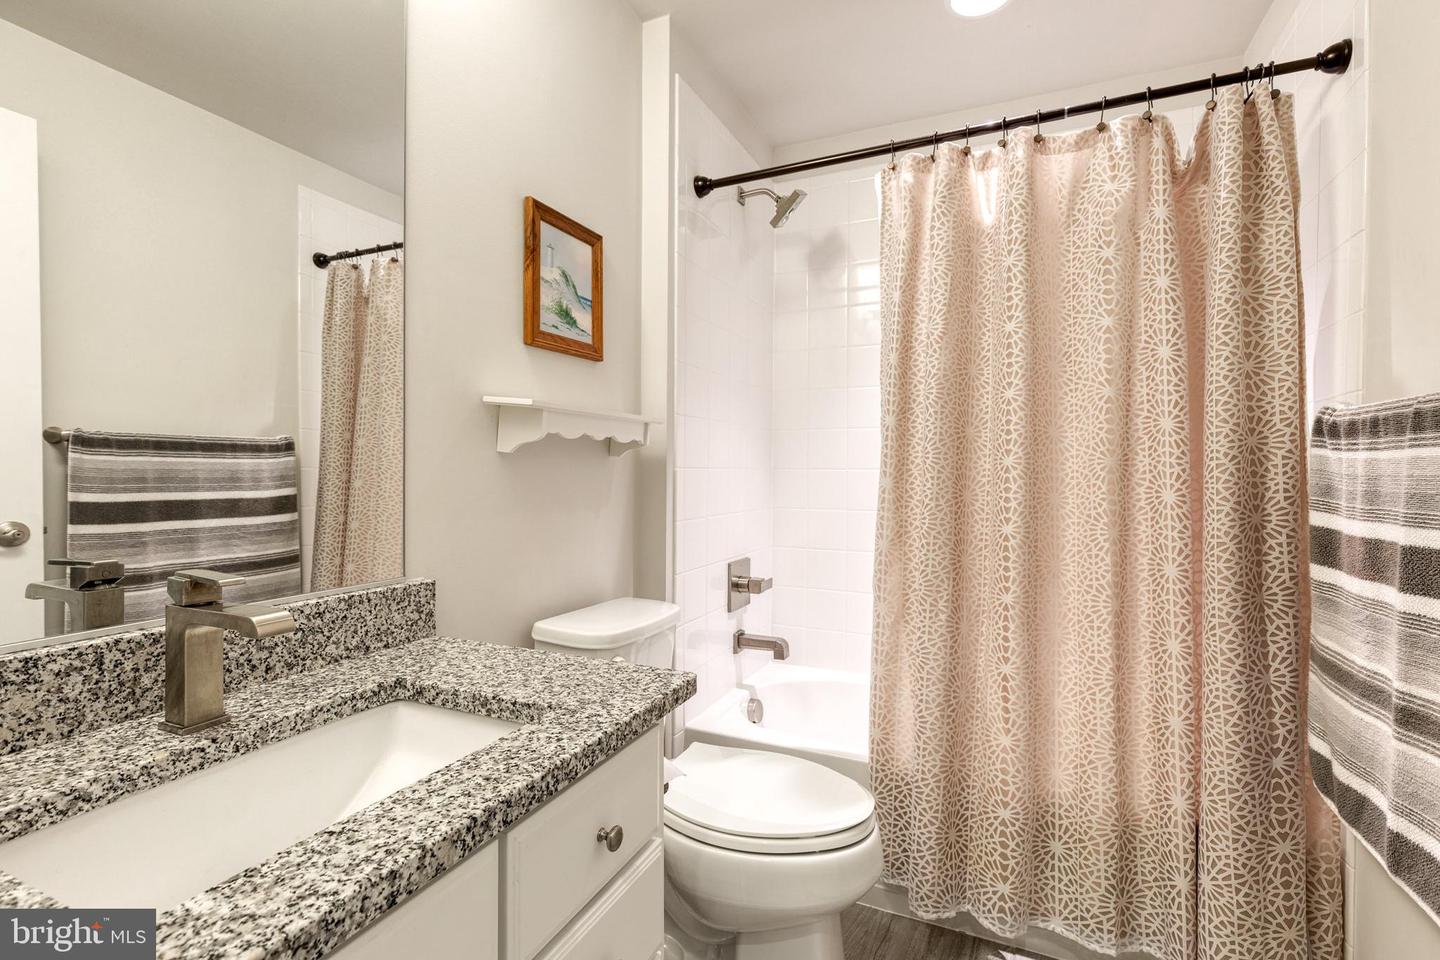
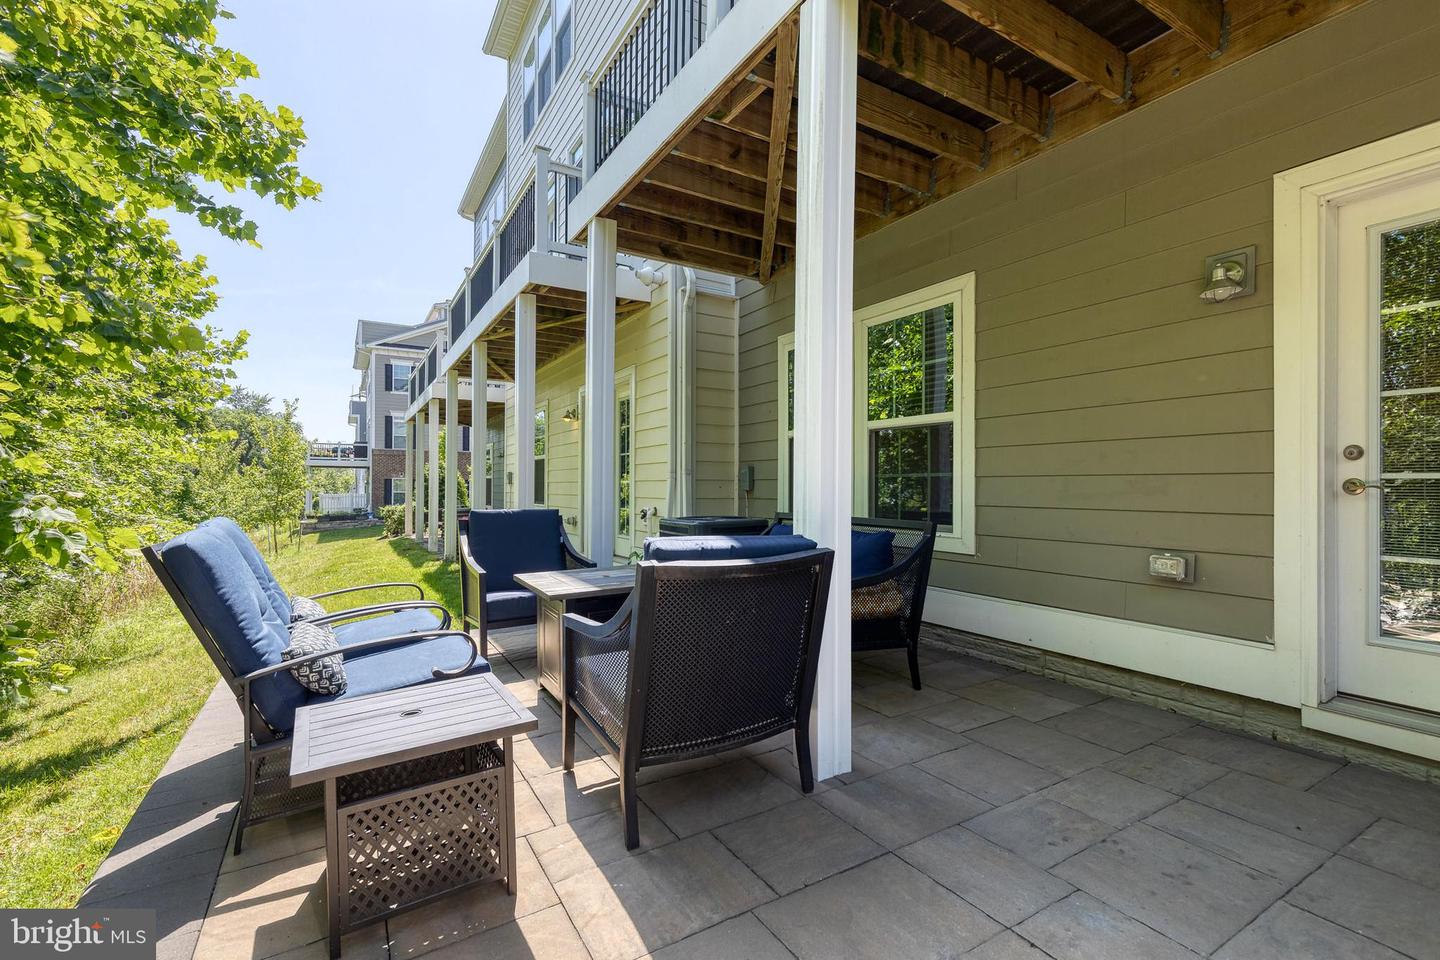
Welcome to the highly desirable Shipley's Grant community. This NV home (Carnegie model) features an open kitchen as the heart of the home, complete with a huge island with sink to make all your prep work easy. The high end cooktop, stainless refrigerator and wall oven round out this dream kitchen. To the front of the home a formal Dining Room provides plenty of room to entertain without ever feeling cut-off from the rest of the house, large windows with arched transom provides a beautiful backdrop. A huge Living Room features two patio doors leading to a maintenance free deck to bring the outside in. The gas fireplace is flanked by new built ins, contributing to the living room’s elegance. This level includes a powder room as well. Upstairs boasts three large bedrooms, a full Laundry Room, and a hall linen closet. The Owner’s Bedroom is a private retreat, with its bank of windows, tray ceiling, and an enormous walk-in closet provides plenty of storage space. The ensuite a double-bowl vanity, private commode room, and an upgraded oversized, dual-faucet shower. The lower level family room and full bath (currently in use as an in-law suite) features lots of natural light from the large windows and French doors that lead out to the recently installed patio that backs to privacy providing greenery. The two car garage features epoxy flooring, no detail has been overlooked in this beautiful home. Community amenities include swimming pools and clubhouse, easy access to major commuter routes and a convenient shopping, dining, and entertainment options.
/u.realgeeks.media/fortmeadehomes/team_photos_and_logos/Jessica_Hood_Fort_Meade_REALTOR.jpg)
Additional Information
- Other Structures
- Above Grade, Below Grade
- Structure List
- Above Grade, Below Grade
- Garage Spaces
- 2
- Pool
- Yes
- Style
- Traditional
- Interior Features
- Dining Area, Entry Level Bedroom, Family Room Off Kitchen, Kitchen - Gourmet, Kitchen - Island, Primary Bath(s), Recessed Lighting, Upgraded Countertops, Wood Floors, Walk-in Closet(s), Pantry
- Basement
- Yes
- Fireplaces
- 1
- Cooling Fuel
- Electric
- Cooling
- Central A/C, Ceiling Fan(s), Programmable Thermostat
- Heating Fuel
- Natural Gas
- Heating
- 90% Forced Air, Programmable Thermostat
- Hot Water
- Natural Gas, Tankless
- Sewer Septic
- Public Sewer
- Water
- Public
- HOA Fee
- $147
- HOA Payment Frequency
- Monthly
- Tax Year
- 2024
- Possession
- Settlement, Seller Rent Back
- Days on Market
- 7
- Acres
- 0.04
- Parking
- Asphalt Driveway, Paved Driveway
- Ownership
- Fee Simple
- HOA
- Yes
- Community Amenities
- Community Center, Swimming Pool, Pool - Outdoor, Tot Lots/Playground, Club House, Bike Trail, Common Grounds, Jog/Walk Path, Meeting Room, Party Room
- Homeowner Association Fee
- 147