8004 Alchemy Way, Elkridge, MD 21075
- $569,000
- 3
- BD
- 4
- BA
- 2,251
- SqFt




- Sold Price
- $569,000
- List Price
- $569,000
- Closing Date
- Aug 11, 2025
- MLS#
- MDHW2055036
- Year Built
- 2017
- Status
- CLOSED
- Type
- Townhome
- Bedrooms
- 3
- Baths All
- 4
- Baths Full
- 2
- Baths Half
- 2
- Living Area
- 2,251
- Total SqFt
- 2251
- County
- Howard
- Subdivision
- Blue Stream
Property Description
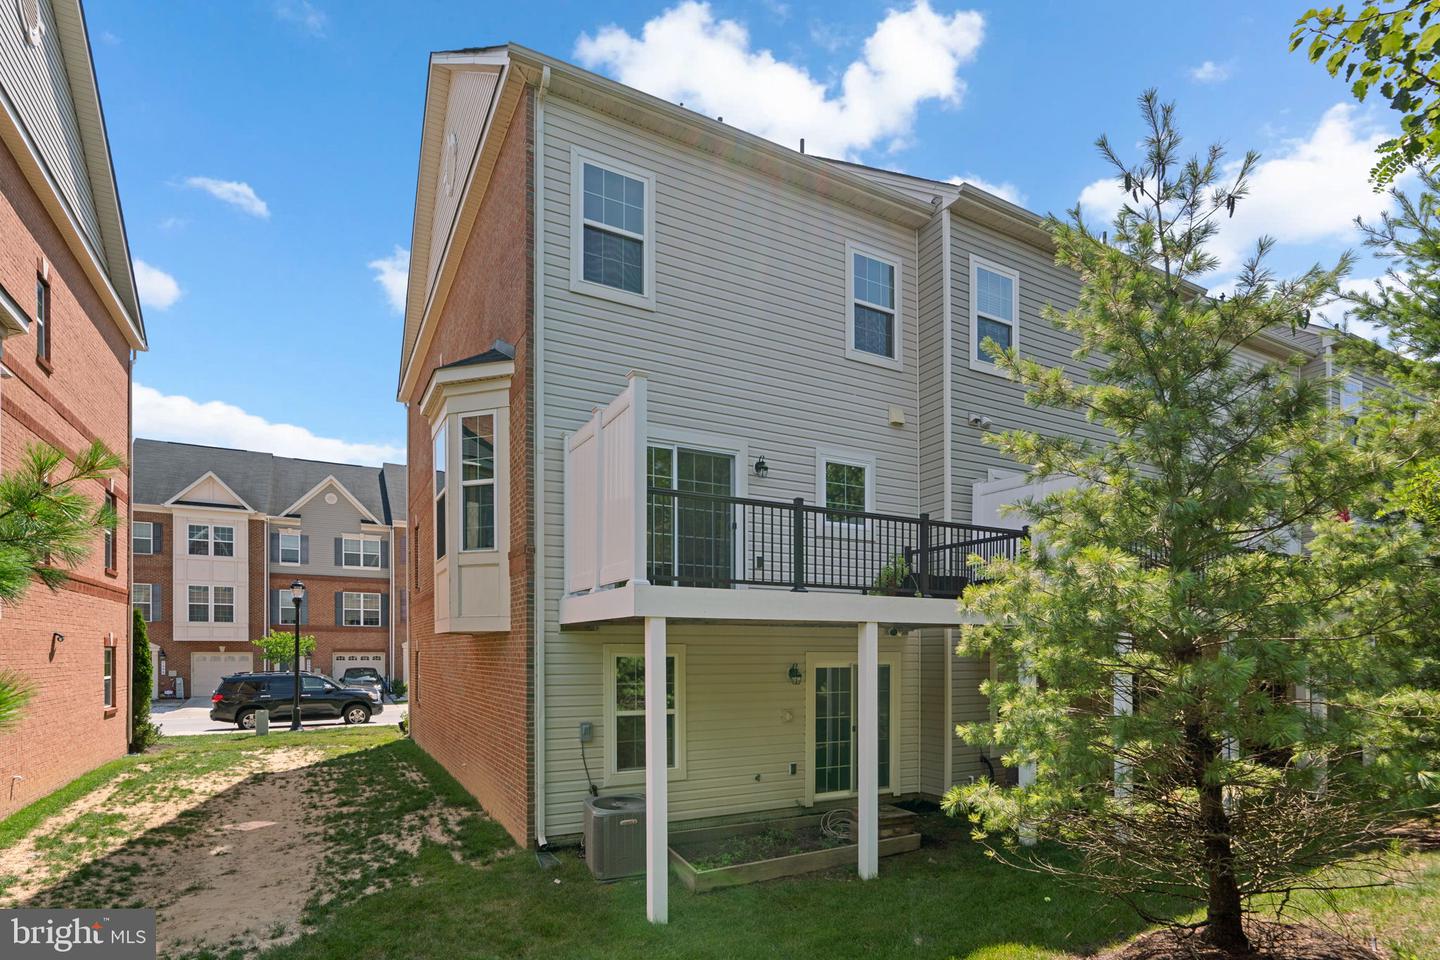
Gorgeous Brick Front, End Unit townhouse, 3 fully finished levels, 3-Bedroom 2 Full & 2 Half Bath with Attached 1 Car Garage and non-maintenance Composite large Deck in Howard County's Blue Stream community. The Main Level features a Foyer with a Hardwood floor and offers a large living space that can be used as a Living/Entertainment room or as a home office with a Half Bath, access to the garage, and sliding glass door access to the rear yard. Walking to the second level, the abundance of living space cannot be beat, including a dining space that leads to the maintenance-free deck, all separated by a center-loaded kitchen. Featuring an oversized kitchen island, Stainless Steel appliances, beautiful cabinetry, granite counters, and ample cabinet space for all your culinary needs. This kitchen has a very open floor plan to entertain dinner parties or prepare meals, and this kitchen is perfect for all skill levels. Upstairs welcomes with a luxurious primary bedroom suite with a spacious walk-in closet, bathroom featuring upgraded dual vanities, and an oversized tiled shower. The two other bedrooms on this level offer generous closet space, which also share the Hallway Bathroom. Laundry on the bedroom level makes life easier with the washer and dryer. This well-maintained, beautiful home is conveniently located with easy access to shopping, dining, parks, and commuter routes.
/u.realgeeks.media/fortmeadehomes/team_photos_and_logos/Jessica_Hood_Fort_Meade_REALTOR.jpg)
Additional Information
- Other Structures
- Above Grade, Below Grade
- Structure List
- Above Grade, Below Grade
- Garage Spaces
- 1
- Style
- Colonial
- Interior Features
- Bathroom - Stall Shower, Bathroom - Tub Shower, Breakfast Area, Carpet, Combination Kitchen/Dining, Dining Area, Family Room Off Kitchen, Floor Plan - Open, Kitchen - Gourmet, Kitchen - Island, Pantry, Recessed Lighting
- Cooling Fuel
- Electric
- Cooling
- Central A/C
- Heating Fuel
- Natural Gas
- Heating
- Forced Air
- Hot Water
- Natural Gas
- Sewer Septic
- Public Sewer
- Water
- Public
- HOA Fee
- $112
- HOA Payment Frequency
- Monthly
- Tax Year
- 2024
- Possession
- Settlement
- Days on Market
- 29
- Acres
- 0.04
- Ownership
- Fee Simple
- HOA
- Yes
- Community Amenities
- Tot Lots/Playground
- Homeowner Association Fee
- 112