8743 Weathered Stone Way, Laurel, MD 20723
- $1,180,000
- 6
- BD
- 5
- BA
- 4,171
- SqFt




- Sold Price
- $1,180,000
- List Price
- $1,200,000
- Closing Date
- Sep 15, 2025
- MLS#
- MDHW2056988
- Year Built
- 2012
- Status
- CLOSED
- Type
- Single Family Residential
- Bedrooms
- 6
- Baths All
- 5
- Baths Full
- 4
- Baths Half
- 1
- Living Area
- 4,171
- Total SqFt
- 5771
- County
- Howard
- Subdivision
- Stone Lake
Property Description
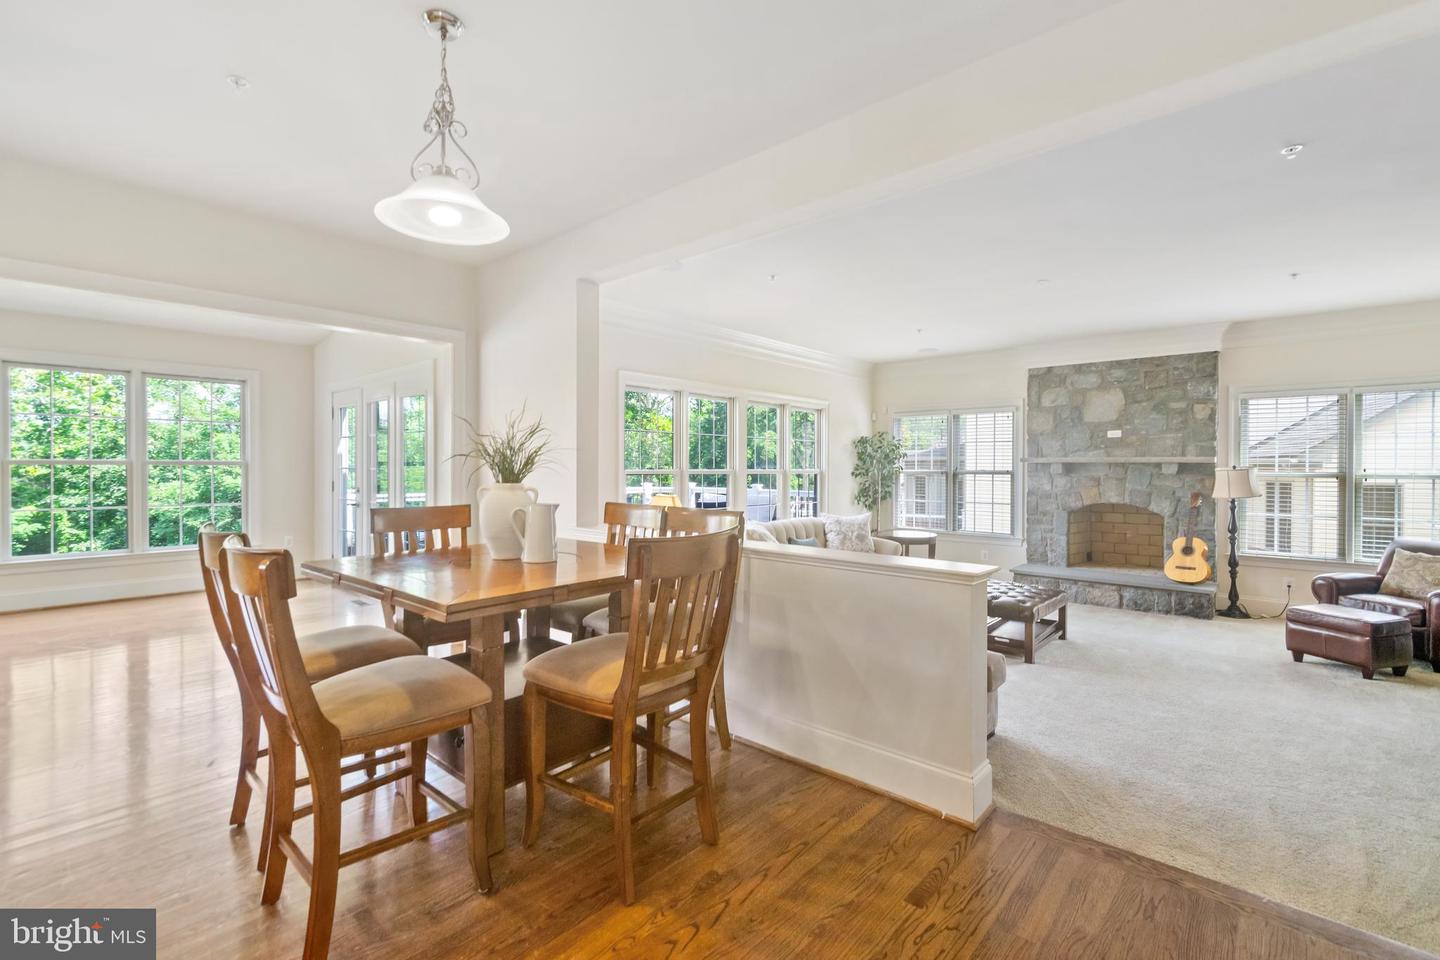
Set behind the gates of the prestigious Stone Lake community, 8743 Weathered Stone Way offers not just a home—but a lifestyle. With 24-hour security and a scenic 25-acre lake at its heart, Stone Lake is designed for those who value both privacy and connection to the outdoors. Residents enjoy exclusive access to a private beach, boathouse, stocked lake, boat slips, walking and jogging trails, tennis and pickleball courts, a practice putting green, baseball fields, playground, and a rentable lakeside pavilion for private events. Lawn care and snow removal are included, allowing you to enjoy the community without the maintenance. Inside, this nearly 6,000 sq ft residence blends thoughtful design with refined comfort. The main level welcomes you with formal living and dining rooms, a dedicated home office, and an open-concept layout ideal for everyday living and entertaining. At the heart of the home is a chef’s kitchen featuring a Viking refrigerator, double oven and range, granite countertops, a center island, pantry, and an adjacent eat-in dining area. The kitchen flows effortlessly into a spacious informal living room and a light-filled morning room that opens to a composite deck—perfect for indoor-outdoor entertaining. Upstairs, the primary suite is a true retreat, featuring a cozy sitting area with its own fireplace, a spa-inspired en-suite with soaking tub, dual vanities, a walk-in shower with dual heads, and two large walk-in closets. Four additional bedrooms are supported by a Jack-and-Jill bath and a separate hall bath, offering the ideal balance of privacy and convenience. The fully finished lower level adds exceptional versatility with a full second kitchen, large bedroom with 2 walk in closets, expansive recreation space, and a full bath—perfect for an in-law suite, guest quarters, or extended stays. The two-car garage includes an electric vehicle charging station, combining practicality with modern convenience. Ideally located in Howard County, this is a rare opportunity to experience elegance, space, and community in one of the region’s most sought-after neighborhoods.
/u.realgeeks.media/fortmeadehomes/team_photos_and_logos/Jessica_Hood_Fort_Meade_REALTOR.jpg)
Additional Information
- Other Structures
- Above Grade, Below Grade
- Structure List
- Above Grade, Below Grade
- Garage Spaces
- 2
- Style
- Colonial
- Interior Features
- 2nd Kitchen, Bathroom - Jetted Tub, Bathroom - Walk-In Shower, Breakfast Area, Built-Ins, Ceiling Fan(s), Crown Moldings, Family Room Off Kitchen, Floor Plan - Open, Formal/Separate Dining Room, Kitchen - Gourmet, Kitchen - Island, Pantry, Primary Bath(s), Recessed Lighting, Sound System, Sprinkler System, Walk-in Closet(s), Wood Floors
- Basement
- Yes
- Fireplaces
- 1
- Cooling Fuel
- Electric
- Cooling
- Central A/C
- Heating Fuel
- Electric
- Heating
- Forced Air, Heat Pump(s)
- Hot Water
- 60+ Gallon Tank
- Sewer Septic
- Public Sewer
- Water
- Public
- HOA Fee
- $245
- HOA Payment Frequency
- Monthly
- Tax Year
- 2024
- Possession
- Immediate, 0-30 Days CD
- Days on Market
- 12
- Acres
- 0.27
- Parking
- Concrete Driveway
- Ownership
- Fee Simple
- HOA
- Yes
- Community Amenities
- Baseball Field, Beach, Bike Trail, Boat Dock/Slip, Common Grounds, Community Center, Gated Community, Jog/Walk Path, Lake, Pier/Dock, Picnic Area, Putting Green, Tennis Courts, Tot Lots/Playground, Water/Lake Privileges
- Homeowner Association Fee
- 245