6130 Edward Hill Road, Ellicott City, MD 21043
- $715,000
- 3
- BD
- 4
- BA
- 2,372
- SqFt






- Sold Price
- $715,000
- List Price
- $725,000
- Closing Date
- Oct 24, 2025
- MLS#
- MDHW2057996
- Year Built
- 2011
- Status
- CLOSED
- Type
- Townhome
- Bedrooms
- 3
- Baths All
- 4
- Baths Full
- 3
- Baths Half
- 1
- Living Area
- 2,372
- Total SqFt
- 2922
- County
- Howard
- Subdivision
- Shipleys Grant
Property Description
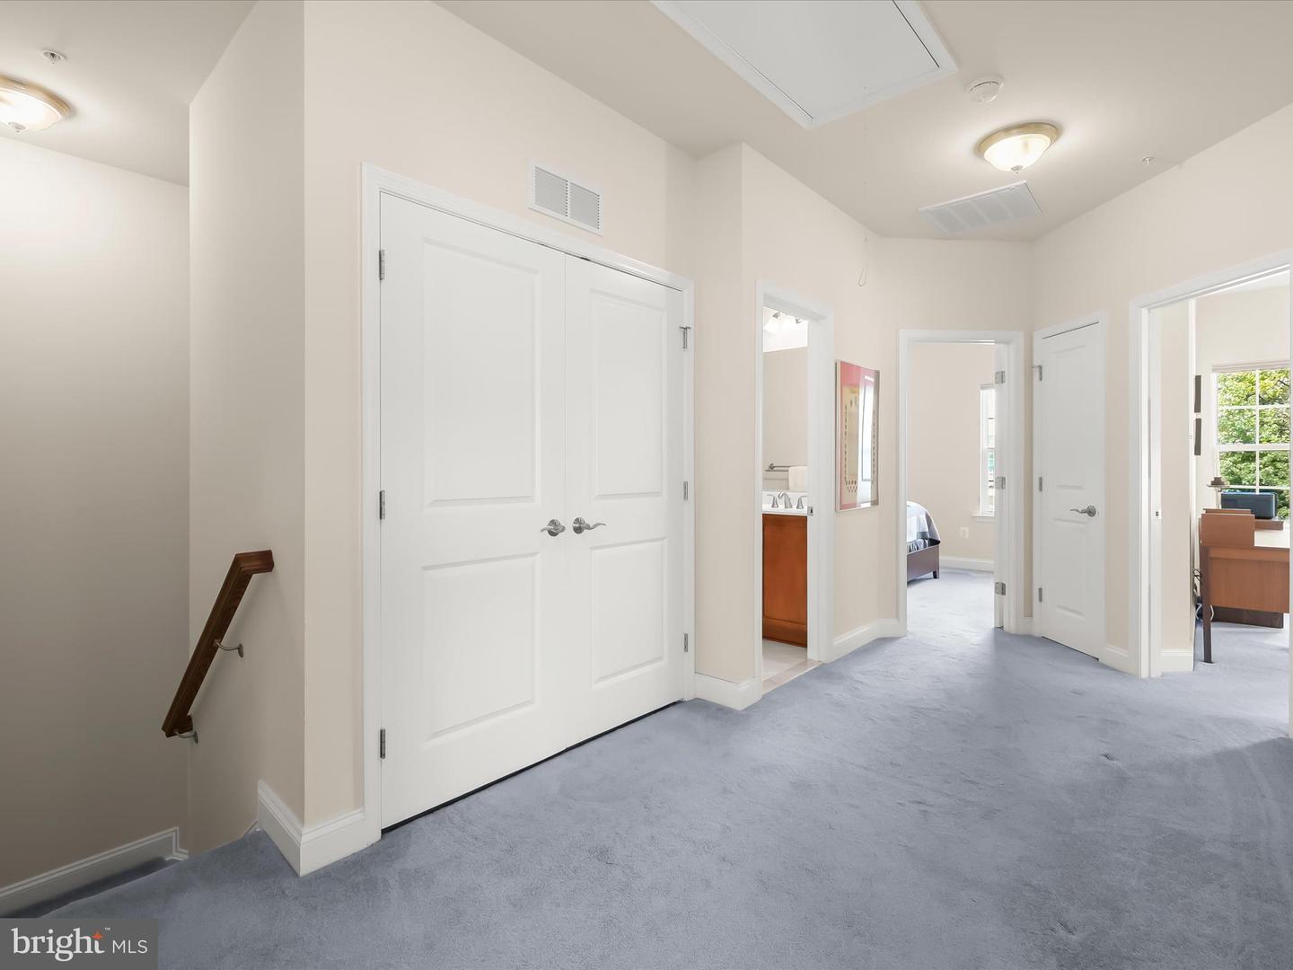
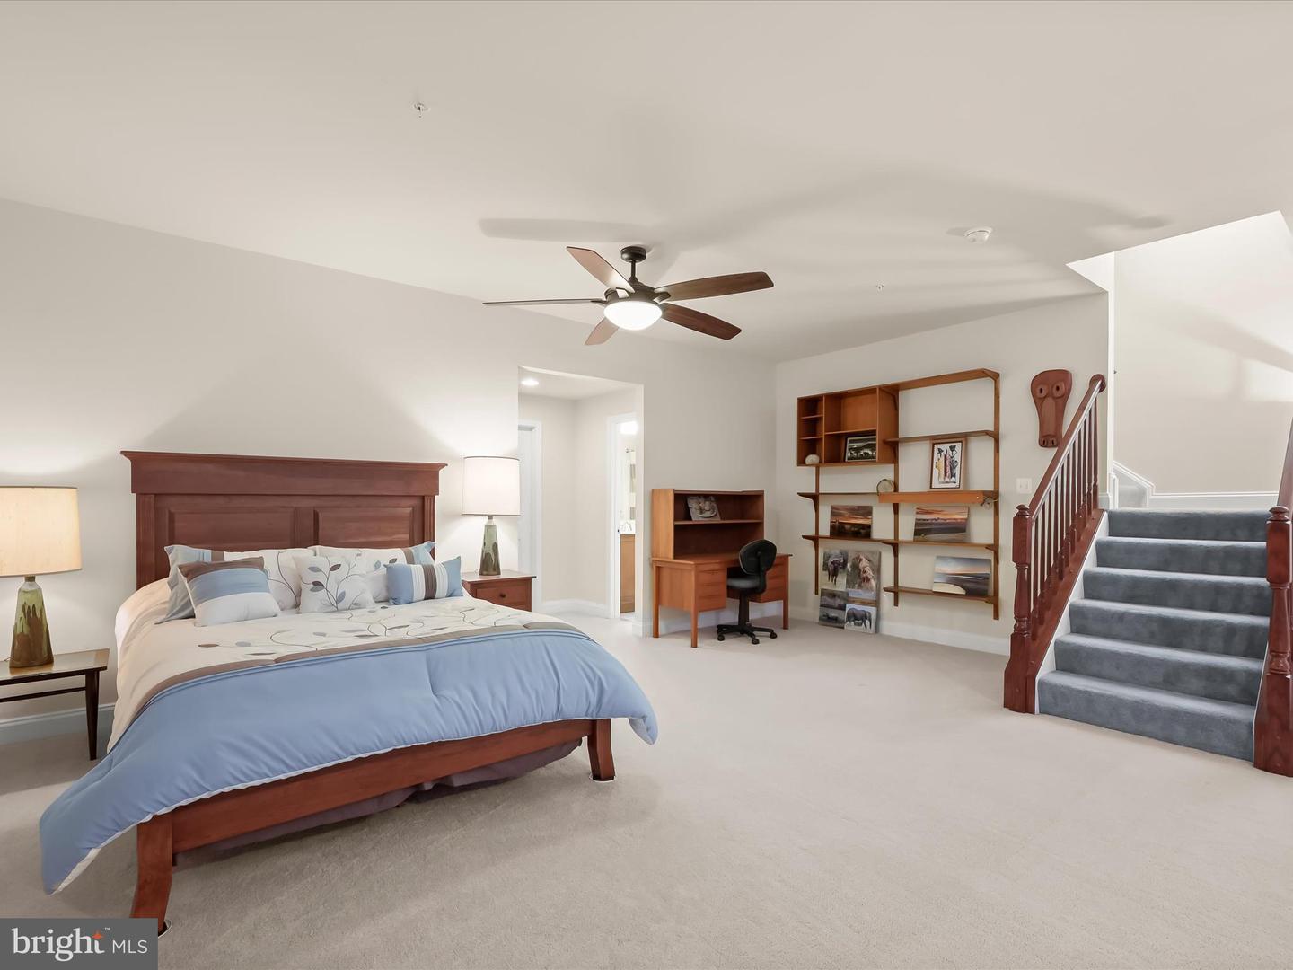
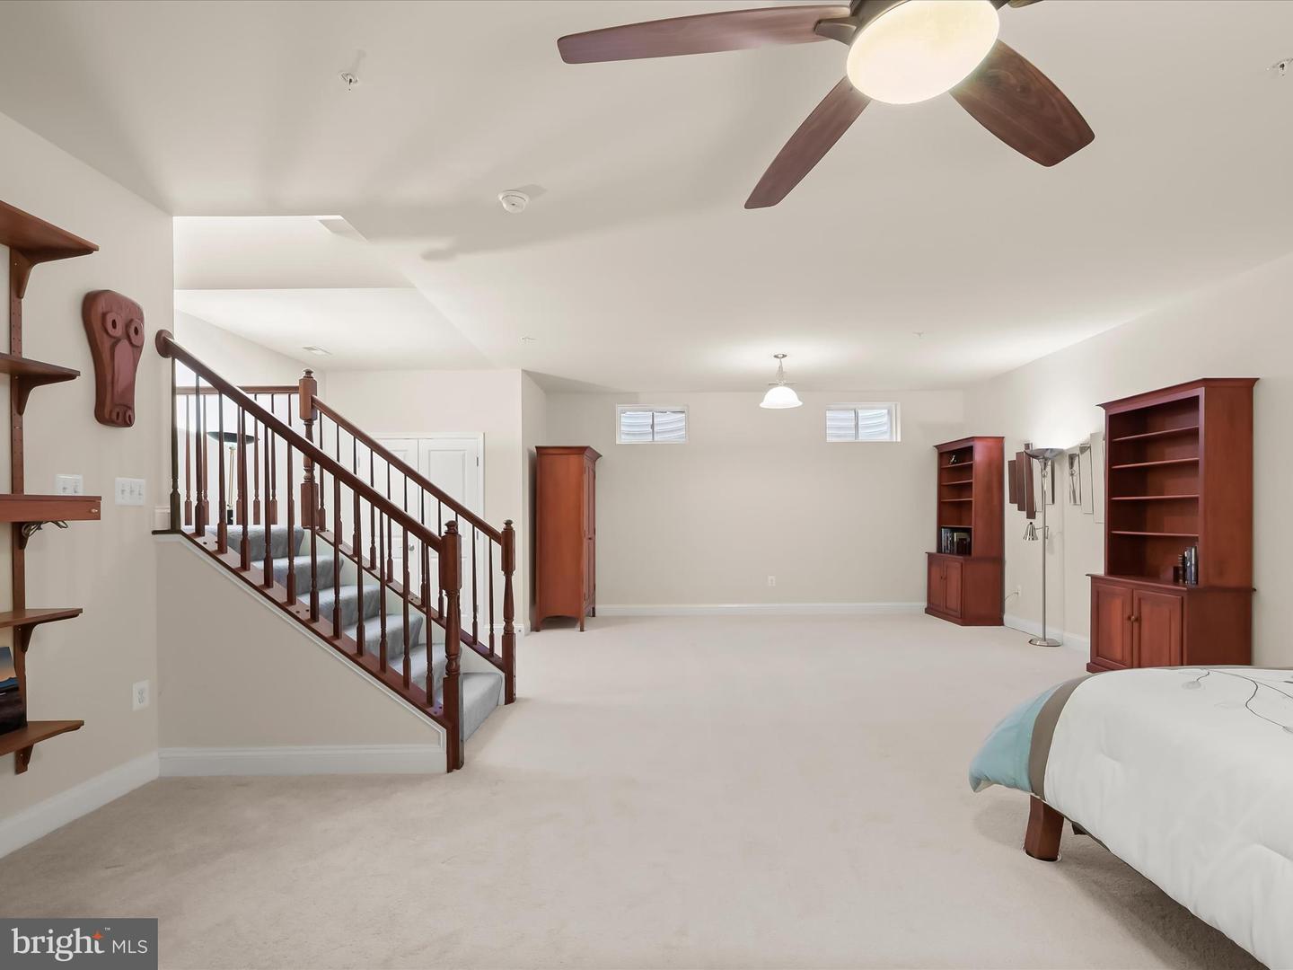
Open House is cancelled for 9/28! Welcome to 6130 Edward Hill Road, an elegant end-of-group townhome in the highly desirable community of Shipleys Grant! This rarely available Livingston Model, one of the largest in the community, is beautifully designed featuring 9-foot ceilings, outdoor living space and a detached two car garage. The main level boasts gleaming hardwood floors and an open layout with formal living and dining rooms, perfect for entertaining. The eat-in kitchen is a chef’s dream, featuring granite countertops and backsplash, sleek stainless-steel appliances, under-cabinet lighting, soft-close cabinetry, a center island with breakfast bar, and a breakfast room framed by a bay window. Just off the kitchen, the inviting family room is anchored by a cozy fireplace flanked by built-ins and offers direct access to the private patio and detached garage. A rare and charming feature of this home is the partially enclosed sunroom ideal for enjoying your morning coffee or a quiet afternoon retreat. Upstairs, the luxurious primary suite boasts a walk-in closet and spa-like ensuite bath, while two additional bedrooms and a full bath complete the upper level. The finished lower-level impresses with a spacious recreation room, a full bath, and an expansive storage space. Enjoy the outdoor living space in your private patio that leads to the detached garage for optimal convenience. Recent improvements include: microwave & upright freezer. Enjoy resort-style amenities including community swimming pools, clubhouse, and sports courts, all just moments from major commuter routes and a wealth of shopping, dining, and entertainment options. A true one-of-a-kind luxury offering that combines elegance, comfort, and convenience in one of Ellicott City's most desirable communities.
/u.realgeeks.media/fortmeadehomes/team_photos_and_logos/Jessica_Hood_Fort_Meade_REALTOR.jpg)
Additional Information
- Other Structures
- Above Grade, Below Grade
- Structure List
- Above Grade, Below Grade
- Garage Spaces
- 2
- Pool
- Yes
- Style
- Colonial
- Interior Features
- Breakfast Area, Built-Ins, Carpet, Ceiling Fan(s), Crown Moldings, Dining Area, Family Room Off Kitchen, Kitchen - Eat-In, Kitchen - Island, Kitchen - Table Space, Primary Bath(s), Recessed Lighting, Upgraded Countertops, Walk-in Closet(s), Wood Floors
- Basement
- Yes
- Fireplaces
- 1
- Cooling Fuel
- Electric
- Cooling
- Central A/C, Zoned
- Heating Fuel
- Natural Gas
- Heating
- Forced Air, Zoned
- Hot Water
- Electric
- Sewer Septic
- Public Sewer
- Water
- Public
- HOA Fee
- $147
- HOA Payment Frequency
- Monthly
- Tax Year
- 2024
- Possession
- Negotiable
- Days on Market
- 24
- Acres
- 0.06
- Ownership
- Fee Simple
- HOA
- Yes
- Community Amenities
- Pool - Outdoor, Community Center, Tot Lots/Playground
- Homeowner Association Fee
- 147