4312 Songsmith Lane, Ellicott City, MD 21043
- $1,003,500
- 6
- BD
- 5
- BA
- 3,442
- SqFt




- Sold Price
- $1,003,500
- List Price
- $950,000
- Closing Date
- Jul 29, 2026
- MLS#
- MDHW2058224
- Year Built
- 2010
- Status
- CLOSED
- Type
- Single Family Residential
- Bedrooms
- 6
- Baths All
- 5
- Baths Full
- 5
- Living Area
- 3,442
- Total SqFt
- 4442
- County
- Howard
- Subdivision
- Autumn View
Property Description
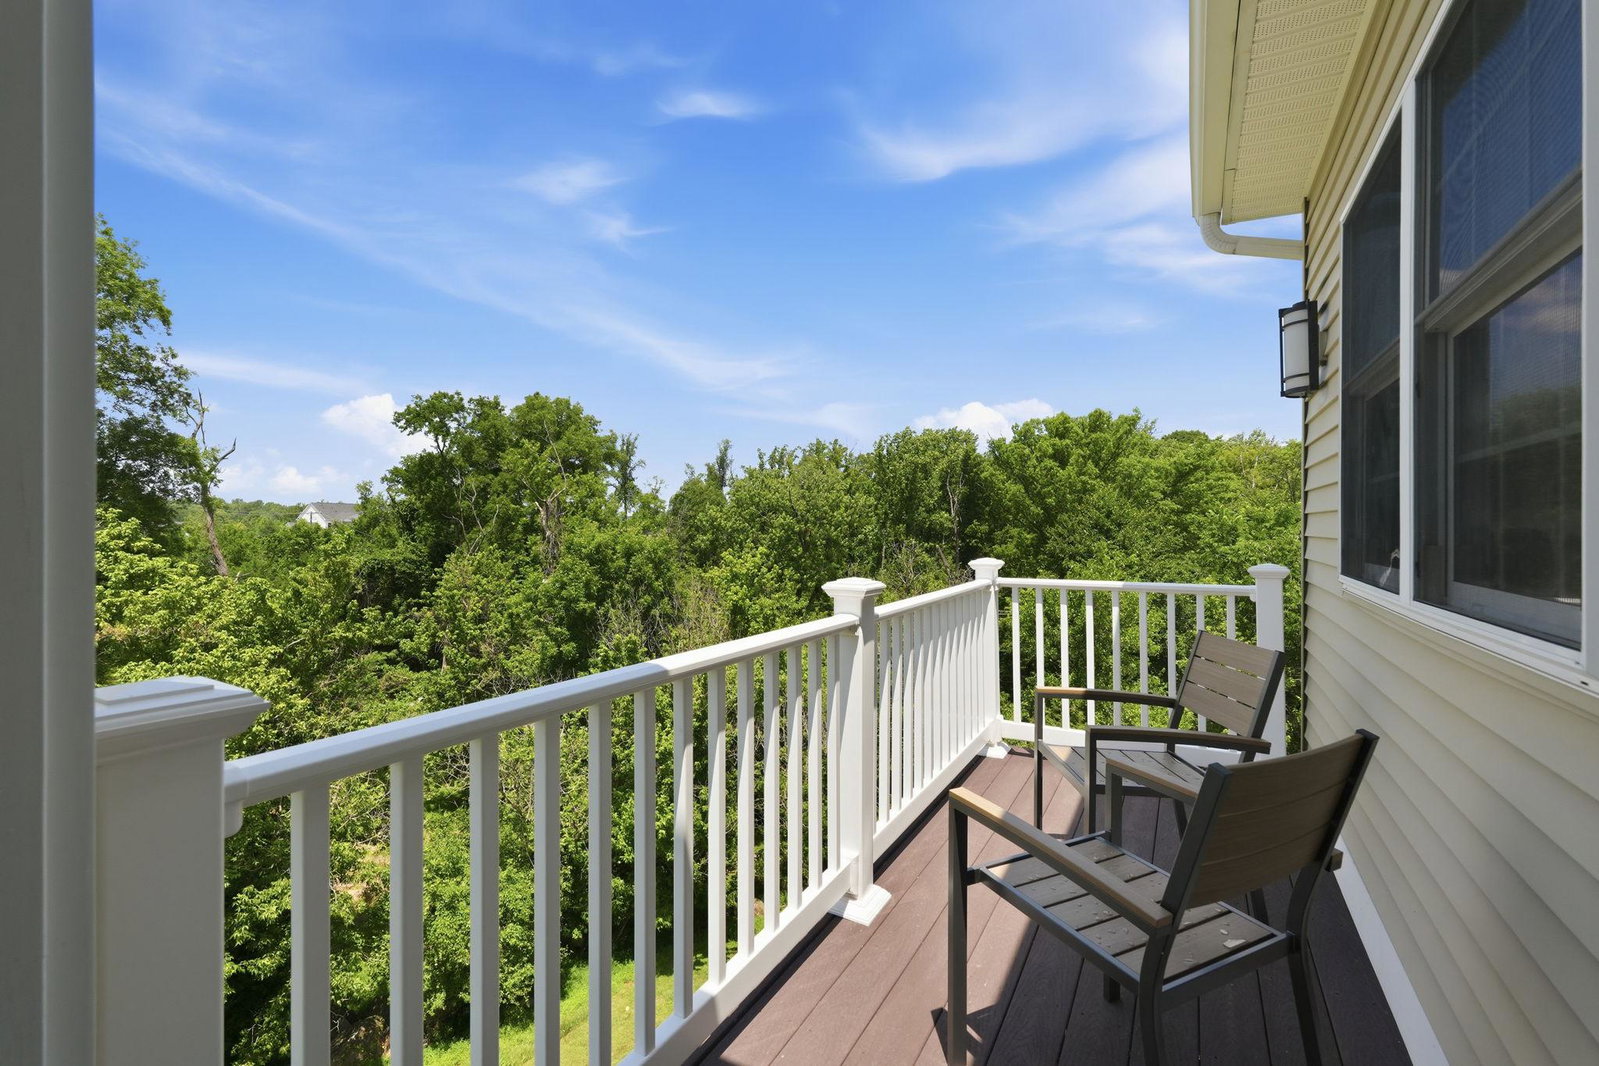
Seller will review offers after 4 p.m. Thursday, July 2, but reserves the right to accept prior to that. *** Be prepared to be wowed by this home's open and dramatic floor plan with wonderful details throughout, starting with the moment you enter the two-story entry hall and discover easy elegance. As they arrive, you'll welcome guests into the living room with its bay window and the formal dining room with its tray ceiling at the front of the house. Then look down the expansive hall to view the family room with its fireplace and chimney stretching to the cathedral ceiling, large windows bringing in natural light. The breakfast area and the gourmet kitchen are open to the family room, and the deck expands the living space in warm weather. The gourmet kitchen features upgraded granite counters on maple cabinets, stainless steel appliances, and an island with breakfast bar. The garage entry is here for easy access with groceries. A private office at the back corner of the house has a closet and is adjacent to a full bathroom, allowing it to be used as a main-level bedroom. Upstairs, the primary suite is stunning with its tray ceiling, private balcony deck, and sitting room with breakfast bar awaiting your morning coffee or bedtime snack. The private bathroom has a massive walk-in shower with two shower heads, and the corner soaking tub is flanked by separate vanities. Two walk-in closets complete the primary suite. The second bedroom also has a walk-in closet, and an en-suite bathroom with shower. The other two bedrooms on this level, one with a walk-in closet and the other with an over-sized double closet, share the hall bathroom. Conveniently, the laundry room is here with a sink, cabinetry and shelving, and a recently-purchased washer-dryer set. The daylight lower level is open with a beautiful recreation room and adjacent snack area with its own refrigerator and sliding glass doors opening to the back yard. A bright bonus room could be the sixth bedroom, office, or hobby room, and the 5th full bath is nearby. A massive storage room awaits as well. NOTE -- this is an estate sale, and seller does not have billing or information on deferred water and sewer charges despite contacting the HOA. We are pursuing other resources.
/u.realgeeks.media/fortmeadehomes/team_photos_and_logos/Jessica_Hood_Fort_Meade_REALTOR.jpg)
Additional Information
- Other Structures
- Above Grade, Below Grade
- Structure List
- Above Grade, Below Grade
- Garage Spaces
- 2
- Style
- Colonial, Contemporary, Transitional
- Interior Features
- Bathroom - Soaking Tub, Bathroom - Tub Shower, Bathroom - Walk-In Shower, Built-Ins, Carpet, Chair Railings, Crown Moldings, Entry Level Bedroom, Family Room Off Kitchen, Floor Plan - Open, Formal/Separate Dining Room, Kitchen - Gourmet, Kitchen - Island, Primary Bath(s), Recessed Lighting, Upgraded Countertops, Walk-in Closet(s), Wet/Dry Bar, Window Treatments, Wood Floors, Skylight(s), Ceiling Fan(s)
- Basement
- Yes
- Fireplaces
- 1
- Cooling Fuel
- Electric
- Cooling
- Central A/C
- Heating Fuel
- Natural Gas
- Heating
- Forced Air
- Hot Water
- Natural Gas
- Sewer Septic
- Public Sewer
- Water
- Public
- HOA Fee
- $210
- HOA Payment Frequency
- Quarterly
- Tax Year
- 2024
- Possession
- Settlement, 31-60 Days CD
- Days on Market
- 3
- Acres
- 0.25
- Parking
- Paved Driveway
- Ownership
- Fee Simple
- HOA
- Yes
- Community Amenities
- Community Center, Exercise Room, Pool - Outdoor, Tennis Courts, Tot Lots/Playground
- Homeowner Association Fee
- 210