2626 Legends Way, Ellicott City, MD 21042
- $790,500
- 4
- BD
- 4
- BA
- 2,176
- SqFt




- Sold Price
- $790,500
- List Price
- $765,000
- Closing Date
- Oct 06, 2025
- MLS#
- MDHW2059440
- Year Built
- 2000
- Status
- CLOSED
- Type
- Townhome
- Bedrooms
- 4
- Baths All
- 4
- Baths Full
- 3
- Baths Half
- 1
- Living Area
- 2,176
- Total SqFt
- 3176
- County
- Howard
- Subdivision
- Legends At Turf Valley
Property Description
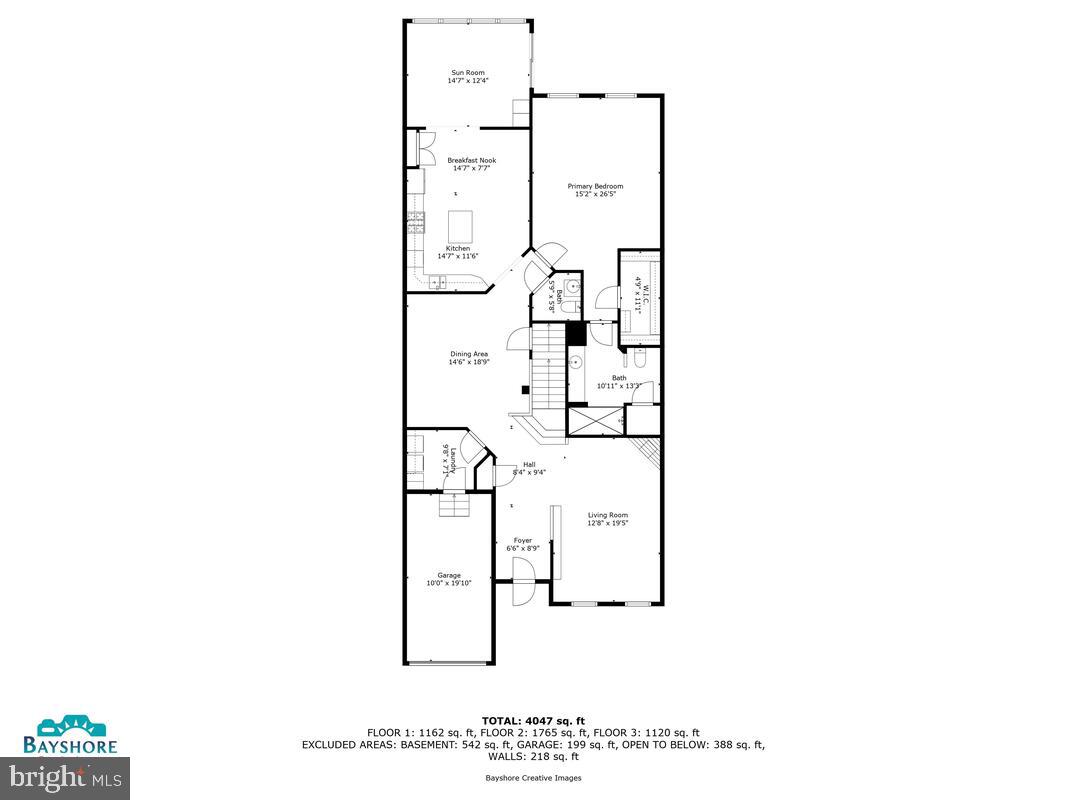
Step into this expansive, yet comfortable garage villa in The Legends at Turf Valley & you will know you have found your next home! This desirable community is tucked away on a peaceful street surrounded by golf course & woods offering: a dramatic 2 story entry foyer & living room with built ins & a cozy gas fireplace; formal dining space; an eat in island kitchen + a fantastic adjoining sunroom perfect for a relaxing place to read & unwind. Or step out on the maintenance free deck or the lower patio with your morning coffee or evening beverage & marvel at the nature that surrounds you. The main level primary suite with private bath & laundry creates true main floor living if desired. Guests & family will rave about the upper level with two separate loft spaces, a large storage room, two generous bedrooms & a full bath. The walk out lower level offers lots of versatility with a fourth bedroom, full bath, recreation room, wet bar, gas fireplace, additional living / entertaining space & storage / workshop / hobby & craft area. Your exciting new residence is complete with handsome hardwood flooring & hardwood steps; an automatic natural gas back up generator; new HVAC system in 2023; new gas water heater in 2021; new roof in 2021 + an easy lifestyle where the HOA handles lawn & shrub maintenance, mulch, & snow removal. This exceptional home offers comfort, functionality, and a serene setting yet close to restaurants & shopping at the nearby Town Center —don’t miss the opportunity to make it yours!
/u.realgeeks.media/fortmeadehomes/team_photos_and_logos/Jessica_Hood_Fort_Meade_REALTOR.jpg)
Additional Information
- Elementary School
- Manor Woods
- Middle School
- Mount View
- High School
- Marriotts Ridge
- Other Structures
- Above Grade, Below Grade
- Structure List
- Above Grade, Below Grade
- Garage Spaces
- 1
- Style
- Villa
- Interior Features
- Built-Ins, Carpet, Ceiling Fan(s), Crown Moldings, Entry Level Bedroom, Kitchen - Island, Walk-in Closet(s), Wood Floors, Bar, Breakfast Area, Chair Railings, Dining Area, Formal/Separate Dining Room, Floor Plan - Traditional, Kitchen - Eat-In, Kitchen - Table Space, Pantry, Primary Bath(s), Recessed Lighting, Window Treatments
- Basement
- Yes
- Fireplaces
- 2
- Cooling Fuel
- Electric
- Cooling
- Ceiling Fan(s), Central A/C
- Heating Fuel
- Natural Gas
- Heating
- Forced Air
- Hot Water
- Natural Gas
- Sewer Septic
- Public Sewer
- Water
- Public
- HOA Fee
- $157
- HOA Payment Frequency
- Monthly
- Tax Year
- 2025
- Possession
- 0-30 Days CD, Negotiable, Settlement
- Days on Market
- 4
- Acres
- 0.08
- Ownership
- Fee Simple
- HOA
- Yes
- Homeowner Association Fee
- 157