10205 Deep Skies Drive, Laurel, MD 20723
- $1,200,000
- 6
- BD
- 5
- BA
- 4,432
- SqFt




- Sold Price
- $1,200,000
- List Price
- $1,250,000
- Closing Date
- Feb 13, 2026
- MLS#
- MDHW2059510
- Year Built
- 2003
- Status
- CLOSED
- Type
- Single Family Residential
- Bedrooms
- 6
- Baths All
- 5
- Baths Full
- 4
- Baths Half
- 1
- Living Area
- 4,432
- Total SqFt
- 6468
- County
- Howard
- Subdivision
- Emerson
Property Description
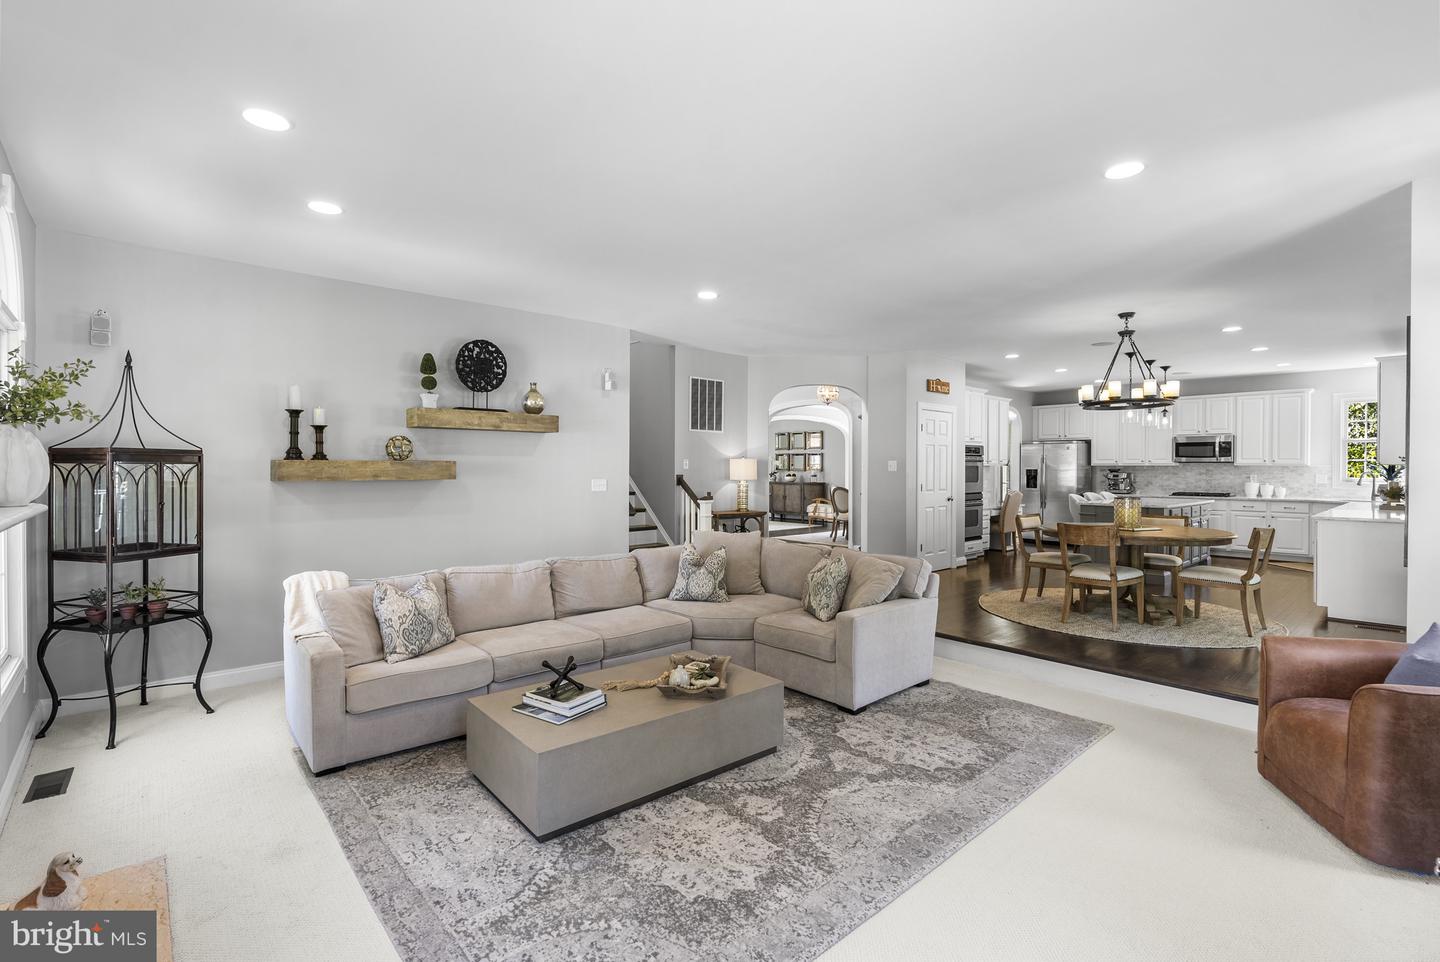
$49k price reduction! Turn-key home ready for you. Welcome to 10205 Deep Skies Drive - an exceptional, meticulously upgraded home in the sought-after Emerson community of Laurel. Custom built and thoughtfully enhanced by the original owners, this 6 bedroom/4.5 bathroom residence boasts one of the largest floor plans in the neighborhood, with every detail updated for modern living. From major systems to high-end finishes, the work has already been done—offering a turnkey home. The main level offers a welcoming two-story foyer, formal living and dining rooms with classic trimwork and arched entryways, a renovated designer kitchen with center island, pantry and eat-in space, a sunroom opening to the deck, a spacious family room with gas fireplace, and a private home office with custom built-ins. Upstairs, the luxurious primary suite includes a massive walk-in closet with center island and chandelier and a spa-like bath with heated floors, steam shower, soaking tub, and dual vanity. Three additional bedrooms are on the upper level including a Jack & Jill style bathroom between two bedrooms, and one bedroom with vaulted ceilings and an en-suite bathroom. A convenient and spacious laundry room is also on the upper level. The newly remodeled walk-out lower level expands the living space with a large recreation area with bar/kitchenette, two full bedrooms, a modern full bath, a wine/bonus room, and direct access to the backyard. Major improvements include renovated kitchen and baths, roof and gutters, HVAC, water heater, sump pump with backup, whole-house speaker system, and upgraded flooring and lighting throughout. Exterior features include extensive stone landscaping with lighting, an in-ground sprinkler system, and a three-car garage. Nestled on a peaceful wooded backdrop, this turnkey home is set within Emerson’s amenity-rich community featuring a clubhouse, pool, tennis courts, trails, parks, and year-round social events, with easy access to Baltimore, Washington, Annapolis, and Fort Meade! Don't miss this beautiful and spacious home!
/u.realgeeks.media/fortmeadehomes/team_photos_and_logos/Jessica_Hood_Fort_Meade_REALTOR.jpg)
Additional Information
- Elementary School
- Gorman Crossing
- Middle School
- Murray Hill
- High School
- Atholton
- Other Structures
- Above Grade, Below Grade
- Structure List
- Above Grade, Below Grade
- Garage Spaces
- 3
- Pool
- Yes
- Style
- Traditional
- Interior Features
- Built-Ins, Breakfast Area, Combination Dining/Living, Crown Moldings, Family Room Off Kitchen, Floor Plan - Open, Formal/Separate Dining Room, Kitchen - Table Space, Kitchen - Gourmet, Pantry, Recessed Lighting, Sound System
- Basement
- Yes
- Fireplaces
- 1
- Cooling Fuel
- Electric
- Cooling
- Central A/C
- Heating Fuel
- Natural Gas, Electric
- Heating
- Forced Air
- Hot Water
- Natural Gas
- Sewer Septic
- Public Sewer
- Water
- Public
- HOA Fee
- $133
- HOA Payment Frequency
- Monthly
- Tax Year
- 2024
- Possession
- Negotiable, Settlement
- Days on Market
- 92
- Acres
- 0.34
- Parking
- Paved Driveway
- Ownership
- Fee Simple
- HOA
- Yes
- Community Amenities
- Tennis Courts, Club House, Community Center, Common Grounds, Fitness Center, Tot Lots/Playground
- Homeowner Association Fee
- 133