3914 Saint Johns Lane, Ellicott City, MD 21042
- $785,000
- 4
- BD
- 3
- BA
- 1,850
- SqFt




- Sold Price
- $785,000
- List Price
- $799,900
- Closing Date
- Jan 27, 2026
- MLS#
- MDHW2060822
- Year Built
- 1961
- Status
- CLOSED
- Type
- Single Family Residential
- Bedrooms
- 4
- Baths All
- 3
- Baths Full
- 3
- Living Area
- 1,850
- Total SqFt
- 3700
- County
- Howard
- Subdivision
- Dunloggin
Property Description
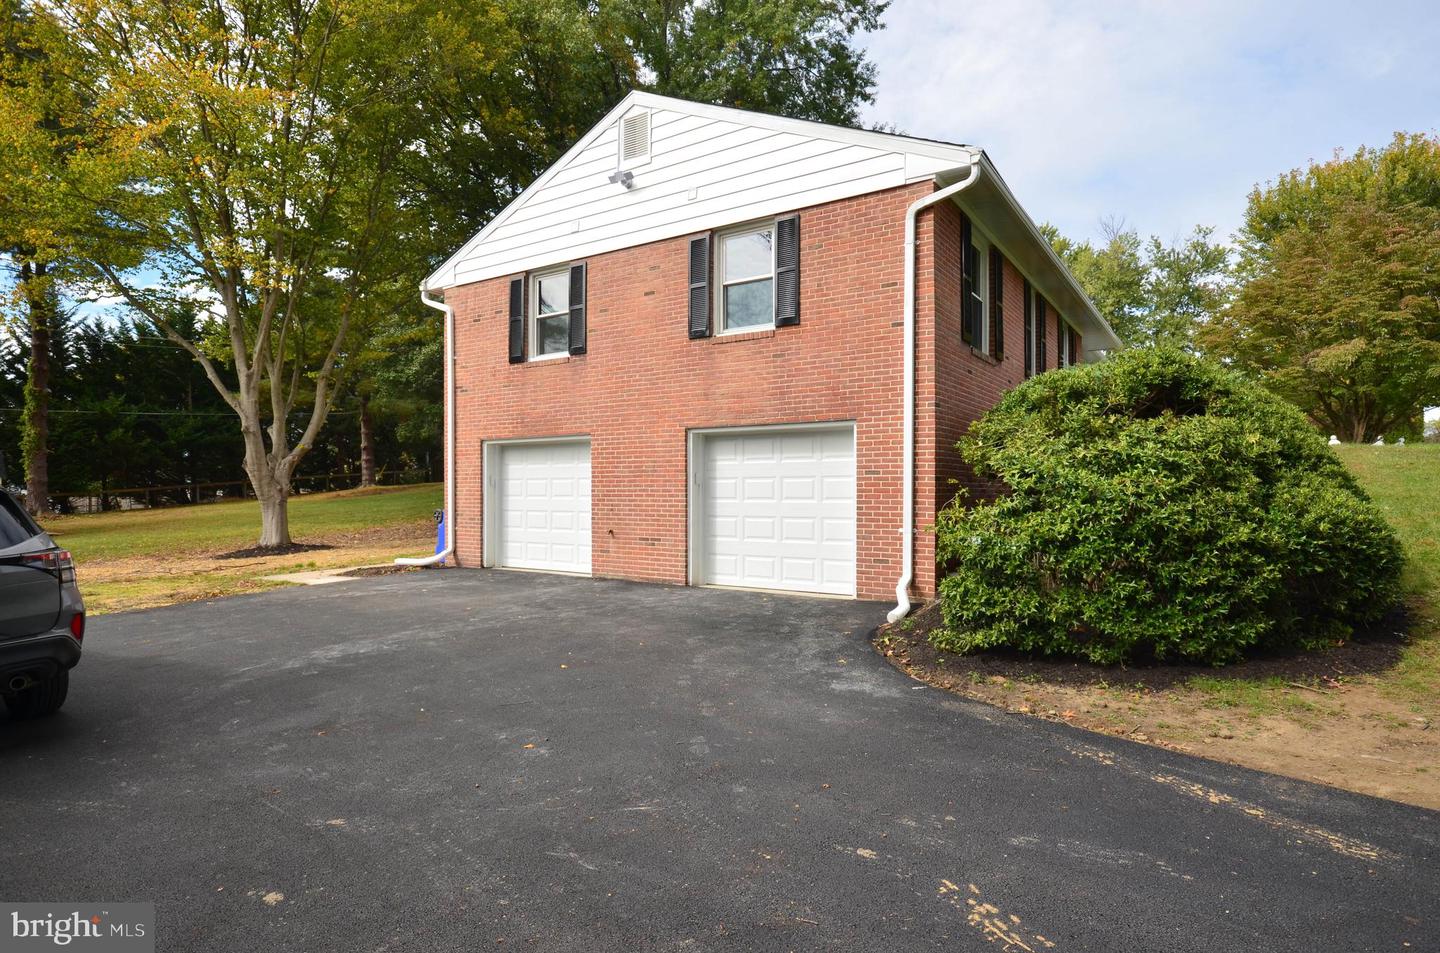
Beautifully Updated All-Brick Rambler, with almost 3700 sf of finished space, on a Private .64-Acre Lot in Howard County! New roof and HVAC! This stunning home offers a bright, open-concept floor plan filled with natural light and attached two car garage! The spacious living area overlooking the serene front yard seamlessly flows into the dining room and a show-stopping gourmet kitchen featuring an enormous island, double wall ovens, stainless steel appliances, and a door leading to a large deck — perfect for outdoor entertaining. Down the hall, the luxurious primary suite boasts a walk-in closet and a spa-inspired private bath with a custom tile shower. Three additional generous bedrooms and an oversized hall bath complete the main level. The fully finished, walkout lower level expands your living space with a stylish family room featuring an elegant electric fireplace, a wet bar, and sliding doors that open to a peaceful patio. A versatile bonus room with an attached full bath makes an ideal home office, guest suite, or gym. The lower level also includes a brand-new washer and dryer. Outside, enjoy the tranquility of a fully fenced backyard with mature landscaping, a large storage shed, and ample space for relaxation or play. The long driveway and oversized two-car garage provide abundant parking and convenience. Tucked away in a serene setting yet just minutes from shopping, dining, and major commuter routes, this home truly offers the best of both worlds — privacy and convenience in one perfect package.
/u.realgeeks.media/fortmeadehomes/team_photos_and_logos/Jessica_Hood_Fort_Meade_REALTOR.jpg)
Additional Information
- Other Structures
- Above Grade, Below Grade
- Structure List
- Above Grade, Below Grade
- Garage Spaces
- 2
- Style
- Ranch/Rambler
- Interior Features
- Bathroom - Tub Shower, Breakfast Area, Combination Kitchen/Dining, Dining Area, Entry Level Bedroom, Floor Plan - Open, Kitchen - Gourmet, Kitchen - Island, Pantry, Primary Bath(s), Recessed Lighting, Upgraded Countertops, Walk-in Closet(s)
- Basement
- Yes
- Fireplaces
- 1
- Cooling Fuel
- Electric
- Cooling
- Central A/C
- Heating Fuel
- Natural Gas
- Heating
- Forced Air
- Hot Water
- Natural Gas
- Sewer Septic
- Public Sewer
- Water
- Public
- Tax Year
- 2024
- Possession
- Settlement
- Days on Market
- 63
- Acres
- 0.64
- Ownership
- Fee Simple