6051 Talbot Drive, Ellicott City, MD 21043
- $660,000
- 4
- BD
- 4
- BA
- 2,224
- SqFt






- Sold Price
- $660,000
- List Price
- $675,000
- Closing Date
- Feb 27, 2026
- MLS#
- MDHW2061336
- Year Built
- 2008
- Status
- CLOSED
- Type
- Townhome
- Bedrooms
- 4
- Baths All
- 4
- Baths Full
- 3
- Baths Half
- 1
- Living Area
- 2,224
- Total SqFt
- 2224
- County
- Howard
- Subdivision
- Shipleys Grant
Property Description
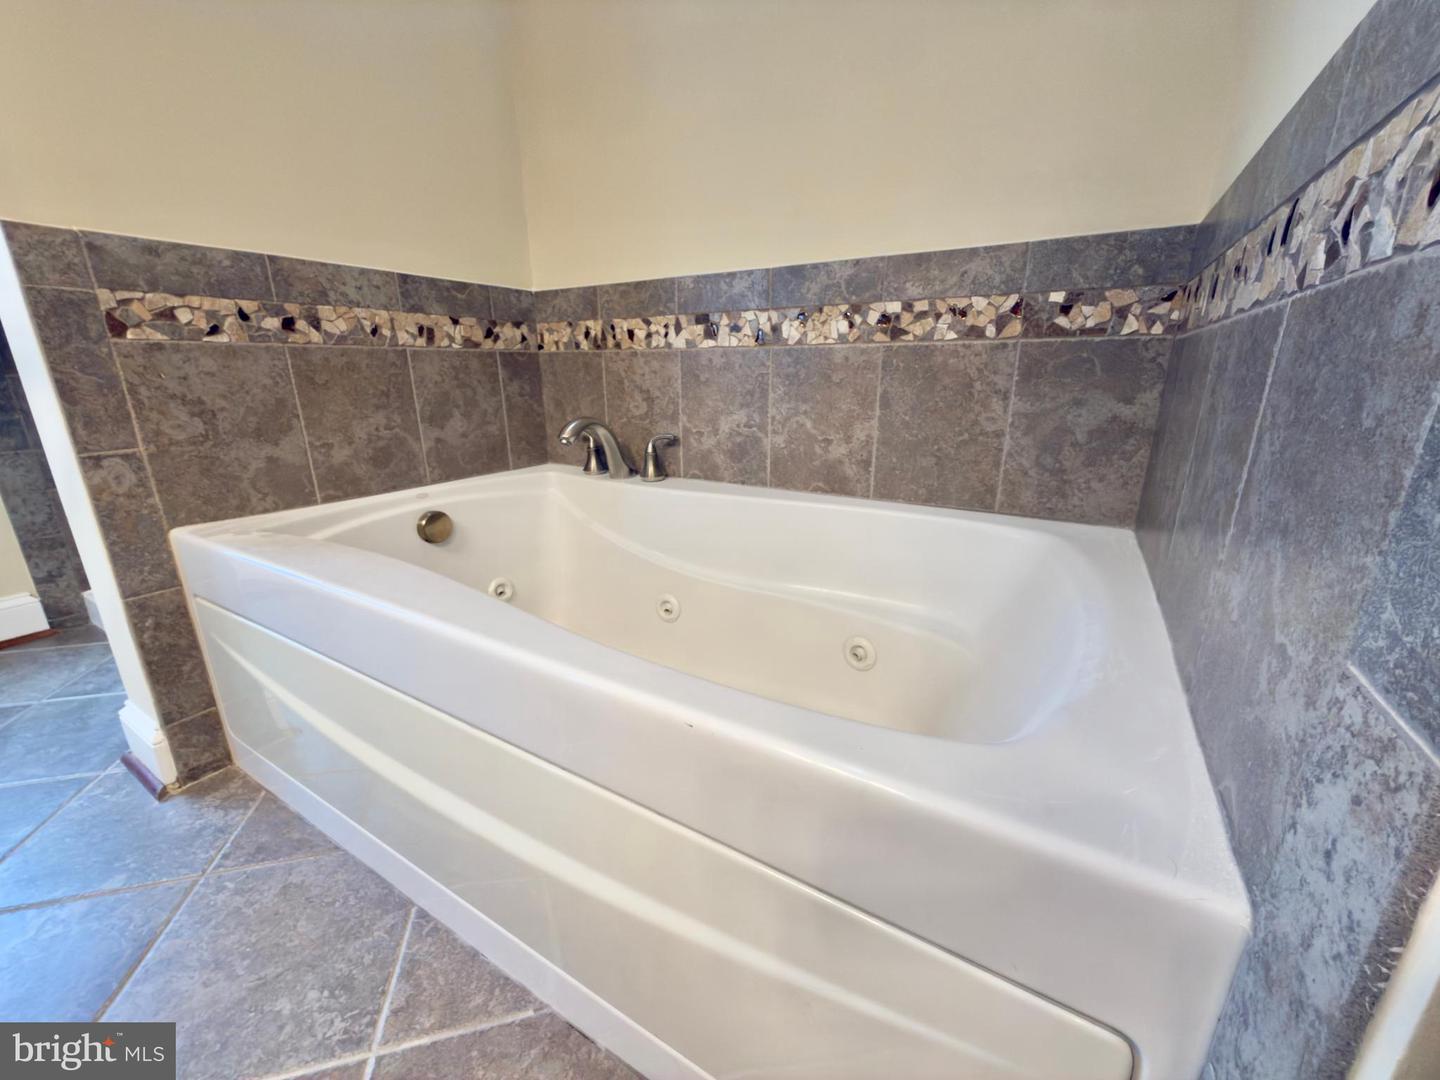
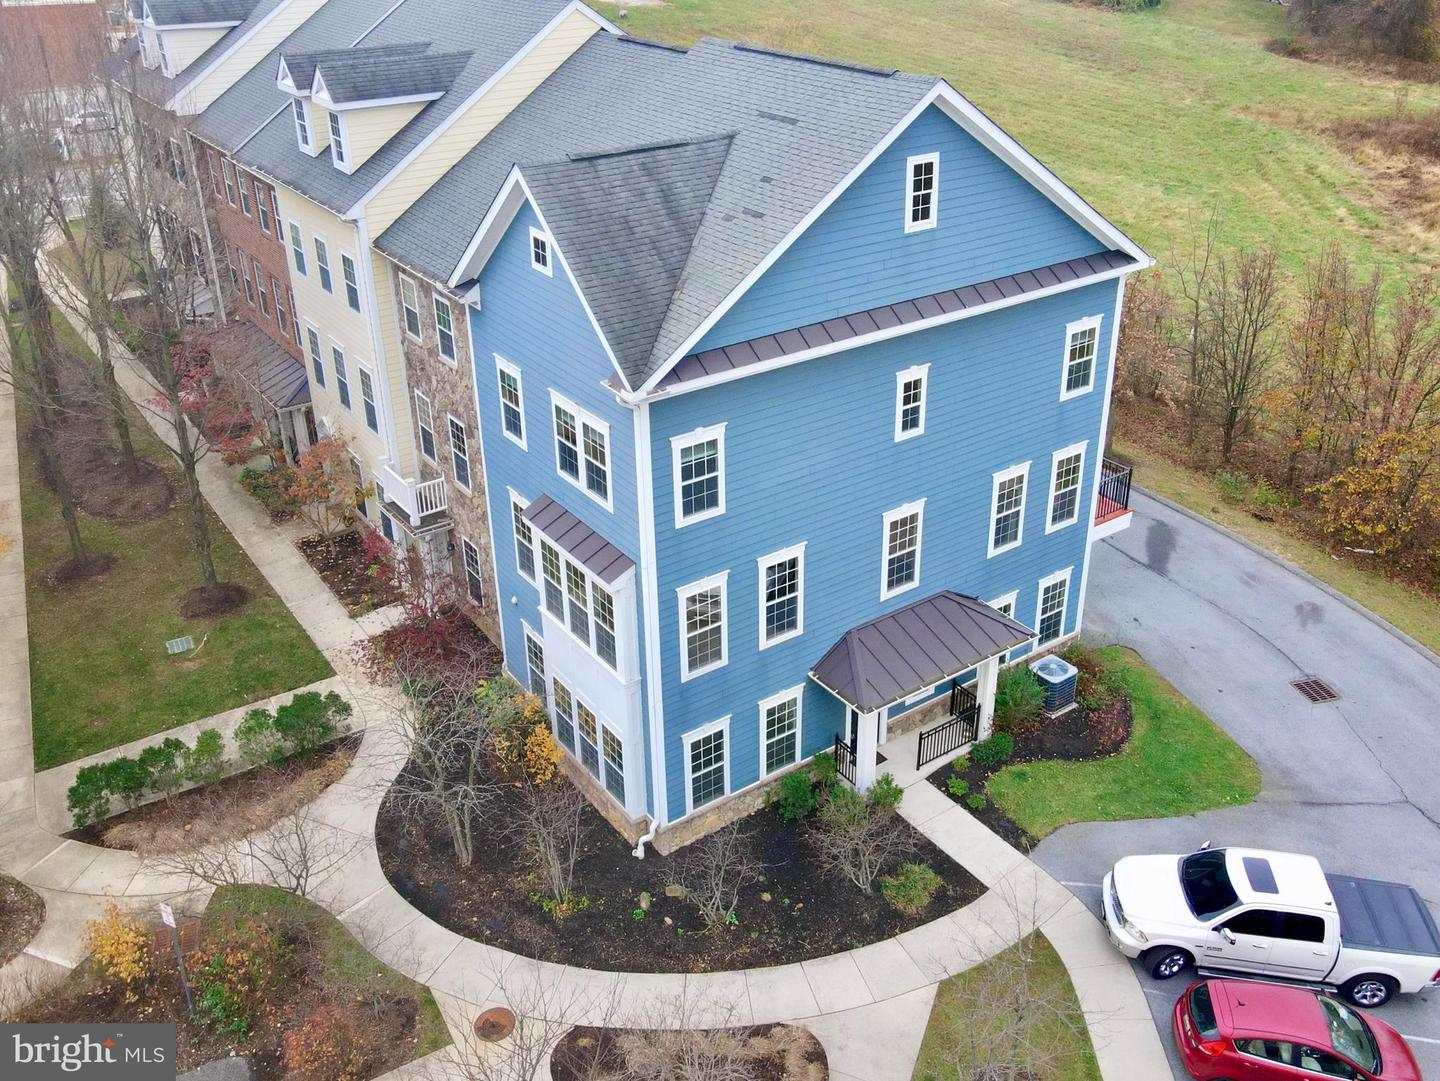
Welcome to this stunning end-unit luxury townhome, perfectly positioned for both privacy and convenience. Featuring a spacious two-car garage and wraparound windows that flood every room with natural light, this home offers an inviting and elegant atmosphere from the moment you step inside. Refinished hardwood floors, brand-new carpet, and fresh paint throughout give the home a polished, move-in-ready feel. With four generously sized bedrooms and three and a half bathrooms, this residence offers both comfort and versatility including a main-level bedroom with an attached full bath, ideal for guests or multigenerational living. The main level is also plumbed for a wet bar, creating a perfect opportunity for an in-law suite setup, entertainment zone, or a one-of-a-kind home office. Plus, the home is equipped with built-in surround sound across all levels, elevating both everyday living and entertaining. Tucked away in the back of the community, the home provides a quiet, secluded setting with overflow parking adjacent to the property, all while being walking distance from popular spots like Coal Fire Pizza, Starbucks, Chipotle, and a variety of shopping and dining destinations just minutes away. Commuters will love the easy access to I-95, Route 100, and Route 29, making travel throughout the region effortless. A rare blend of luxury, location, and lifestyle, this home truly has it all.
/u.realgeeks.media/fortmeadehomes/team_photos_and_logos/Jessica_Hood_Fort_Meade_REALTOR.jpg)
Additional Information
- Other Structures
- Above Grade, Below Grade
- Structure List
- Above Grade, Below Grade
- Garage Spaces
- 2
- Pool
- Yes
- Style
- Colonial
- Interior Features
- Attic, Kitchen - Gourmet, Kitchen - Island, Kitchen - Table Space, Dining Area, Kitchen - Eat-In, Primary Bath(s), Entry Level Bedroom, Upgraded Countertops, Crown Moldings, Window Treatments, Curved Staircase, Wood Floors, Recessed Lighting, Floor Plan - Open
- Fireplaces
- 1
- Cooling Fuel
- Electric
- Cooling
- Central A/C, Ceiling Fan(s), Programmable Thermostat
- Heating Fuel
- Natural Gas
- Heating
- Forced Air
- Hot Water
- Electric
- Sewer Septic
- Public Sewer
- Water
- Public
- HOA Fee
- $122
- HOA Payment Frequency
- Monthly
- Tax Year
- 2024
- Possession
- Immediate
- Days on Market
- 56
- Ownership
- Fee Simple
- HOA
- Yes
- Community Amenities
- Pool - Outdoor, Tot Lots/Playground, Recreational Center
- Homeowner Association Fee
- 122