10428 Schoolmaster Pl, Columbia, MD 21044
- $816,000
- 4
- BD
- 3
- BA
- 2,551
- SqFt



- Sold Price
- $816,000
- List Price
- $725,000
- Closing Date
- May 19, 2026
- MLS#
- MDHW2066858
- Year Built
- 1976
- Status
- CLOSED
- Type
- Single Family Residential
- Bedrooms
- 4
- Baths All
- 3
- Baths Full
- 2
- Baths Half
- 1
- Living Area
- 2,551
- County
- Howard
- Subdivision
- Hickory Ridge
Property Description
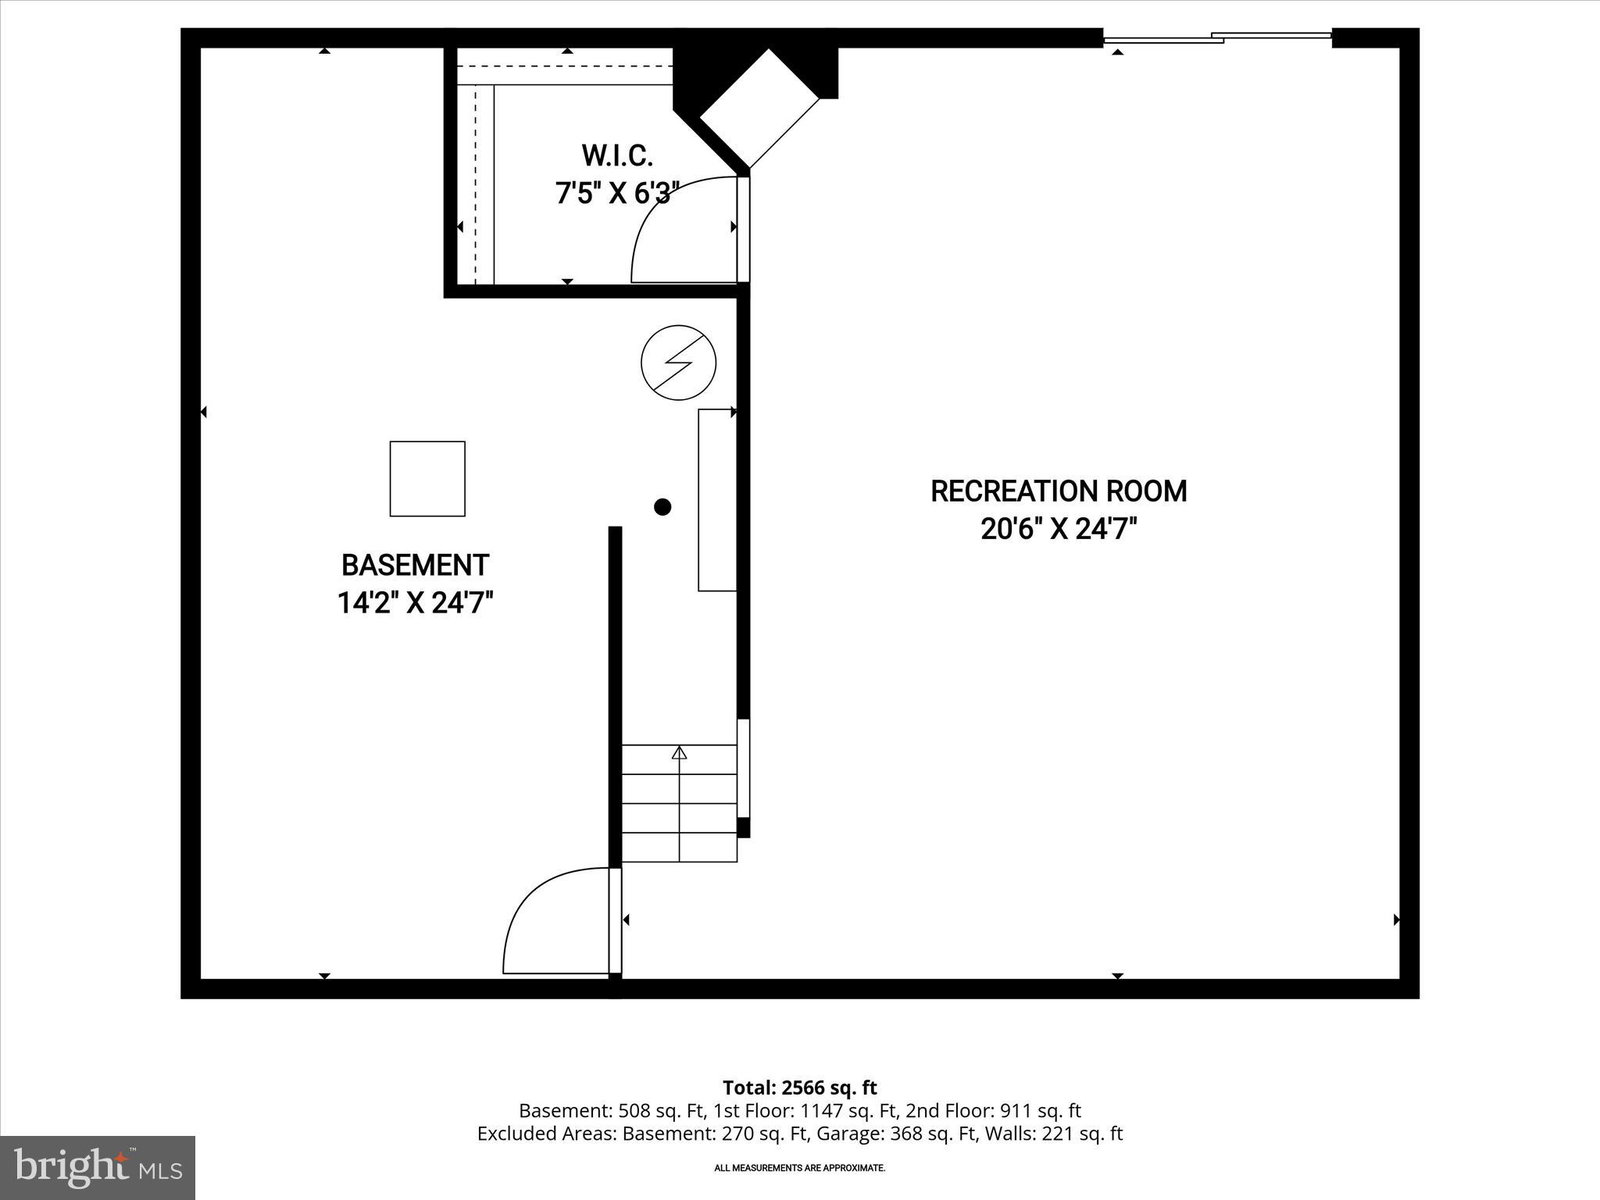
Respectfully requesting all offers by Tuesday, April 21st by noon. Nestled in the charming Hickory Ridge community, this delightful Colonial home offers a perfect blend of comfort and style. With 4 spacious bedrooms and 2.5 bathrooms, this residence spans 2,551 sq ft, providing ample space for relaxation and entertaining. Step inside to discover a warm and inviting interior featuring beautiful hardwood floors, recessed lighting, and built-ins that enhance the home’s character. The eat-in kitchen, complete with upgraded countertops and ample cabinetry, flows seamlessly into the family room, making it ideal for gatherings. Enjoy cozy evenings by one of the two wood-burning fireplaces, each adorned with elegant mantels. The primary suite boasts a walk-in closet and a private bath, ensuring a serene retreat. Outside, the 0.34-acre lot is a true oasis, backing to lush trees and offering a peaceful view of the garden and lawn. The landscaped yard features a deck and porch, perfect for outdoor dining or morning coffee. Located on a quiet cul-de-sac, this home provides a haven with no through traffic. Additional highlights include a fully finished basement with a walkout entrance, a two-car garage with inside access, and convenient main-floor laundry. The community amenities, including bike trails, playgrounds, and a community center, enhance the lifestyle here. This home is not just a place to live; it’s a place to create lasting memories. Don’t miss the opportunity to make it yours!
/u.realgeeks.media/fortmeadehomes/team_photos_and_logos/Jessica_Hood_Fort_Meade_REALTOR.jpg)
Additional Information
- Elementary School
- Clemens Crossing
- Middle School
- Wilde Lake
- High School
- Atholton
- Other Structures
- Above Grade, Below Grade
- Garage Spaces
- 2
- Style
- Colonial
- Interior Features
- Ceiling Fans, Eat-in Kitchen, Bath in Primary Bedroom, Recessed Lighting, Walk-In Closet(s), Wood Floors, Upgraded Countertops, Attic, Breakfast Area, Some Carpeting, Chair Railings, Separate Dining Room, Family Room Off Kitchen, Formal Dining, Pantry, Window Treatments
- Basement
- Connecting Stairway, Daylight, Full, Finished, Heated, Improved, Interior Entry, Exterior Entry, Exterior Entry, Walkout, Windows
- Fireplaces
- 2
- Cooling
- Central Air, Ceiling Fan(s), Programmable Thermostat
- Heating
- Heat Pump, Programmable Thermostat
- Water
- Public
- HOA Fee
- $1,366
- Possession
- Immediate, Negotiable
- Days on Market
- 7
- Acres
- 0.34
- Ownership
- Fee Simple