6423 Holly Marie Road, Hanover, MD 21076
- $710,000
- 5
- BD
- 4
- BA
- 2,550
- SqFt






- Sold Price
- $710,000
- List Price
- $700,000
- Closing Date
- Jul 01, 2026
- MLS#
- MDHW2067050
- Year Built
- 2011
- Status
- CLOSED
- Type
- Single Family Residential
- Bedrooms
- 5
- Baths All
- 4
- Baths Full
- 3
- Baths Half
- 1
- Living Area
- 2,550
- Total SqFt
- 3600
- County
- Howard
- Subdivision
- Eagle Valley
Property Description
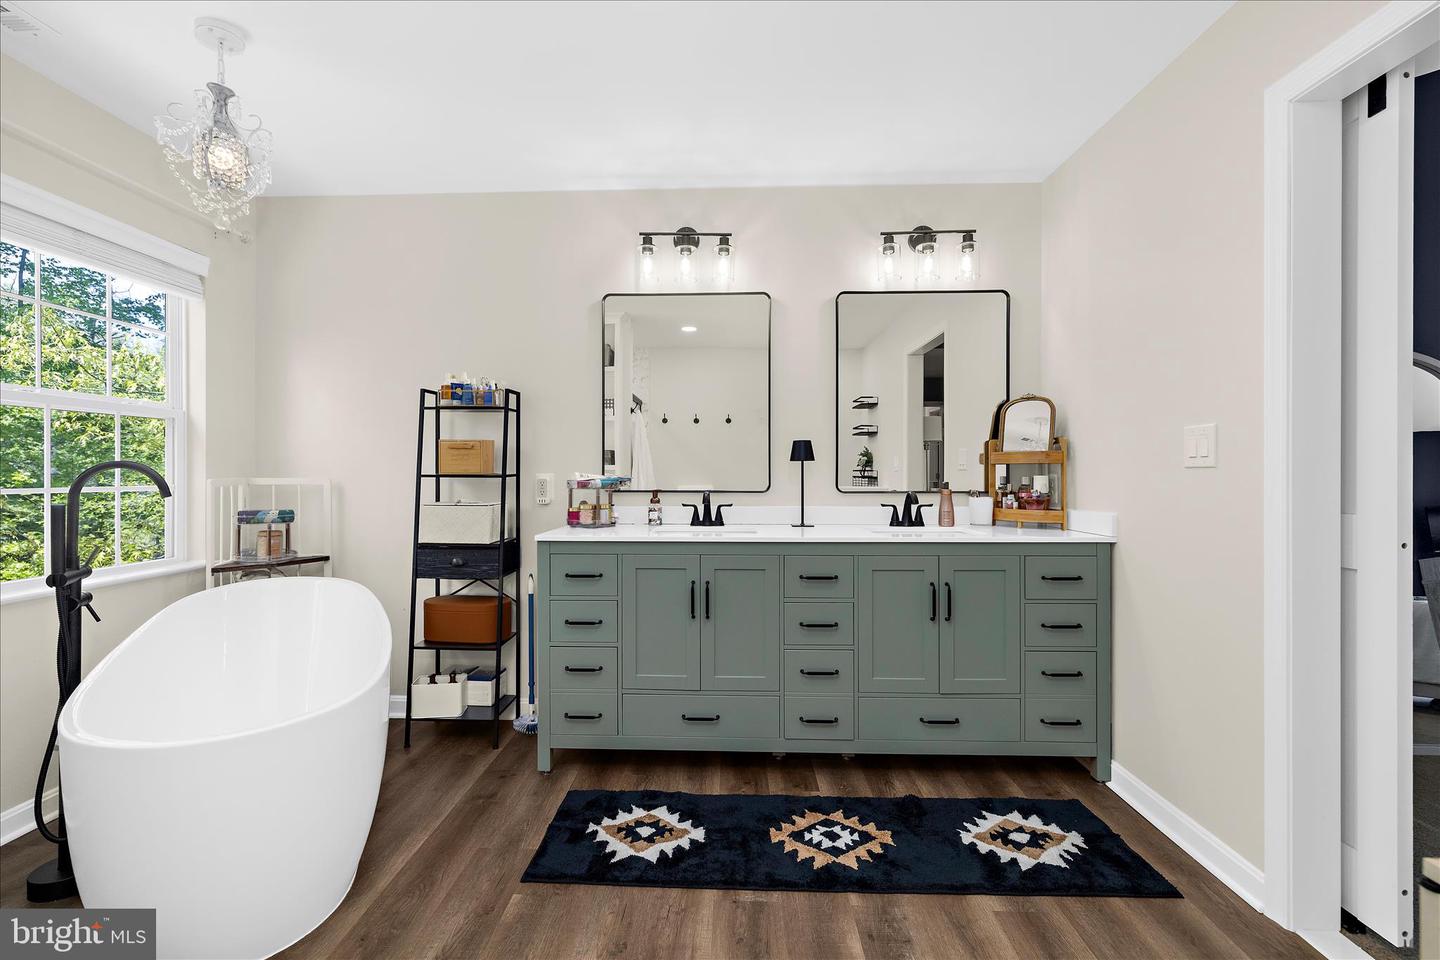
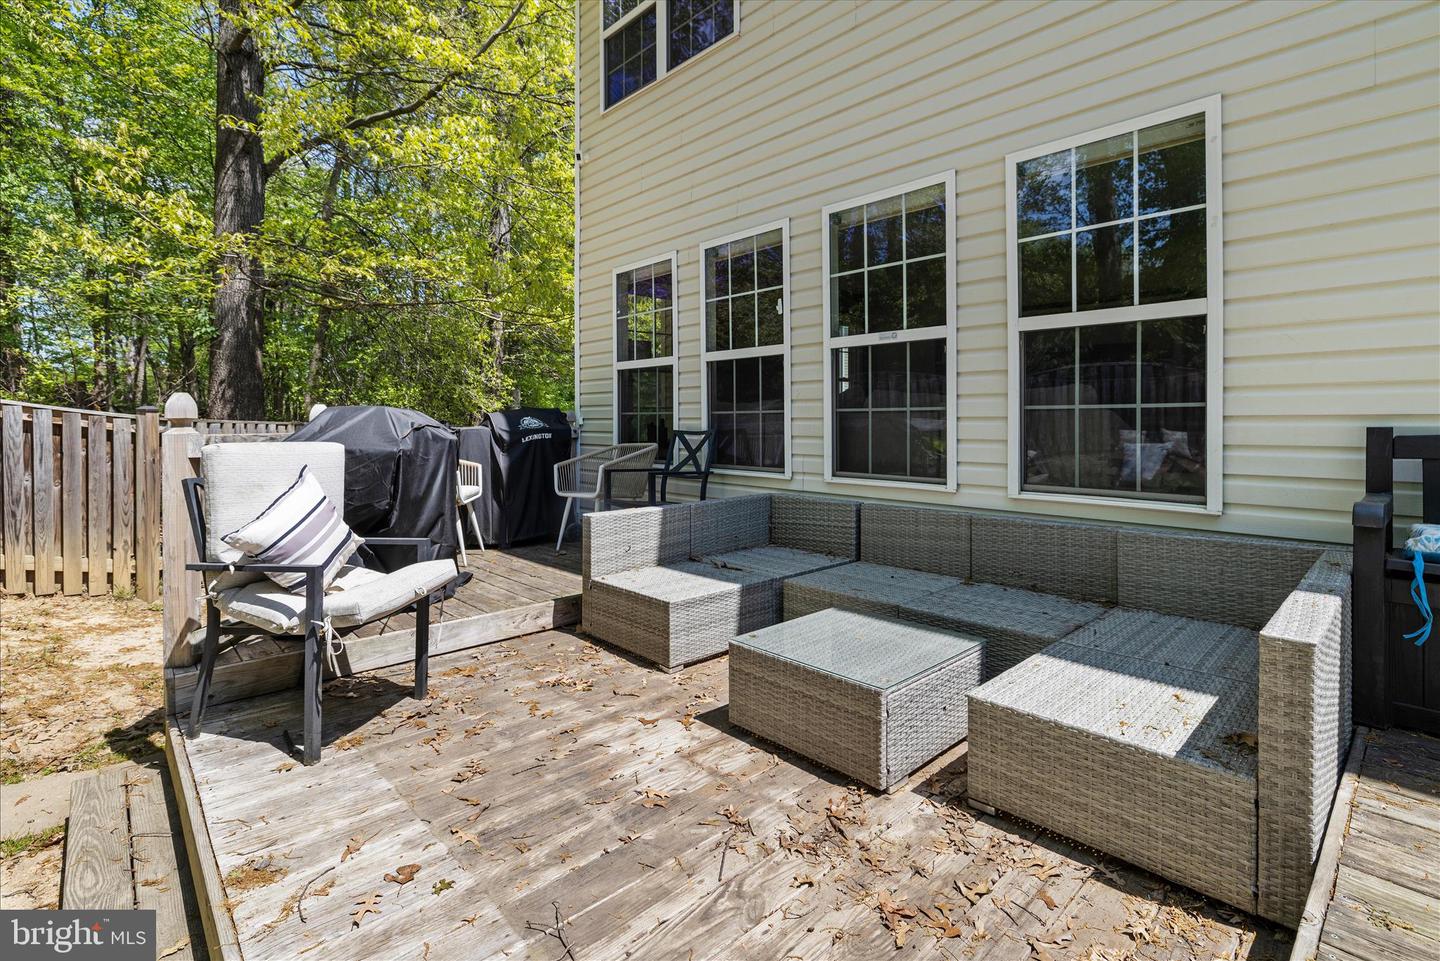
Just reduced $50,000 for deal! Stunning Cypress Springs floorplan on this newer Trinity built Colonial in Howard County's Eagle Valley, will WOW YOU, 3 minutes from MARC public transportation and commuter routes to Fort Meade, Baltimore, and DC. Esteemed Howard County schools and open space, nature trails, and parks infrastructure makes living, shopping and dining a breeze. Seller has recently converted an open foyer to make a unique nook upstairs for additional square footage not noted in public tax records. Almost all new lighting has dimmers and auto lighting, so they turn on when you enter a room and turn off by themselves. Now, isn't that smart? Four bedrooms, 2.5 baths upstairs and legit full bedroom and bath downstairs, for a total of 5 bedrooms and 3 and 1/2 baths! Plenty of room for family and friends! Media room, hardwood flooring, dual zone & gas heat/air, One, HVAC new this year, and OWNED solar system makes this home not only efficient, but smart in todays' energy crunch. Nine months of the year, the smart buyer will have no energy bill and crazy low bill of around $250 per month the other 3 months. Back yard is nice and private on an easy lot, which seller put in French drains to collect any excess water. Two legged and four-legged friends will not come back in the house muddy! All outdoor play equipment and outside furniture will stay, if desired, to make instant living fun! Two car garage makes life easy with space and organizer racks for your cars and bikes. Seller will leave the TREX system in the garage as well as cool built-ins. Cassy stone accented front frames this pretty Colonial in a small community with low yearly, and low hassle HOA. Gourmet kitchen with granite island and sassy backsplash is open to a built-in seating area with shelving, and an oversized family room which is framed by a gas fireplace on custom stone wall. Primary bedroom has had recent remodel to feature modern soaking tub and super shower, walk-in closet, dual sinks, and room to spread out. Bonus closets with room for everything! Recessed lighting and extra windows make this home dance in light. Lower level with full bedroom and bath, family rec area and a cool MEDIA room has been recently finished. Seller has found home of choice and can settle any time after June 24th. Hurry as I think there will be a long line of buyers that will flip over this home! See floorplans and tour online for room sizes and smart floorplan.
/u.realgeeks.media/fortmeadehomes/team_photos_and_logos/Jessica_Hood_Fort_Meade_REALTOR.jpg)
Additional Information
- Elementary School
- Elkridge
- Middle School
- Elkridge Landing
- Stories
- 3
- Other Structures
- Above Grade, Below Grade
- Structure List
- Above Grade, Below Grade
- Garage Spaces
- 2
- Style
- Traditional
- Interior Features
- Family Room Off Kitchen, Kitchen - Island, Dining Area, Kitchen - Gourmet, Primary Bath(s), Chair Railings, Upgraded Countertops, Crown Moldings, Wood Floors, Floor Plan - Open
- Basement
- Yes
- Fireplaces
- 1
- Cooling Fuel
- Electric
- Cooling
- Central A/C
- Heating Fuel
- Natural Gas, Electric, Solar, Renewable
- Heating
- Forced Air, Heat Pump(s), Central, Heat Pump - Gas BackUp, Programmable Thermostat, Solar - Active, Solar On Grid, Zoned
- Hot Water
- Natural Gas
- Sewer Septic
- Public Sewer
- Water
- Public
- HOA Fee
- $350
- HOA Payment Frequency
- Annually
- Tax Year
- 2016
- Possession
- 0-30 Days CD, 31-60 Days CD
- Days on Market
- 24
- Acres
- 0.21
- Ownership
- Fee Simple
- HOA
- Yes
- Homeowner Association Fee
- 350