2509 Painted Sunset Drive, Ellicott City, MD 21042
- $710,000
- 5
- BD
- 5
- BA
- 2,725
- SqFt




- Sold Price
- $710,000
- List Price
- $720,000
- Closing Date
- May 29, 2026
- MLS#
- MDHW2067340
- Year Built
- 2012
- Status
- CLOSED
- Type
- Townhome
- Bedrooms
- 5
- Baths All
- 5
- Baths Full
- 4
- Baths Half
- 1
- Living Area
- 2,725
- Total SqFt
- 3740
- County
- Howard
- Subdivision
- Enclave At Ellicott Station
Property Description
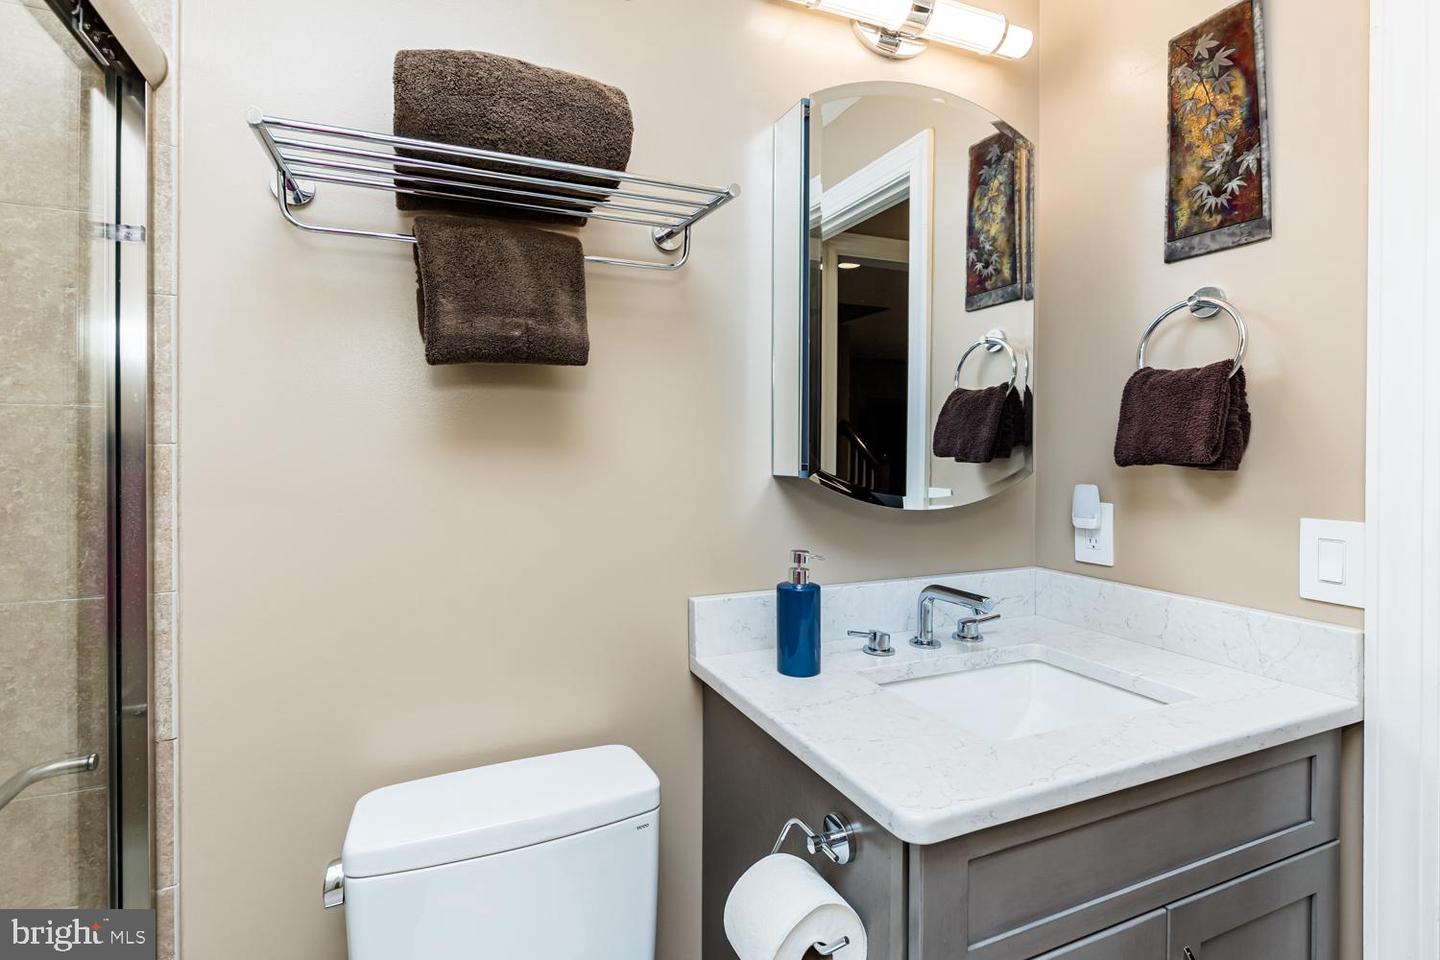
Meticulously maintained and thoughtfully updated, this exceptional residence is located in the desirable age restriced 55+ community of Enclave at Ellicott Station. A welcoming two-story foyer sets the tone, showcasing wide-plank engineered hardwood flooring that flows throughout most of the main level. The elegant dining room is enhanced by crown and chair rail moldings, creating a refined space for entertaining. Just beyond, the open-concept gourmet kitchen is equipped with premium appliances, including a Wolf four-burner gas cooktop plus a Wolf oven and convection microwave, Zephyr ventilation hood, Bosch dishwasher, and LG refrigerator, complemented by a Grohe faucet. Additional highlights include granite countertops, under-cabinet lighting, a spacious pantry, and a large center island with seating. The adjoining living/family room features a gas fireplace, ceiling fan, and direct access to the rear deck, offering a seamless indoor-outdoor living experience. The main-level primary suite provides comfort and convenience, complete with a spa-inspired bath featuring a no-step shower, soaking tub, double vanity, private water closet, and linen storage. The suite also includes a custom California Closets system and ceiling fan. Upstairs, you’ll find three generously sized bedrooms, two with en-suite baths and built-in closet systems, along with a versatile loft area and additional storage. The fully remodeled lower level expands the living space with a galley-style kitchen, durable porcelain tile flooring, a fifth bedroom with attached bath, a second laundry area off of a finished bonus room, and a walk-out to a beautifully designed paver patio. Outdoor living is equally inviting, with a main-level deck offering ample space for dining and grilling and the large covered front patio is the perfect place to watch the sun set. Ideally situated with convenient access to major commuter routes, shopping, dining, wellness amenities, BWI Airport, and both Baltimore and Washington, D.C., this home offers the perfect blend of luxury, comfort, and accessibility.
/u.realgeeks.media/fortmeadehomes/team_photos_and_logos/Jessica_Hood_Fort_Meade_REALTOR.jpg)
Additional Information
- Other Structures
- Above Grade, Below Grade
- Structure List
- Above Grade, Below Grade
- Garage Spaces
- 2
- Style
- Colonial
- Interior Features
- 2nd Kitchen, Bathroom - Soaking Tub, Bathroom - Stall Shower, Bathroom - Tub Shower, Bathroom - Walk-In Shower, Built-Ins, Carpet, Ceiling Fan(s), Chair Railings, Combination Kitchen/Dining, Crown Moldings, Entry Level Bedroom, Family Room Off Kitchen, Formal/Separate Dining Room, Kitchen - Gourmet, Kitchen - Island, Pantry, Primary Bath(s), Recessed Lighting, Sprinkler System, Upgraded Countertops, Walk-in Closet(s), Wood Floors, Attic
- Basement
- Yes
- Fireplaces
- 1
- Cooling Fuel
- Electric
- Cooling
- Other, Ceiling Fan(s), Central A/C, Programmable Thermostat, Multi Units, Zoned
- Heating Fuel
- Electric, Natural Gas
- Heating
- Forced Air, Heat Pump - Electric BackUp, Zoned, Central
- Hot Water
- Natural Gas
- Sewer Septic
- Public Sewer
- Water
- Public
- HOA Fee
- $290
- HOA Payment Frequency
- Monthly
- Tax Year
- 2025
- Possession
- Negotiable, 31-60 Days CD
- Days on Market
- 5
- Acres
- 0.08
- Parking
- Concrete Driveway, Free
- Ownership
- Fee Simple
- HOA
- Yes
- Community Amenities
- Club House, Common Grounds, Community Center, Exercise Room, Game Room, Jog/Walk Path, Picnic Area, Retirement Community
- Homeowner Association Fee
- 290