3619 Sycamore Valley Run, Glenwood, MD 21738
- $1,312,500
- 5
- BD
- 5
- BA
- 3,676
- SqFt














- Sold Price
- $1,312,500
- List Price
- $1,350,000
- Closing Date
- Jun 30, 2026
- MLS#
- MDHW2067494
- Year Built
- 1998
- Status
- CLOSED
- Type
- Single Family Residential
- Bedrooms
- 5
- Baths All
- 5
- Baths Full
- 4
- Baths Half
- 1
- Living Area
- 3,676
- Total SqFt
- 4938
- County
- Howard
- Subdivision
- Cattail Creek
Property Description
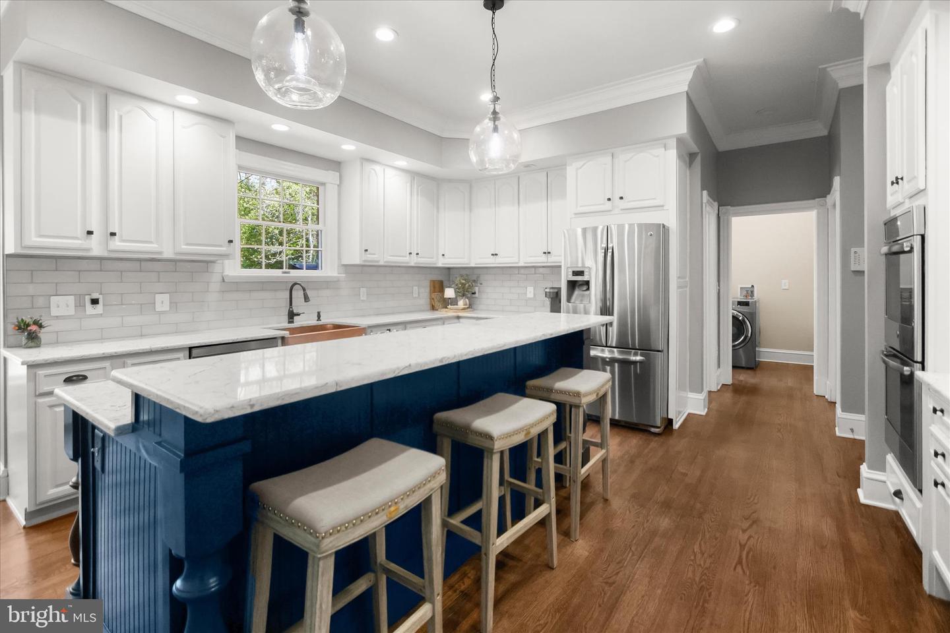
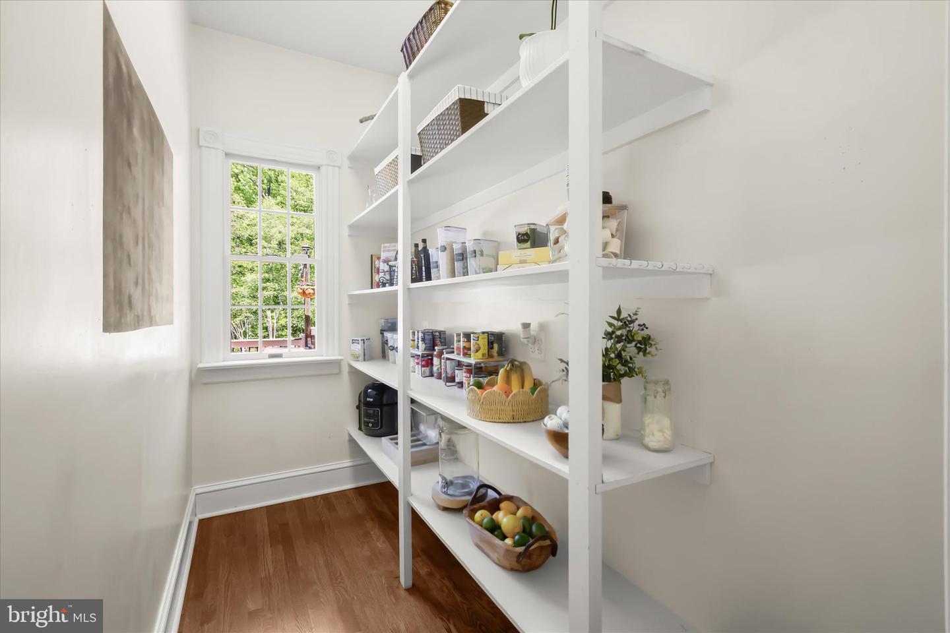
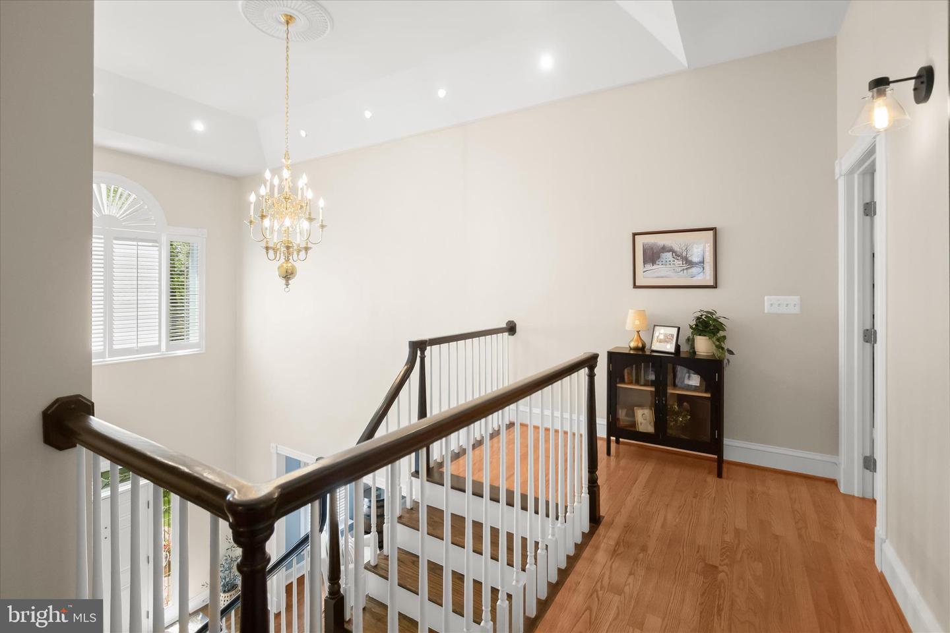
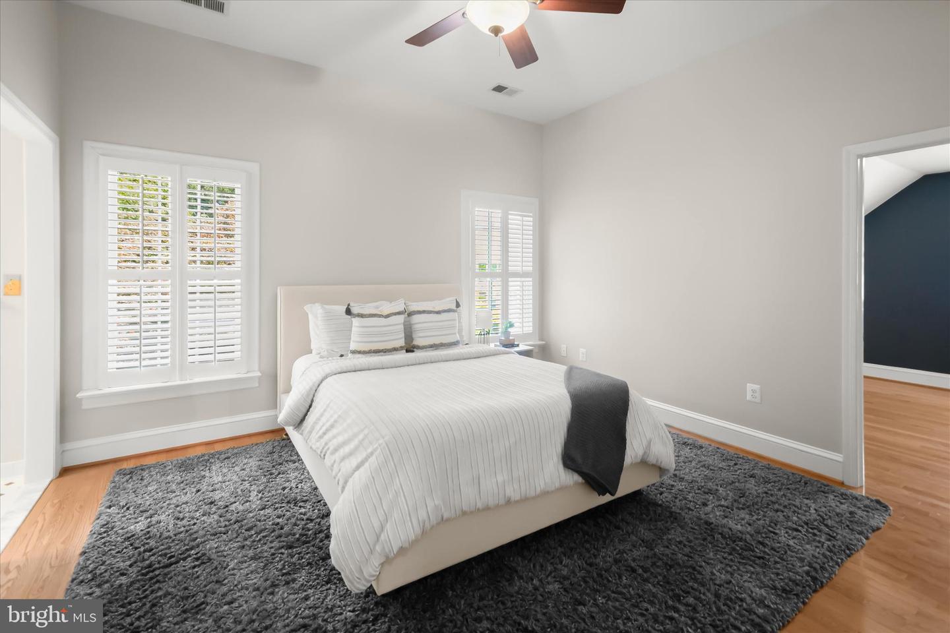
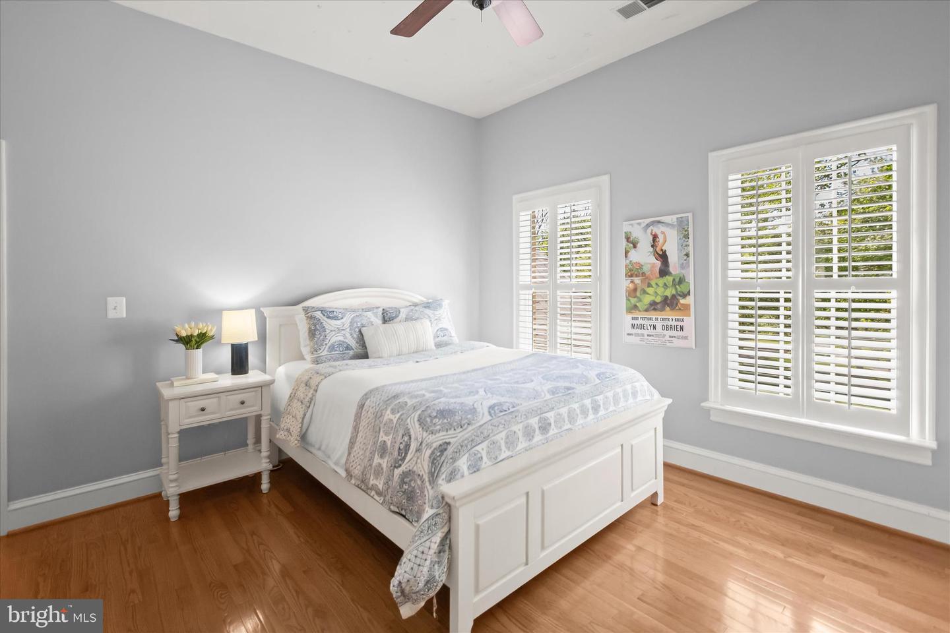
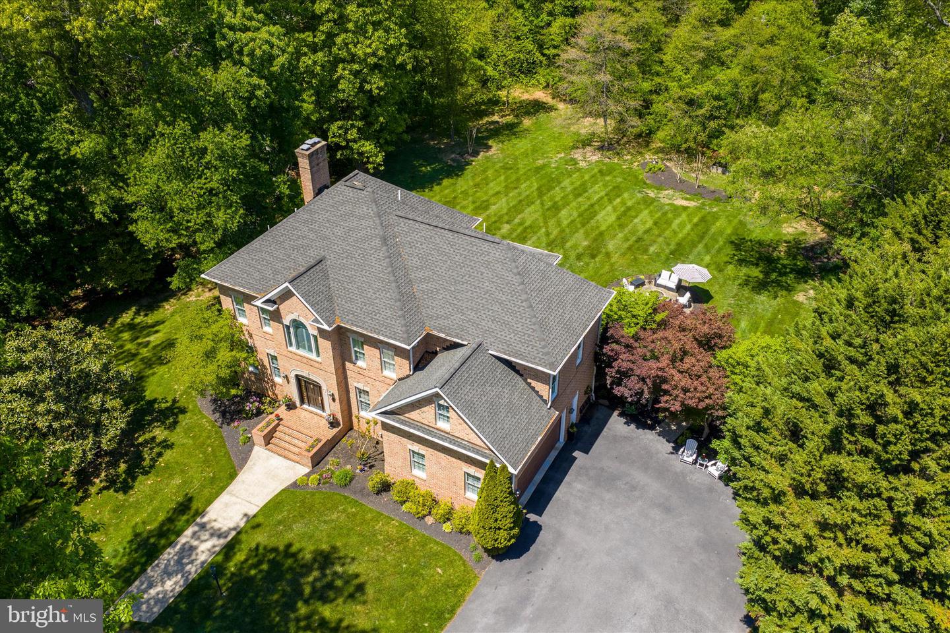
Welcome to 3619 Sycamore Valley Run, an exquisite all-brick Colonial gracefully set on 3.85 private acres in one of Western Howard County’s most sought-after communities, Cattail Creek. Showcasing exceptional renovations throughout, this remarkable residence blends timeless elegance with luxurious modern updates. Oversized windows fill the home with natural light, while classic moldings, custom shutters, tray ceilings, rich hardwood floors spanning the main and upper levels, and impressive 10+ foot ceilings on both the main and upper levels create a sophisticated and airy atmosphere. A dramatic two-story foyer is flanked by formal living and dining rooms, setting the stage for refined entertaining. At the heart of the home, the gourmet eat-in kitchen is beautifully appointed with quartz countertops, a center island with a 5 burner cooktop and breakfast bar, pendant lighting, double wall ovens, microwave drawer, decorative backsplash, apron-front sink, walk-in pantry, and an impressive beverage center featuring display cabinetry and a beverage refrigerator. The adjoining breakfast room opens seamlessly to the expansive deck and outdoor living spaces. Just off the kitchen, the inviting family room is anchored by a pellet stove and a stunning wall of windows overlooking the meticulously landscaped grounds. A well-appointed butler’s pantry with an additional sink and beverage fridge enhances entertaining convenience, while a powder room, laundry room with built-ins, and garage access complete the main level. Upstairs, the luxurious primary suite offers a peaceful retreat with a sitting room, second fireplace, spa-inspired en-suite bath featuring dual vanities, soaking tub, glass-enclosed shower, and a walk-in closet. Bedrooms two and three share a dual-entry bath with separate vanities, and bedroom three includes an adjoining bonus room. A fourth bedroom and additional full bath complete the upper level. The walkout lower level expands the home’s impressive living space with a game room highlighted by a third fireplace, wet bar with slate flooring, granite countertops, and wine refrigerator, along with a fifth bedroom, full bath, abundant storage, and direct access to the covered patio. Additional features include a WiFi-enabled thermostat, electric fence, remote access garage door opener, circular driveway, attached two-car garage, extended driveway, firepit, expansive deck, and beautifully landscaped outdoor spaces designed for both relaxation and entertaining. Adding to the home’s appeal, there is no formal HOA. While optional, membership to nearby Cattail Creek Country Club offers access to award-winning golf, tennis, pickleball, swimming, a fitness center, dining, and a vibrant social calendar perfectly complementing the elevated lifestyle this extraordinary property provides. An exceptional opportunity combining luxury, privacy, and community in a premier Howard County location.
/u.realgeeks.media/fortmeadehomes/team_photos_and_logos/Jessica_Hood_Fort_Meade_REALTOR.jpg)
Additional Information
- Other Structures
- Above Grade, Below Grade
- Structure List
- Above Grade, Below Grade
- Garage Spaces
- 2
- Style
- Colonial
- Interior Features
- Bar, Breakfast Area, Built-Ins, Carpet, Butlers Pantry, Ceiling Fan(s), Central Vacuum, Chair Railings, Crown Moldings, Dining Area, Family Room Off Kitchen, Kitchen - Eat-In, Kitchen - Island, Kitchen - Table Space, Kitchen - Gourmet, Pantry, Primary Bath(s), Recessed Lighting, Stove - Pellet, Upgraded Countertops, Wainscotting, Walk-in Closet(s), Wet/Dry Bar, Window Treatments, Wood Floors
- Basement
- Yes
- Fireplaces
- 3
- Cooling Fuel
- Electric
- Cooling
- Central A/C, Programmable Thermostat
- Heating Fuel
- Propane - Owned
- Heating
- Forced Air, Programmable Thermostat
- Hot Water
- Propane
- Sewer Septic
- Septic Exists
- Water
- Private
- Tax Year
- 2025
- Possession
- Negotiable
- Days on Market
- 23
- Acres
- 3.83
- Parking
- Crushed Stone, Circular Driveway
- Ownership
- Fee Simple