7949 Lawndale Circle, Columbia, MD 21044
- $1,300,000
- 4
- BD
- 5
- BA
- 3,520
- SqFt




- Sold Price
- $1,300,000
- List Price
- $1,295,000
- Closing Date
- Jun 30, 2026
- MLS#
- MDHW2067778
- Year Built
- 2023
- Status
- CLOSED
- Type
- Single Family Residential
- Bedrooms
- 4
- Baths All
- 5
- Baths Full
- 4
- Baths Half
- 1
- Living Area
- 3,520
- Total SqFt
- 5350
- County
- Howard
- Subdivision
- Cedar Creek
Property Description
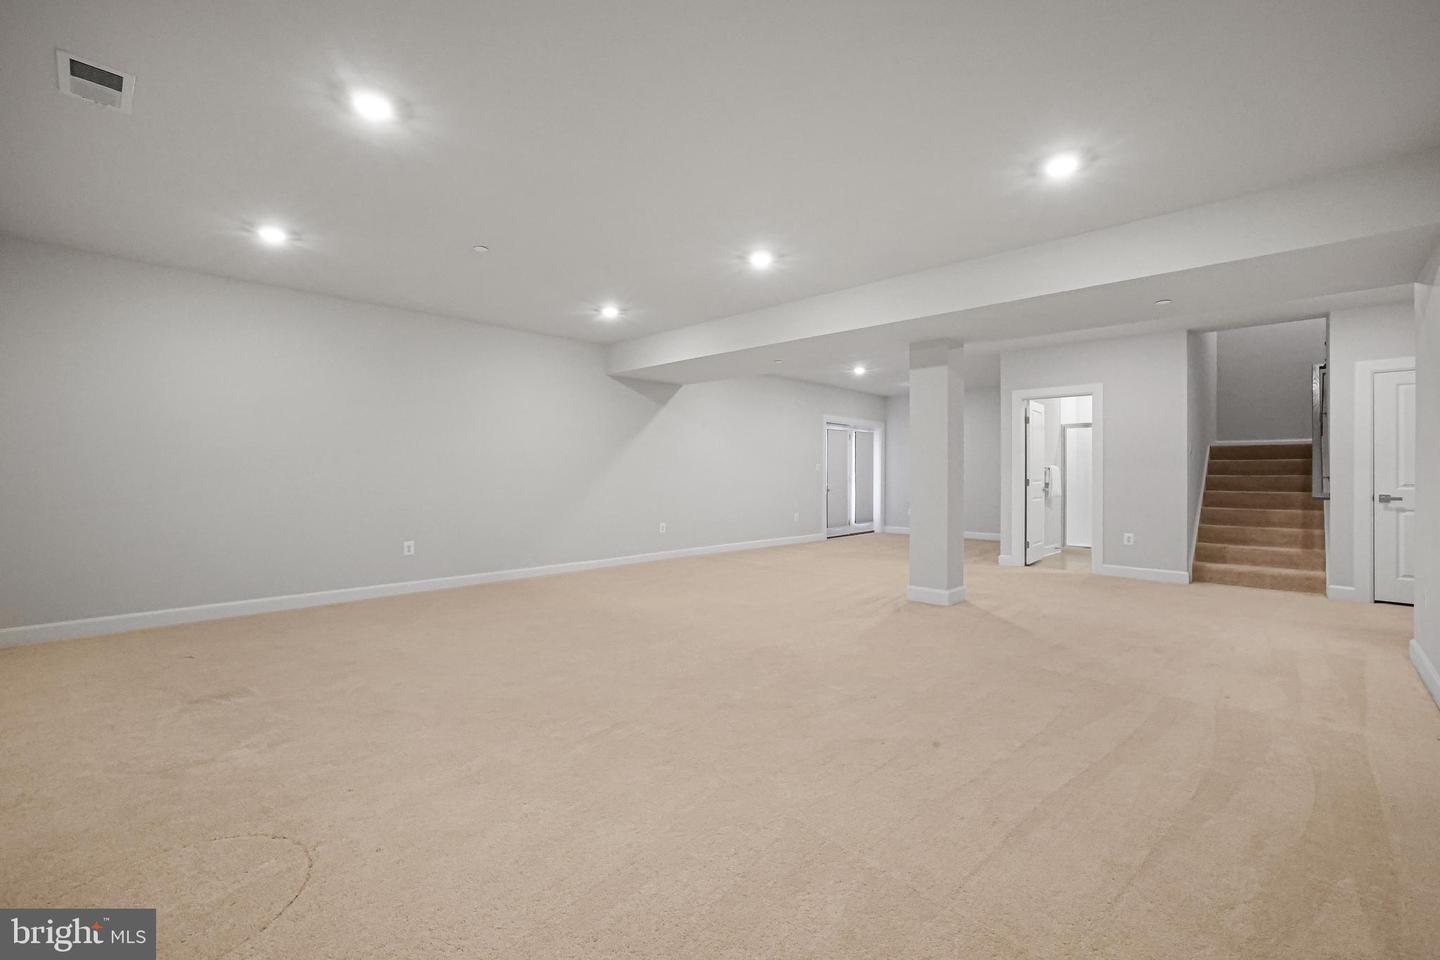
Welcome to 7949 Lawndale Circle — a rare offering that redefines luxury living in Columbia, Maryland. Nestled within the highly sought-after Cedar Creek community and zoned to the acclaimed River Hill High School and Clarksville Middle School, this exceptional Northeast-facing NV Homes Tyler model offers over 5,200 square feet of meticulously curated, fully finished living space where every detail has been thoughtfully elevated. A striking white façade accented by bold black shutters, a covered portico, expansive driveway, and two-car garage establish an elegant first impression, while the premium lot backing to protected open space offers a rare sense of privacy and tranquility. Inside, sun-drenched interiors unfold with wide-plank 9.5” luxury vinyl flooring, extensive crown molding, upgraded lighting, and a sophisticated neutral palette throughout. The home seamlessly blends formal living and dining spaces with an extraordinary chef’s kitchen featuring an oversized quartz island, 42” snow-white soft-close cabinetry, designer backsplash, double wall ovens, five-burner cooktop, externally vented hood, stainless steel appliances, dedicated coffee station, oversized walk-in pantry, and thoughtfully designed mudroom access. The adjoining breakfast area and expansive family room are flooded with natural light from upgraded additional windows and effortlessly extend to the outdoor living space overlooking serene open views — creating the perfect setting for elevated everyday living and seamless entertaining. Upstairs, the luxurious owner’s suite is privately tucked behind French doors and showcases tray ceilings with crown molding, dual oversized walk-in closets, and a spa-inspired en-suite bath complete with a soaking tub, frameless glass shower, dual vanities, and private water closet. A signature upper-level loft unique to this model offers exceptional flexibility for a media lounge, office, or secondary living space, while three additional spacious bedrooms feature generous walk-in closets, including a private en-suite and a well-appointed Jack-and-Jill bath. The fully finished lower level, completed in 2024, expands the home even further with an expansive recreation area, bonus/media room pre-wired for a projector, full upgraded bathroom, abundant storage, and walk-up access. Additional upgrades include a whole-house humidifier, dual Nest thermostats, insulated dual-pane windows, smart lighting throughout bedrooms, moisture-barrier carpet padding, custom double-cellular blackout window treatments, active radon mitigation system (2024), and an electric vehicle charging station. Cedar Creek offers scenic walking trails, playgrounds, open green spaces, and convenient access to US-29, I-70, and I-95, placing Baltimore, Washington, D.C., shopping, dining, and everyday conveniences within effortless reach. Impeccably maintained, extensively upgraded, and thoughtfully designed, 7949 Lawndale Circle represents one of Columbia’s premier turnkey luxury opportunities.
/u.realgeeks.media/fortmeadehomes/team_photos_and_logos/Jessica_Hood_Fort_Meade_REALTOR.jpg)
Additional Information
- Elementary School
- Swansfield
- Middle School
- Clarksville
- High School
- River Hill
- Other Structures
- Above Grade, Below Grade
- Structure List
- Above Grade, Below Grade
- Garage Spaces
- 2
- Style
- Colonial
- Interior Features
- Bathroom - Soaking Tub, Bathroom - Tub Shower, Bathroom - Walk-In Shower, Breakfast Area, Built-Ins, Butlers Pantry, Carpet, Combination Dining/Living, Chair Railings, Crown Moldings, Dining Area, Efficiency, Family Room Off Kitchen, Floor Plan - Open, Kitchen - Eat-In, Kitchen - Gourmet, Kitchen - Island, Kitchenette, Pantry, Primary Bath(s), Recessed Lighting, Upgraded Countertops, Walk-in Closet(s)
- Basement
- Yes
- Cooling Fuel
- Electric
- Cooling
- Central A/C, Programmable Thermostat
- Heating Fuel
- Natural Gas
- Heating
- Forced Air, Programmable Thermostat
- Hot Water
- Natural Gas
- Sewer Septic
- Public Sewer
- Water
- Public
- HOA Fee
- $114
- HOA Payment Frequency
- Monthly
- Tax Year
- 2025
- Possession
- 0-30 Days CD, Immediate
- Days on Market
- 36
- Acres
- 0.19
- Parking
- Asphalt Driveway
- Ownership
- Fee Simple
- HOA
- Yes
- Community Amenities
- Tot Lots/Playground, Bike Trail, Common Grounds, Jog/Walk Path
- Homeowner Association Fee
- 114