9460 Single Bird Lane, Columbia, MD 21046
- $690,000
- 4
- BD
- 3
- BA
- 2,234
- SqFt




- Sold Price
- $690,000
- List Price
- $699,900
- Closing Date
- Jul 01, 2026
- MLS#
- MDHW2068420
- Year Built
- 1979
- Status
- CLOSED
- Type
- Single Family Residential
- Bedrooms
- 4
- Baths All
- 3
- Baths Full
- 2
- Baths Half
- 1
- Living Area
- 2,234
- Total SqFt
- 2934
- County
- Howard
- Subdivision
- Kings Contrivance
Property Description
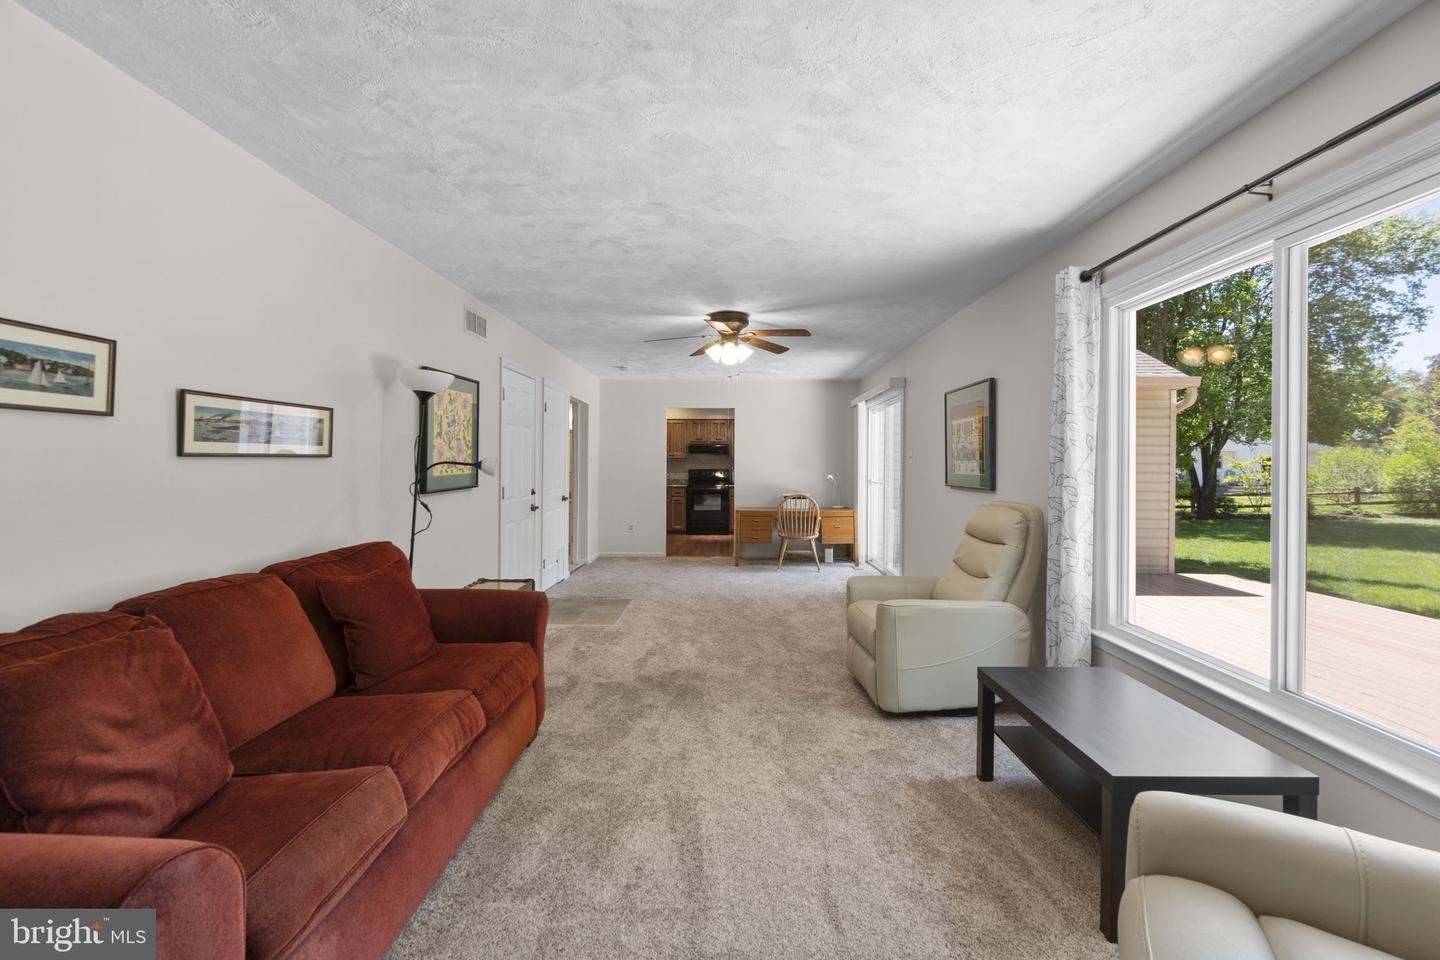
Must see 4 bedroom, 2.5 bath, 2-car garage colonial in sought after Kings Contrivance on a stunning 1/2 acre level lot! The original owner has meticulously cared for and loved upgrading the home including: new roof (2021); new water heater (2021); new windows (2018); replaced HVAC; updated eat-in kitchen w/bright sunroom dining area, center island, granite counters, recessed lighting, new stainless steel refrigerator (2024) and Bosch dishwasher (2021); kitchen opens to oversized family room w/wood burning stove insert; separate dining and living rooms w/hardwood floors, chair rail and crown molding; updated 1st floor powder room w/granite vanity; upper level w/4 spacious bedrooms and 2 full bathrooms; primary bedroom w/3 closets and en suite full bathrooms; fully finished lower level w/expansive rec room, walk-up to rear yard, laundry/storage/utility room w/built-in work bench; relax on the welcoming front porch; well maintained rear deck overlooks rear fenced in yard and walk-in storage shed. An amazing Columbia location, minutes from the Kings Contrivance shopping center (includes Harris Teeter Grocery Store) and close to major routes (Rt 32, 29, I-95) leading to Baltimore, DC, NSA and BWI Airport. Come see what pride of ownership looks like!
/u.realgeeks.media/fortmeadehomes/team_photos_and_logos/Jessica_Hood_Fort_Meade_REALTOR.jpg)
Additional Information
- Elementary School
- Bollman Bridge
- Middle School
- Patuxent Valley
- High School
- Hammond
- Other Structures
- Above Grade, Below Grade
- Structure List
- Above Grade, Below Grade
- Garage Spaces
- 2
- Pool
- Yes
- Style
- Colonial
- Interior Features
- Attic, Bathroom - Walk-In Shower, Breakfast Area, Carpet, Ceiling Fan(s), Chair Railings, Crown Moldings, Family Room Off Kitchen, Floor Plan - Open, Kitchen - Island, Kitchen - Gourmet, Kitchen - Table Space, Primary Bath(s), Stove - Wood, Upgraded Countertops, Window Treatments, Wood Floors, Bathroom - Jetted Tub
- Basement
- Yes
- Fireplaces
- 1
- Cooling Fuel
- Electric
- Cooling
- Central A/C, Ceiling Fan(s)
- Heating Fuel
- Electric
- Heating
- Heat Pump(s)
- Hot Water
- Electric
- Sewer Septic
- Public Sewer
- Water
- Public
- HOA Fee
- $142
- HOA Payment Frequency
- Monthly
- Tax Year
- 2025
- Possession
- Negotiable
- Days on Market
- 5
- Acres
- 0.56
- Parking
- Concrete Driveway
- Ownership
- Fee Simple
- HOA
- Yes
- Community Amenities
- Club House, Common Grounds, Community Center, Exercise Room, Fitness Center, Golf Course Membership Available, Golf Club, Golf Course, Jog/Walk Path, Pool - Indoor, Pool - Outdoor, Pool Mem Avail, Putting Green, Racquet Ball, Recreational Center, Riding/Stables, Swimming Pool, Tennis - Indoor, Tennis Courts, Tot Lots/Playground, Volleyball Courts
- Homeowner Association Fee
- 142