900 High Stepper Trail, Sykesville, MD 21784
- $1,240,000
- 4
- BD
- 5
- BA
- 4,280
- SqFt




- Sold Price
- $1,240,000
- List Price
- $1,250,000
- Closing Date
- Jul 13, 2026
- MLS#
- MDHW2068952
- Year Built
- 1994
- Status
- CLOSED
- Type
- Single Family Residential
- Bedrooms
- 4
- Baths All
- 5
- Baths Full
- 4
- Baths Half
- 1
- Living Area
- 4,280
- Total SqFt
- 5280
- County
- Howard
- Subdivision
- None Available
Property Description
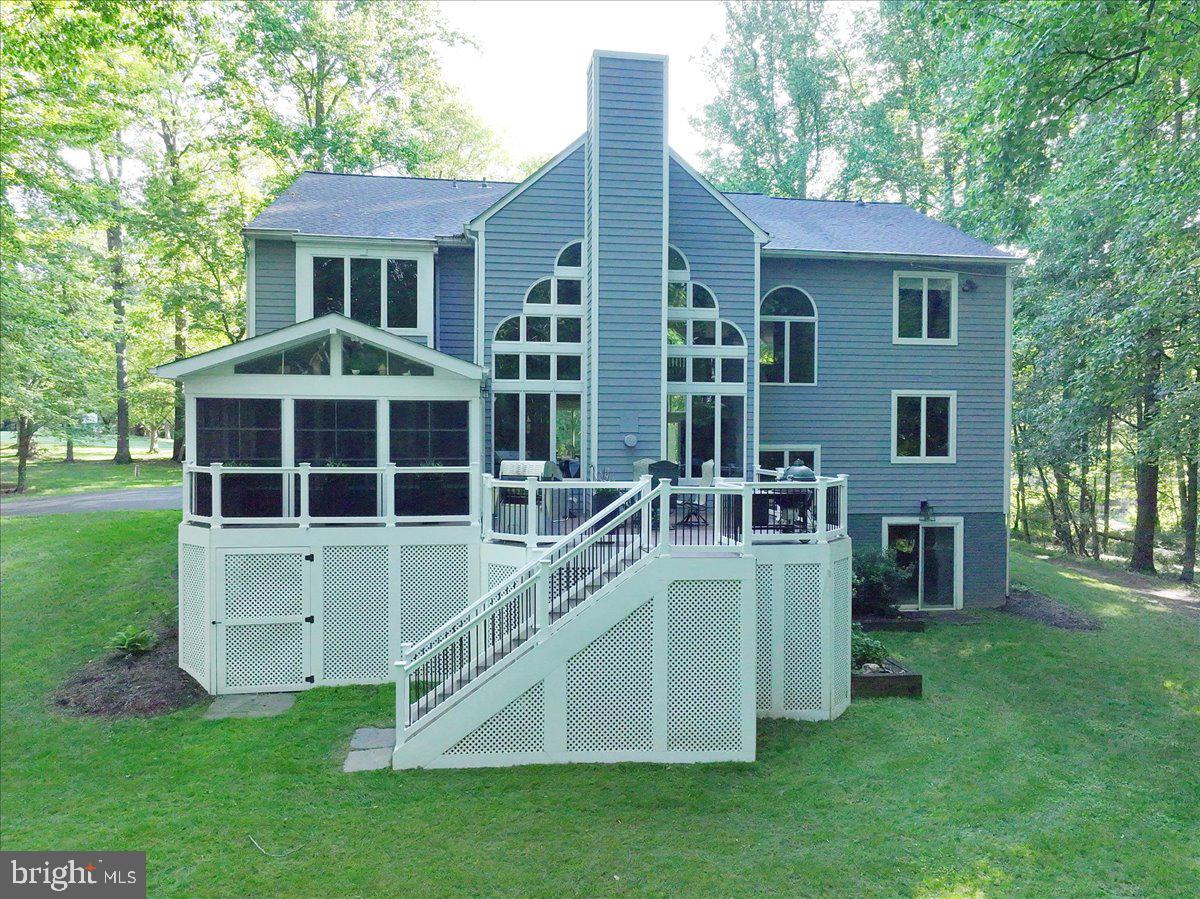
Welcome to this stunning custom-built colonial-style home situated on a 3.91-acre private lot with over 5,200 sq ft of exquisitely finished living space, and loaded with upgrades throughout. The property offers a taste of the countryside while remaining conveniently close to nearby shopping, restaurants, and major routes—truly the best of both worlds. Located a short drive to the historic and vibrant downtown Sykesville (2026 Great American Main Street award recipient), Liberty Reservoir, several golf courses, and for those who enjoy hiking it is only a short walk to trail access in Patapsco Valley State Park. Step inside to soaring ceilings and oversized windows that fill the home with natural light. The wood flooring is highlighted by a beautiful herringbone inlay, creating an elegant entry. The layout flows effortlessly from the formal living room and dining room into the impressive two-story family room, which boasts a stone profile fireplace, light-filled floor-to-ceiling paladin windows, custom window seating that lifts for additional storage, and amazing backyard views. The eat-in kitchen features sleek appliances, granite countertops, a center island, a double wall oven, a cooktop, a pantry, and a breakfast room with easy access to the outdoor sun room and spacious decks. A private den study, a laundry room with loads of extra pantry and cabinet storage, and powder room complete the main level. Spectacular design elements continue to the upper-level primary suite, which features vaulted ceilings, two walk-in closets, and a luxurious full bath with spa-like elements including dual vanities, a soaking tub, and a glass-enclosed shower. A sizeable loft area and three additional bedrooms—one with an en-suite full bath, and the other two sharing a dual entry full bath—complete the upper-level sleeping quarters. Travel downstairs to find the media room with French doors, private office, exercise room, full bath, custom workshop and plenty of storage. Exterior Features include an expansive no-maintenance deck with protected storage underneath, a private yard with panoramic views, and more! A MUST-SEE!
/u.realgeeks.media/fortmeadehomes/team_photos_and_logos/Jessica_Hood_Fort_Meade_REALTOR.jpg)
Additional Information
- Middle School
- Mount View
- High School
- Marriotts Ridge
- Other Structures
- Above Grade, Below Grade
- Structure List
- Above Grade, Below Grade
- Garage Spaces
- 2
- Style
- Colonial
- Interior Features
- Breakfast Area, Attic, Carpet, Ceiling Fan(s), Dining Area, Family Room Off Kitchen, Floor Plan - Open, Kitchen - Island, Kitchen - Table Space, Kitchen - Eat-In, Laundry Chute, Pantry, Primary Bath(s), Recessed Lighting, Bathroom - Soaking Tub, Upgraded Countertops, Walk-in Closet(s), Water Treat System, Window Treatments, Wood Floors
- Basement
- Yes
- Fireplaces
- 1
- Cooling Fuel
- Electric
- Cooling
- Zoned, Central A/C, Ceiling Fan(s), Programmable Thermostat
- Heating Fuel
- Electric, Propane - Owned
- Heating
- Heat Pump(s), Zoned, Programmable Thermostat
- Hot Water
- 60+ Gallon Tank, Electric
- Sewer Septic
- Septic Exists
- Water
- Well
- Tax Year
- 2025
- Possession
- Negotiable, Settlement
- Days on Market
- 5
- Acres
- 3.91
- Parking
- Circular Driveway, Asphalt Driveway
- Ownership
- Fee Simple