4010 Overlook Drive, Ellicott City, MD 21043
- $575,000
- 3
- BD
- 3
- BA
- 1,170
- SqFt




- Sold Price
- $575,000
- List Price
- $575,000
- Closing Date
- Jul 15, 2026
- MLS#
- MDHW2069316
- Year Built
- 1965
- Status
- CLOSED
- Type
- Single Family Residential
- Bedrooms
- 3
- Baths All
- 3
- Baths Full
- 2
- Baths Half
- 1
- Living Area
- 1,170
- Total SqFt
- 1170
- County
- Howard
- Subdivision
- None Available
Property Description
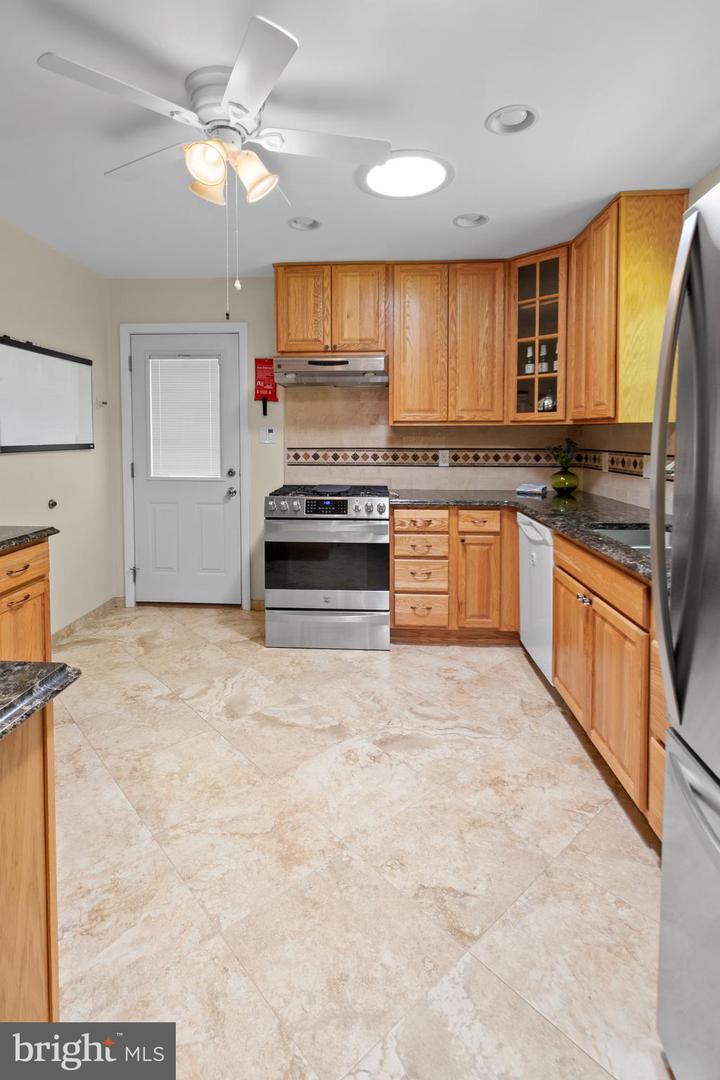
Lovely and rare home less than one mile from vibrant Historic Ellicott City with no HOA fees! This beautifully maintained, single level, three-bedroom rancher with a full basement and a Carolina Rose brick & vinyl exterior blends classic charm with extensive modern updates and features that offer comfort, efficiency, and unbeatable convenience. Updated open space kitchen/dining room remodel with breakfast bar, modern cabinets, newer appliances that include a stainless-steel refrigerator, gas stove and exterior vented range hood, under-cabinet microwave, under-cabinet lighting, upgraded electrical with additional GFI outlets, quartz counter tops, decorative backsplash tile and beautiful porcelain 18x18 floor tile. The pantry includes shelving, Elfa pull-out wire drawers, behind door storage rack system and auto-on lighting. Two frosted round skylights sealed under shingles bring in beautiful natural light. Beautiful refinished dark walnut stained oak hardwood flooring adds warmth and timeless appeal throughout. Spacious living room has a large bay window, wood-burning fireplace with a full-length mantel and a welcoming ceramic tile foyer. Modern hallway with remote controlled lights. Fully remodeled contemporary full bath and powder rooms on the main floor. Fresh interior paint throughout. Basement has inside access and a walk-out stair case to the back yard. Newer HVAC and 50 gallon hot water heater with upgraded venting for improved efficiency. The Energy-efficient double pane vinyl windows (all but 2), metal doors and storm doors new in 2010 includes a Lifetime Limited Warranty. New LG washer and dryer. Utility sink for convenience. Glass block windows with screen vents. Upgraded 200 AMP electric service and panel. 360° waterproof drainage system with lifetime service warranty. Submersible sump pumps with lifetime warranty: two public or municipal water-powered backup sump pumps. DryLok painted walls throughout the basement. Large contemporary bathroom: 6’ soaking tub with ceramic full surround tile, ceramic tile flooring and stylish vanity with space saving pocket doors. Two Lennox mini split ductless heating & cooling heat pump units for year-round basement comfort. Commercial-grade Energy Star “Sani-Dry XP” dehumidifying system; 2,500 sq ft (approx. 5 years old). Additional Upgrades include blown in wall and attic insulation for reduced utility costs. Leaf Filter gutter protection with lifetime transferable warranty Roof, gutters, and soffit replaced in 2012. Custom kneewall along the driveway carport. New concrete chimney cap, chimney and front brick step repointing in 2020. Yard/gutter drainage system. Beautiful Amish built shed with windows, screens, loft storage at both ends, front door and double side doors. This property is in an unbeatable location, just a short walk brings you to Historic Ellicott City, known for its restaurants & specialty cuisine, boutique shopping, outdoor concerts, monthly events, festivals, and social activities. Howard County is known as a highly rated public school district. A perfect location for commuters with easy access to Baltimore, Washington DC, Fort Meade, Columbia, Annapolis and more via Routes 100, 29 and 70. Approx. 20 minutes to BWI Airport. This impeccably maintained home, with its thoughtful updates and prime location, is ready to welcome its next proud owner.
/u.realgeeks.media/fortmeadehomes/team_photos_and_logos/Jessica_Hood_Fort_Meade_REALTOR.jpg)
Additional Information
- Other Structures
- Above Grade, Below Grade
- Structure List
- Above Grade, Below Grade
- Style
- Ranch/Rambler
- Interior Features
- Kitchen - Table Space, Dining Area, Entry Level Bedroom, Primary Bath(s), Wood Floors, Floor Plan - Traditional, Ceiling Fan(s), Combination Kitchen/Dining, Family Room Off Kitchen, Kitchen - Gourmet, Pantry, Skylight(s), Other, Floor Plan - Open
- Basement
- Yes
- Fireplaces
- 1
- Cooling Fuel
- Electric
- Cooling
- Central A/C, Ceiling Fan(s), Dehumidifier, Ductless/Mini-Split, Heat Pump(s)
- Heating Fuel
- Natural Gas
- Heating
- Forced Air, Heat Pump(s)
- Hot Water
- Natural Gas
- Sewer Septic
- Public Sewer
- Water
- Public
- Tax Year
- 2025
- Possession
- Settlement
- Days on Market
- 3
- Acres
- 0.25
- Parking
- Asphalt Driveway, Concrete Driveway
- Ownership
- Fee Simple