10512 Old Ellicott Circle Unit #48, Ellicott City, MD 21042
- $690,000
- 4
- BD
- 4
- BA
- 2,400
- SqFt




- Sold Price
- $690,000
- List Price
- $695,000
- Closing Date
- Jul 14, 2026
- MLS#
- MDHW2069748
- Year Built
- 2009
- Status
- CLOSED
- Type
- Townhome
- Bedrooms
- 4
- Baths All
- 4
- Baths Full
- 3
- Baths Half
- 1
- Living Area
- 2,400
- Total SqFt
- 2400
- County
- Howard
- Subdivision
- Ellicott Square
Property Description
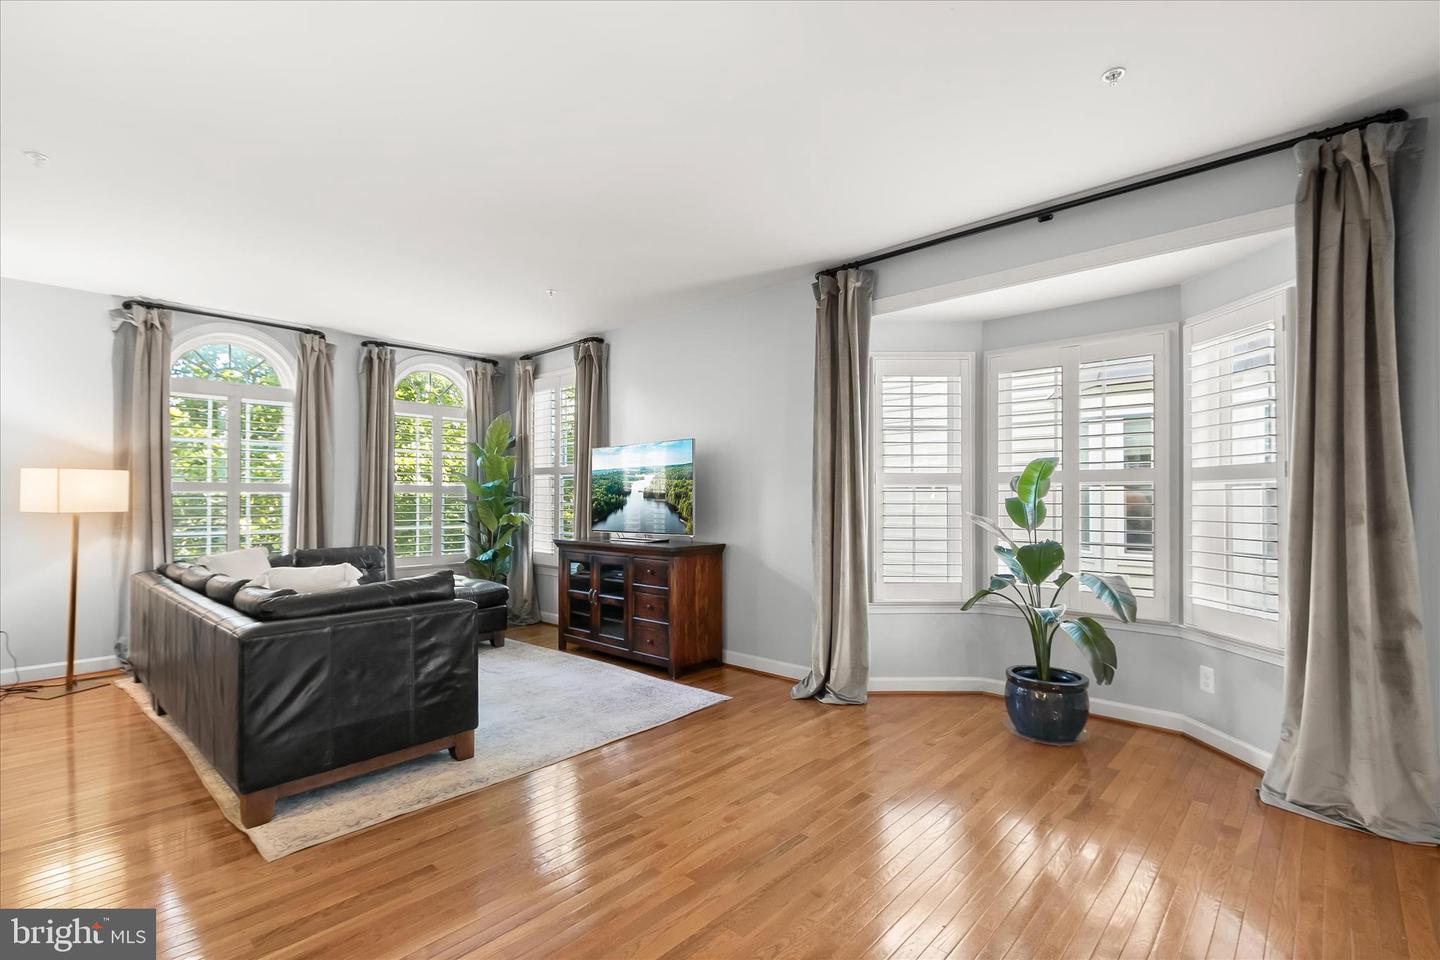
Welcome to 10512 Old Ellicott Circle - a beautiful end-of-group townhome nestled in the highly desirable Ellicott Square community. With a classic stone and brick front, plantation shutters throughout, and a spacious 2-car garage plus driveway parking for two additional vehicles, this home effortlessly blends curb appeal with everyday convenience.The entry level offers on-trend ceramic tile flooring, a flexible office/guest bedroom with its own en-suite bathroom, and a laundry room with direct garage access. The main level impresses with rich hardwood floors and a beautifully appointed kitchen featuring cherry cabinetry, black granite countertops, stainless steel appliances, and a double oven. The eat-in kitchen opens to a private TREX deck — perfect for entertaining. A bay window bump-out floods the family room with natural light, completing this level along with a convenient half bath. Retreat to the upper level's generous primary suite, complete with two walk-in closets, a gracious sitting area, and an elegant tray ceiling. The spa-like primary bath boasts a dual-sink vanity, jetted soaking tub, and separate shower stall. Two additional bedrooms and a well-appointed hallway bath round out the top floor. Perfectly positioned near the many shops and restaurants of Route 40 & Turf Valley, this is the one you've been waiting for!
/u.realgeeks.media/fortmeadehomes/team_photos_and_logos/Jessica_Hood_Fort_Meade_REALTOR.jpg)
Additional Information
- Elementary School
- Manor Woods
- Middle School
- Burleigh Manor
- High School
- Marriotts Ridge
- Other Structures
- Above Grade, Below Grade
- Structure List
- Above Grade, Below Grade
- Garage Spaces
- 2
- Style
- Colonial
- Interior Features
- Bathroom - Jetted Tub, Bathroom - Walk-In Shower, Breakfast Area, Ceiling Fan(s), Combination Kitchen/Dining, Entry Level Bedroom, Kitchen - Island, Recessed Lighting, Upgraded Countertops, Walk-in Closet(s), Wood Floors
- Cooling Fuel
- Electric
- Cooling
- Central A/C
- Heating Fuel
- Natural Gas
- Heating
- Forced Air
- Hot Water
- Natural Gas
- Sewer Septic
- Public Sewer
- Water
- Public
- HOA Fee
- $153
- HOA Payment Frequency
- Monthly
- Condo/Co-op Fee
- $83
- Condo/Co-op Fee Freq.
- Monthly
- Tax Year
- 2025
- Possession
- Settlement
- Days on Market
- 7
- Unit Number
- 48
- Ownership
- Fee Simple
- HOA
- Yes
- Homeowner Association Fee
- 153