16262 Compromise Ct, Mount Airy, MD 21771
- $1,250,000
- 5
- BD
- 4
- BA
- 3,280
- SqFt




- List Price
- $1,250,000
- MLS#
- MDHW2070114
- Year Built
- 1987
- Status
- ACTIVE UNDER CONTRACT
- Type
- Single Family Residential
- Bedrooms
- 5
- Baths All
- 4
- Baths Full
- 3
- Baths Half
- 1
- Living Area
- 3,280
- Total SqFt
- 3280
- County
- Howard
- Subdivision
- None Available
Property Description
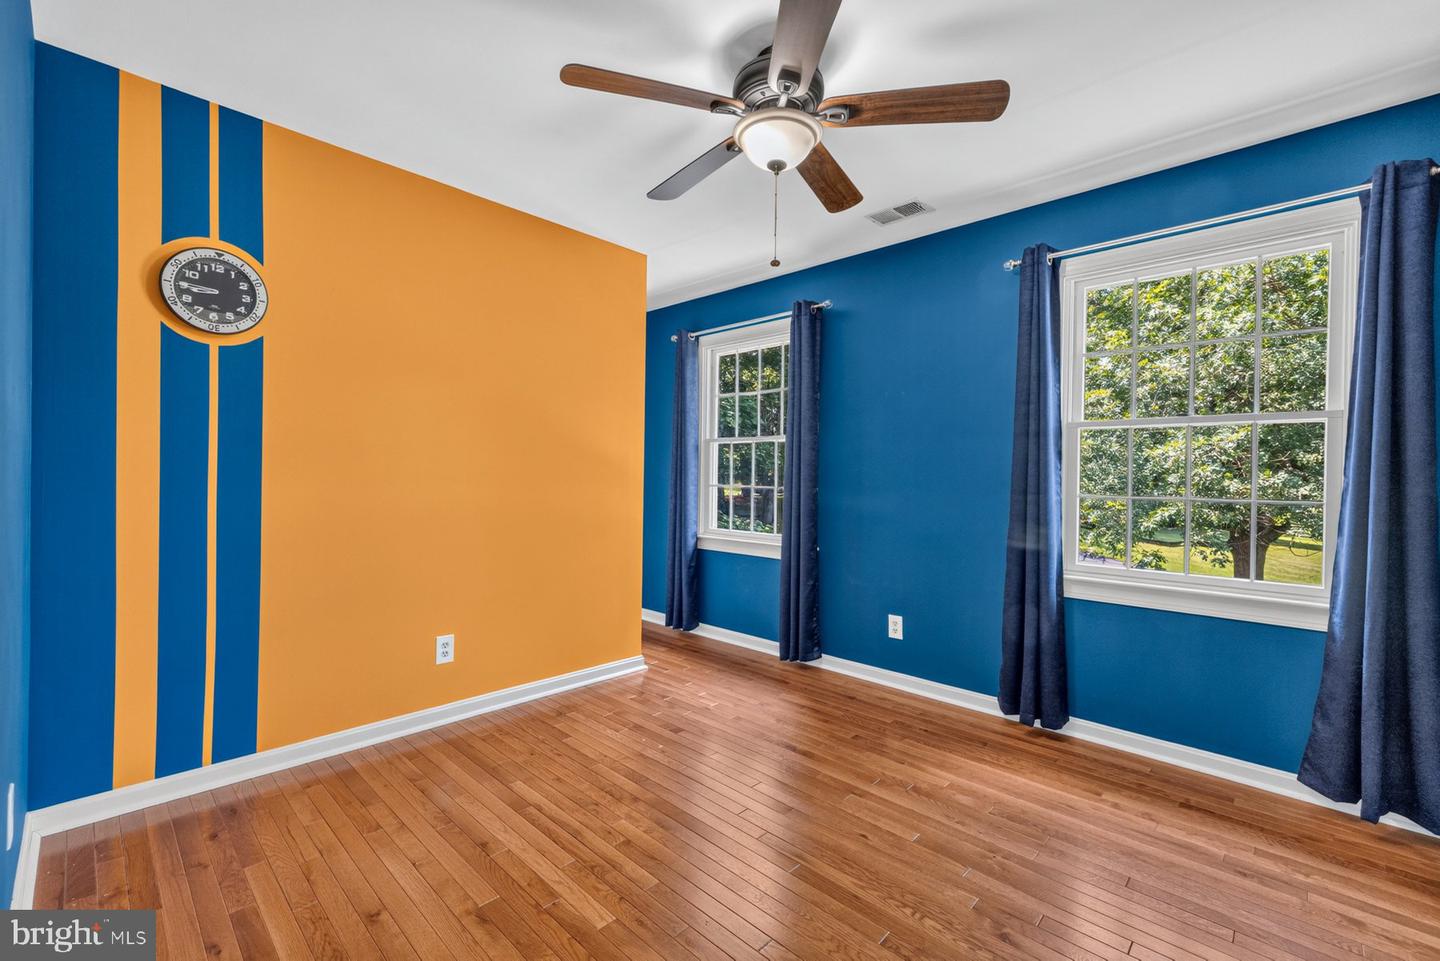
A rare and secluded equestrian retreat set on nearly 10 picturesque acres in sought-after Howard County. A long, tree-lined drive creates a sense of arrival as it winds toward the home and outbuildings, revealing a property designed for both privacy and purpose, with mature trees framing the perimeter. Perfect for the horse enthusiasts, the grounds offer five pastures, round pen, a classic bank barn complete with an upper-level workshop, lower-level storage, and additional loft space, along with a stable featuring five stalls, a wash bay with hot & cold water, tack room, dedicated feed room plus an upper hay loft that can hold over 500 bales!! Designed for true equestrian living, a special feature that this home offers are captivating views of your horses from the comfort of nearly every room! The home also welcomes you with a charming wraparound porch—perfect for quiet mornings or evening relaxation while taking in the surrounding gorgeous views. Inside you are greeted to a flexible living spaces including a large front room with a wood stove and the dining room with porch access could also function as a home office. The amazing kitchen is highlighted with granite counters, newer stainless appliances, a wine fridge, and a unique breakfast bar area. The family room is a great gathering space, boasting a cathedral ceiling, gas fireplace, custom built-ins, and incredible windows that bring the outdoors in. Enjoy a well-equipped main level laundry room with cabinetry, stainless sink, ample storage - just steps to the primary suite. Entrance from garage is complete with built-in seating and coat rack. A 26' x 19' main level primary suite addition features a spa like bath with heated floors, a towel warmer, dual vanity, and a distinctive walk-in shower. Direct access to the outdoors leads to a convenient outdoor shower plus exterior ramp. Upstairs, a second primary bedroom with its own private bath provides added flexibility, joined by three additional bedrooms and a full hall bath. The lower level offers unfinished space with a bath rough-in, a second laundry setup, and walk-out access—ready for future expansion or customization. Outdoor living is equally impressive, with a circular driveway, expansive deck with built-in seating, tranquil water feature, and sweeping views across the property. Every detail contributes to both everyday comfort and exceptional equestrian living. Incredible location - just minutes from shopping & major commuter routes! Please do not go down the driveway unless you have an appointment - thank you!
/u.realgeeks.media/fortmeadehomes/team_photos_and_logos/Jessica_Hood_Fort_Meade_REALTOR.jpg)
Additional Information
- Elementary School
- Lisbon
- Middle School
- Glenwood
- High School
- Glenelg
- Other Structures
- Above Grade, Below Grade
- Structure List
- Above Grade, Below Grade
- Garage Spaces
- 2
- Style
- Colonial
- Interior Features
- Breakfast Area, Built-Ins, Dining Area, Kitchen - Eat-In, Primary Bath(s), Stove - Wood, Bathroom - Tub Shower, Bathroom - Walk-In Shower, Entry Level Bedroom, Attic
- Basement
- Yes
- Fireplaces
- 2
- Cooling Fuel
- Electric
- Cooling
- Ceiling Fan(s), Central A/C, Zoned
- Heating Fuel
- Propane - Owned
- Heating
- Forced Air, Zoned
- Hot Water
- Electric
- Sewer Septic
- Septic Exists
- Water
- Well
- Tax Year
- 2025
- Possession
- Negotiable
- Days on Market
- 37
- Acres
- 9.70
- Parking
- Circular Driveway, Asphalt Driveway
- Ownership
- Fee Simple