9384 Rock Ripple Ln, Laurel, MD 20723
- $639,995
- 3
- BD
- 4
- BA
- 2,443
- SqFt



- List Price
- $639,995
- MLS#
- MDHW2070366
- Year Built
- 2013
- Status
- ACTIVE
- Type
- Townhome
- Bedrooms
- 3
- Baths All
- 4
- Baths Full
- 2
- Baths Half
- 2
- Living Area
- 2,443
- Total SqFt
- 2443
- County
- Howard
- Subdivision
- Riverwalk
Property Description
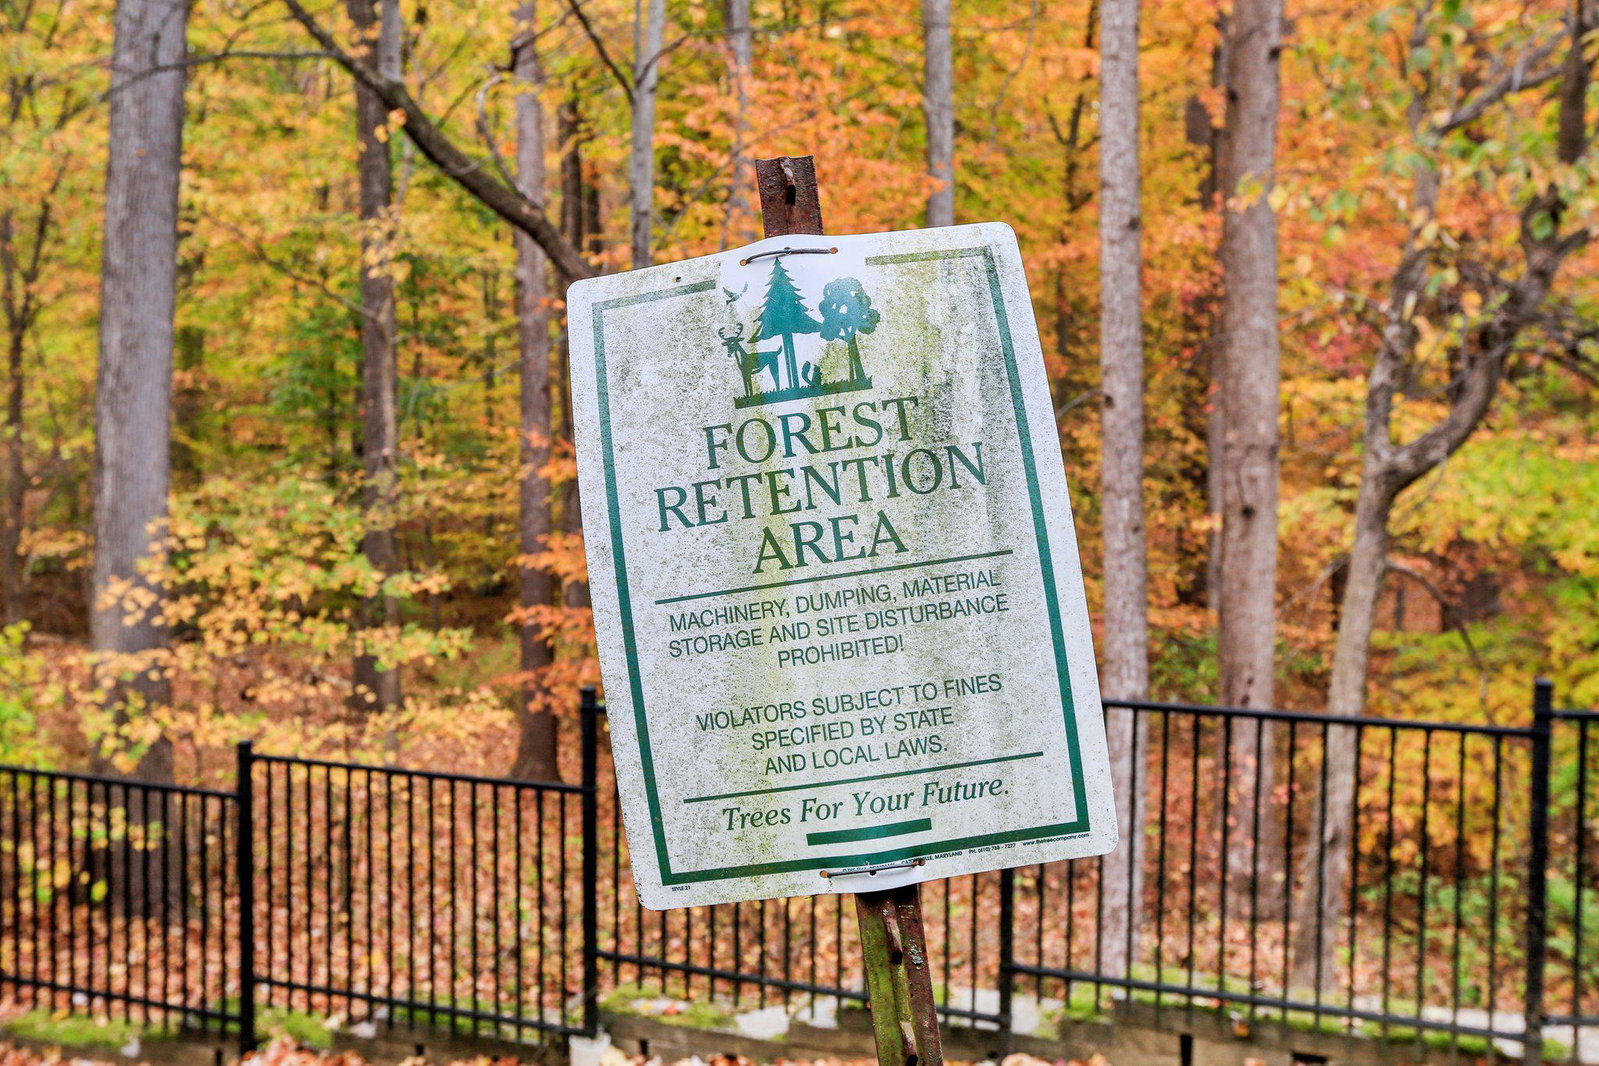
Step into this beautiful, three-level townhouse in the Riverwalk enclave of Laurel, where style meets convenience. Built in 2013 and offering over 2,440 sq ft of thoughtfully designed living space, 9384 Rock Ripple Ln opens with a bright and open main level: gleaming hardwood-style floors, an expansive living room, and a gourmet kitchen showcasing stainless appliances, granite counters, and ample cabinet space. Step directly onto the private deck from the dining area and enjoy serene views of the nature preserve—a rare find in townhouse living. Up one level you’ll find the master suite featuring not one but **two** walk-in closets and an elegant en-suite bath. Two additional bedrooms, a full bath, and laundry complete the top floor, with plenty of room for family and guests. The lower level provides a secondary living area that could also be a dedicated workspace. A secure two-car garage and additional driveway parking add to this property’s appeal. -- Why This Home Stands Out-- Move-in ready: With modern construction and design, you avoid many of the “to do” items often found in older homes. Open-floor living on the main level: the living room flows into the kitchen and dining space, perfect for entertaining and everyday living. Gourmet kitchen appointed with stainless steel appliances, granite countertops, ample cabinetry, and a view out to the deck and preserve. Outdoor connection: The deck backing to the nature preserve gives a sense of space and serenity seldom found in townhouse living. Community and location benefits: Positioned in the Riverwalk/Savage-Guilford area of Laurel, this home offers access to schools, parks, and commuter options while delivering relative tranquility. This one will NOT last. Schedule your showing today!
/u.realgeeks.media/fortmeadehomes/team_photos_and_logos/Jessica_Hood_Fort_Meade_REALTOR.jpg)
Additional Information
- Other Structures
- Above Grade, Below Grade
- Structure List
- Above Grade, Below Grade
- Garage Spaces
- 2
- Style
- Colonial
- Interior Features
- Breakfast Area, Dining Area, Kitchen - Eat-In, Primary Bath(s), Recessed Lighting, Walk-in Closet(s), Wood Floors, Floor Plan - Open, Carpet
- Basement
- Yes
- Cooling Fuel
- Electric
- Cooling
- Other
- Heating Fuel
- Electric
- Heating
- Central, Forced Air
- Hot Water
- Natural Gas
- Sewer Septic
- Public Sewer
- Water
- Public
- HOA Fee
- $149
- HOA Payment Frequency
- Monthly
- Tax Year
- 2024
- Possession
- Settlement
- Days on Market
- 32
- Acres
- 0.04
- Ownership
- Fee Simple
- HOA
- Yes
- Homeowner Association Fee
- 149
Mortgage Calculator
Listing courtesy of Corner House Realty. Contact: (443) 499-3839