6584 Meadowfield Ct, Elkridge, MD 21075
- $665,000
- 3
- BD
- 4
- BA
- 1,793
- SqFt




- List Price
- $665,000
- Price Change
- ▼ $5,000 1784654837
- MLS#
- MDHW2070698
- Year Built
- 1995
- Status
- ACTIVE
- Type
- Single Family Residential
- Bedrooms
- 3
- Baths All
- 4
- Baths Full
- 2
- Baths Half
- 2
- Living Area
- 1,793
- Total SqFt
- 2542
- County
- Howard
- Subdivision
- Willowood
Property Description
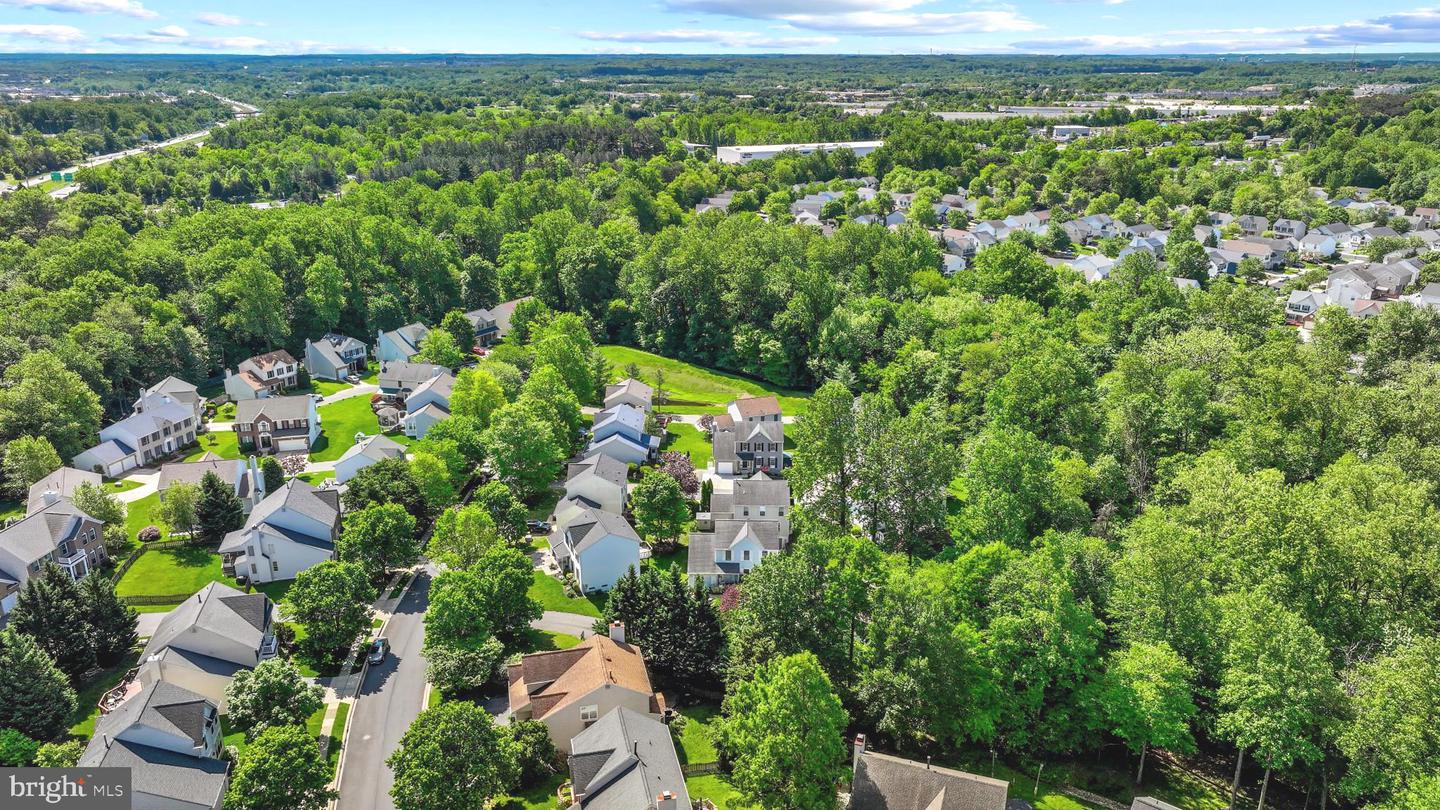
Welcome to this well-maintained home in the sought-after Willowood community! The main level offers a spacious living room, formal dining room, and a cozy family room with a gas fireplace located just off the updated kitchen. The kitchen features granite countertops, stainless steel appliances, and ample workspace for everyday living and entertaining. Upstairs, you’ll find a generous primary suite, two additional bedrooms, and two full bathrooms updated with newer vanities and toilets. The walkout lower level adds exceptional flexibility with a large recreation room and a standout bonus room enclosed by a stylish barn door. This private, versatile space is ideal for a home office, guest room, fitness studio, playroom, hobby room, or additional living area giving you the freedom to customize it to fit your lifestyle. Enjoy outdoor living on the expansive deck, accessible from both the kitchen and living room, or relax on the patio overlooking the backyard. A garden bed and large storage shed provide additional functionality. Recent updates completed within the last five years include a newer washer and dryer, water heater, finished garage with epoxy flooring, and an expanded driveway offering additional parking. Conveniently located near I-95, Route 100, BWI Airport, shopping, dining, and parks, this move-in-ready home offers comfort, versatility, and convenience. Schedule your private tour today!
/u.realgeeks.media/fortmeadehomes/team_photos_and_logos/Jessica_Hood_Fort_Meade_REALTOR.jpg)
Additional Information
- Building Name
- Willowood Hoa
- Other Structures
- Above Grade, Below Grade
- Structure List
- Above Grade, Below Grade
- Garage Spaces
- 1
- Style
- Colonial
- Interior Features
- Floor Plan - Traditional, Kitchen - Island, Recessed Lighting, Family Room Off Kitchen, Pantry, Breakfast Area, Carpet, Ceiling Fan(s), Dining Area, Primary Bath(s), Wood Floors
- Basement
- Yes
- Fireplaces
- 1
- Cooling Fuel
- Electric
- Cooling
- Ceiling Fan(s), Central A/C
- Heating Fuel
- Natural Gas
- Heating
- Forced Air
- Hot Water
- Natural Gas
- Sewer Septic
- Public Sewer
- Water
- Public
- HOA Fee
- $30
- HOA Payment Frequency
- Monthly
- Tax Year
- 2026
- Possession
- 31-60 Days CD, Negotiable, Seller Rent Back, Settlement
- Days on Market
- 66
- Acres
- 0.12
- Parking
- Concrete Driveway
- Ownership
- Fee Simple
- HOA
- Yes
- Community Amenities
- Common Grounds, Jog/Walk Path
- Homeowner Association Fee
- 30
Mortgage Calculator
Listing courtesy of Samson Properties. Contact: 3018542155