5846 Donovan Ln, Ellicott City, MD 21043
- $595,999
- 4
- BD
- 3
- BA
- 2,224
- SqFt






- List Price
- $595,999
- Price Change
- ▼ $4,001 1787875701
- MLS#
- MDHW2071064
- Year Built
- 2009
- Status
- ACTIVE
- Type
- Townhome
- Bedrooms
- 4
- Baths All
- 3
- Baths Full
- 2
- Baths Half
- 1
- Living Area
- 2,224
- Total SqFt
- 2224
- County
- Howard
- Subdivision
- Shipleys Grant
Property Description
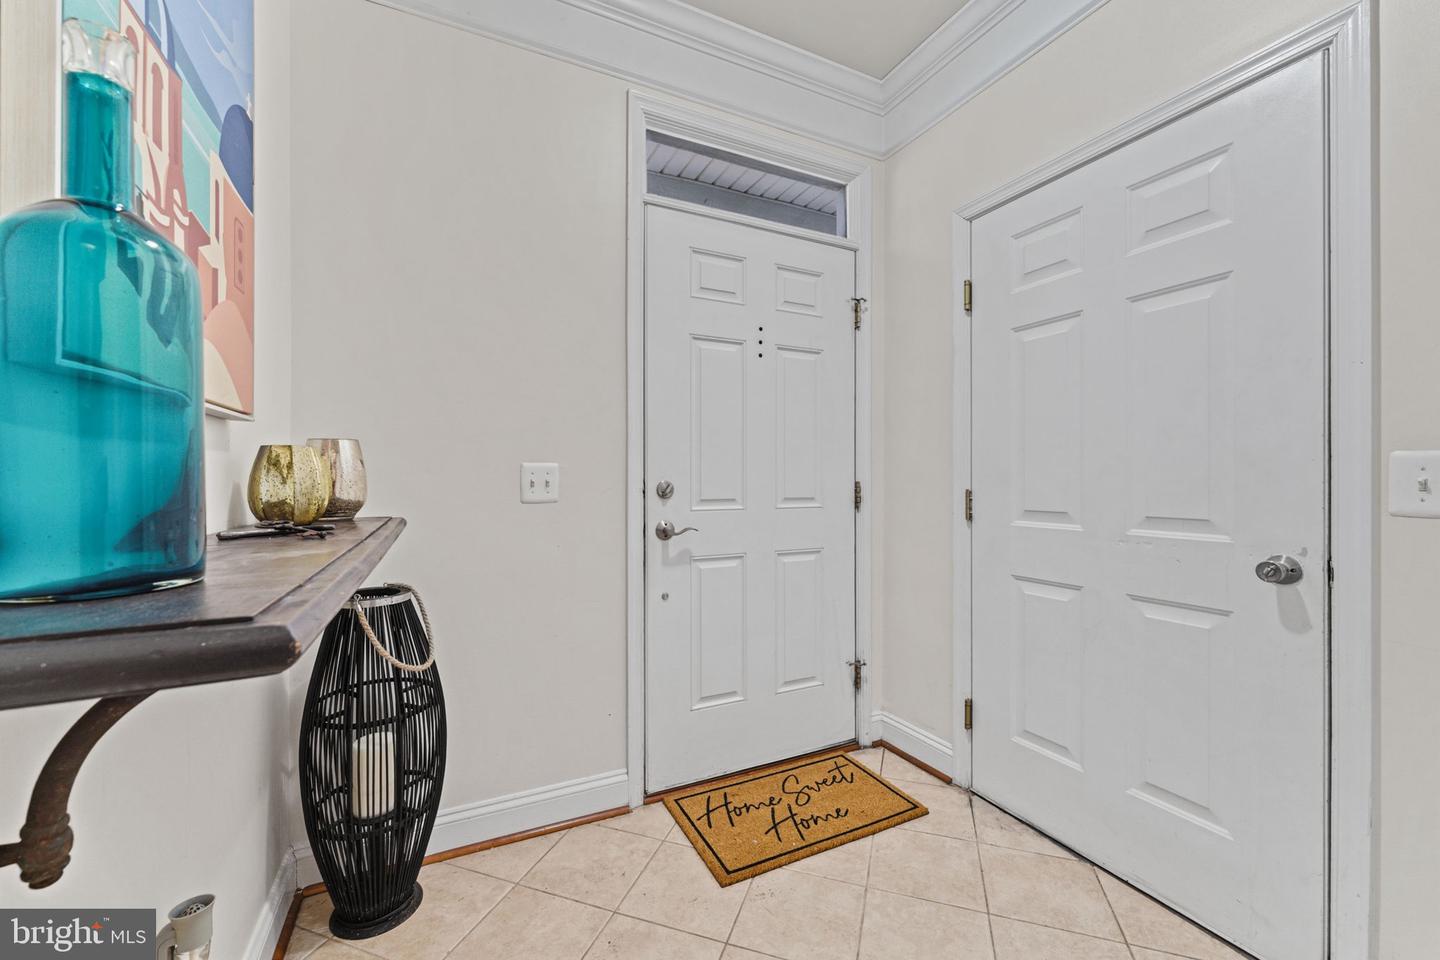
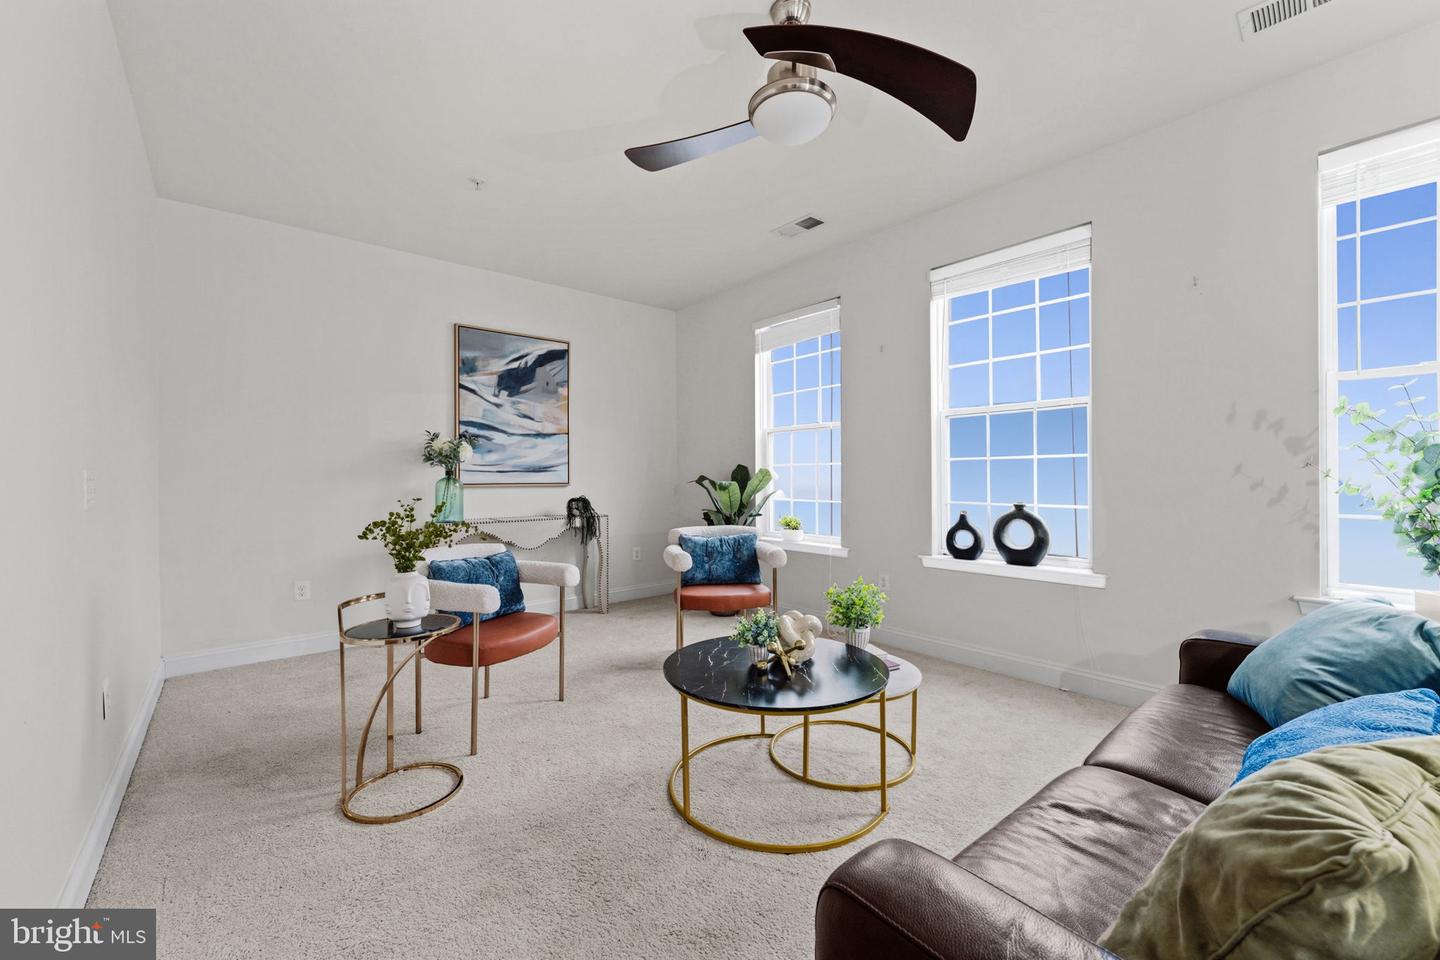
OPEN HOUSE SUN. SEPT. 13TH: 1.00- 3:30PM.PRICE REDUCTION! NEW ROOF and freshly painted! You will love this sunny, 3-4 BR, 2.5 BA, 2-car garage END-UNIT townhome just a stone's throw to the Shipley's Grant Shopping Center and 1.5 blocks to the pool and club house! Boasting 9-ft ceilings, floor-to-ceiling windows, freshly painted with recessed lighting throughout, bedroom-level full-size laundry, one of the longest decks in the neighborhood and 3 fully finished levels, this 2009, Bozzuto-built residence does not disappoint! Hardwood floors span the main living level and carpet that was installed in December 2025 are in the bedrooms. All bathrooms are very roomy with designer lighting fixtures, ceramic tile flooring and tubs and showers. The lower level is a full walk-out and has lots of light and a possible 4th bedroom and office or additional family room. The 2-car garage is in the rear of the house and additional parking for guests is available for free in the shopping center next door. Unique features include the queen-size 2nd and 3rd bedrooms which also easily hold a desk and/or dresser, Samsung washer (2021) , very wide hardwood staircases, throughout, HVAC located in garage, Whirlpool microwave (2026), Samsung refrigerator-freezer with exterior water and ice door and icemaker (2019), 42" high wood kitchen cabinetry, gorgeous designer tile backsplash highlights the many granite counters throughout the kitchen, island for seating and kitchen prep in addition to the large table-space area with designer light fixture; 2 pantry closets, lazy Susan cabinet, and spacious front porch! All wall TVs will convey! The Shipley's Grant community is full of amenities: fitness center, 2 pools, 2 club houses, tot lot, playground, walking and jogging paths. The shopping center sports a drive-through Starbucks and many restaurants, spa, and boutique shops. Best of all you are around the corner from beltway access to Rte 100, I-95, I-495, Rte 50 and Baltimore is only 20 minutes away! Everything you need is here--look no further!
/u.realgeeks.media/fortmeadehomes/team_photos_and_logos/Jessica_Hood_Fort_Meade_REALTOR.jpg)
Additional Information
- Elementary School
- Waterloo
- Middle School
- Mayfield Woods
- High School
- Long Reach
- Other Structures
- Above Grade, Below Grade
- Structure List
- Above Grade, Below Grade
- Garage Spaces
- 2
- Pool
- Yes
- Style
- Colonial
- Interior Features
- Attic, Breakfast Area, Kitchen - Island, Dining Area, Crown Moldings, Upgraded Countertops, Primary Bath(s), Floor Plan - Open, Bathroom - Soaking Tub, Carpet, Ceiling Fan(s), Family Room Off Kitchen, Formal/Separate Dining Room, Kitchen - Eat-In, Kitchen - Country, Kitchen - Table Space, Recessed Lighting, Walk-in Closet(s), Window Treatments, Wood Floors
- Basement
- Yes
- Fireplaces
- 1
- Cooling Fuel
- Electric
- Cooling
- Central A/C
- Heating Fuel
- Natural Gas
- Heating
- Central
- Hot Water
- Natural Gas
- Sewer Septic
- Public Sewer
- Water
- Public
- HOA Fee
- $152
- HOA Payment Frequency
- Monthly
- Tax Year
- 2026
- Possession
- Settlement, Immediate
- Days on Market
- 70
- Acres
- 0.03
- Parking
- Concrete Driveway, Paved Parking, Private, Parking Space Conveys, Paved Driveway, Surface
- Ownership
- Fee Simple
- HOA
- Yes
- Community Amenities
- Pool - Outdoor, Bike Trail, Club House, Common Grounds, Community Center, Exercise Room, Jog/Walk Path, Party Room, Picnic Area, Swimming Pool, Tot Lots/Playground
- Homeowner Association Fee
- 152