5833 Diggers Ln Unit #1-07, Elkridge, MD 21075
- $389,900
- 4
- BD
- 3
- BA
- 1,188
- SqFt






- List Price
- $389,900
- MLS#
- MDHW2071382
- Year Built
- 1976
- Status
- ACTIVE UNDER CONTRACT
- Type
- Townhome
- Bedrooms
- 4
- Baths All
- 3
- Baths Full
- 2
- Baths Half
- 1
- Living Area
- 1,188
- Total SqFt
- 1782
- County
- Howard
- Subdivision
- Briaridge
Property Description
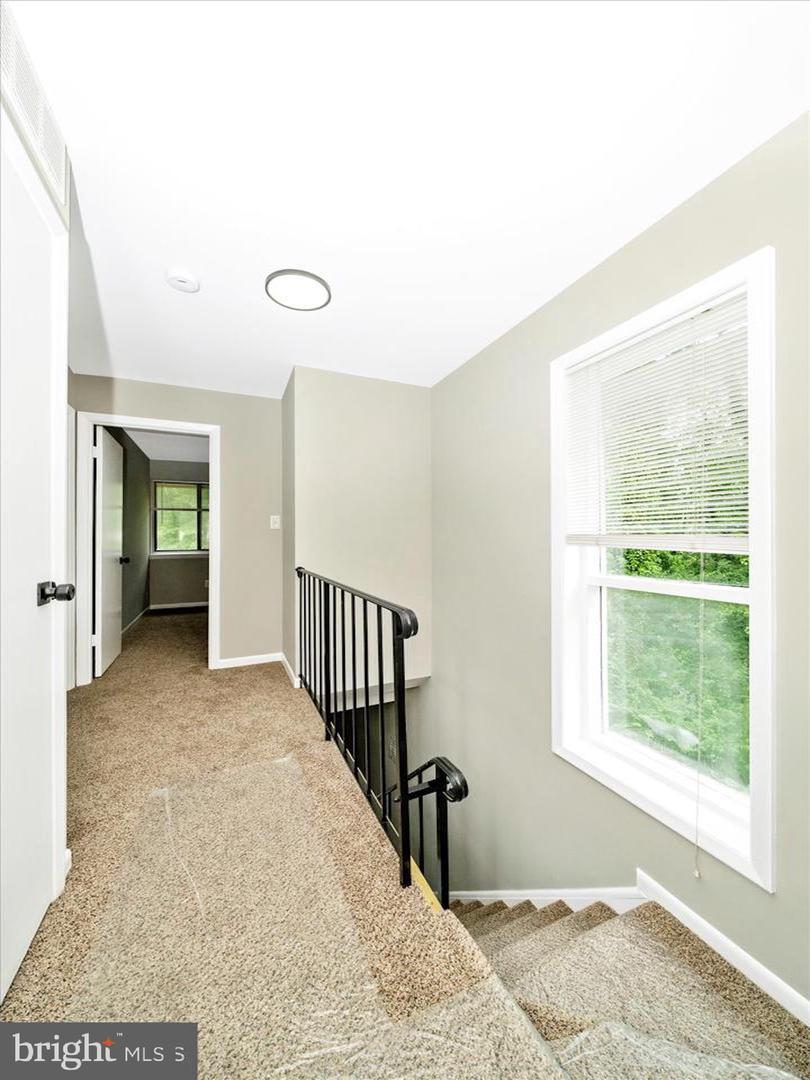
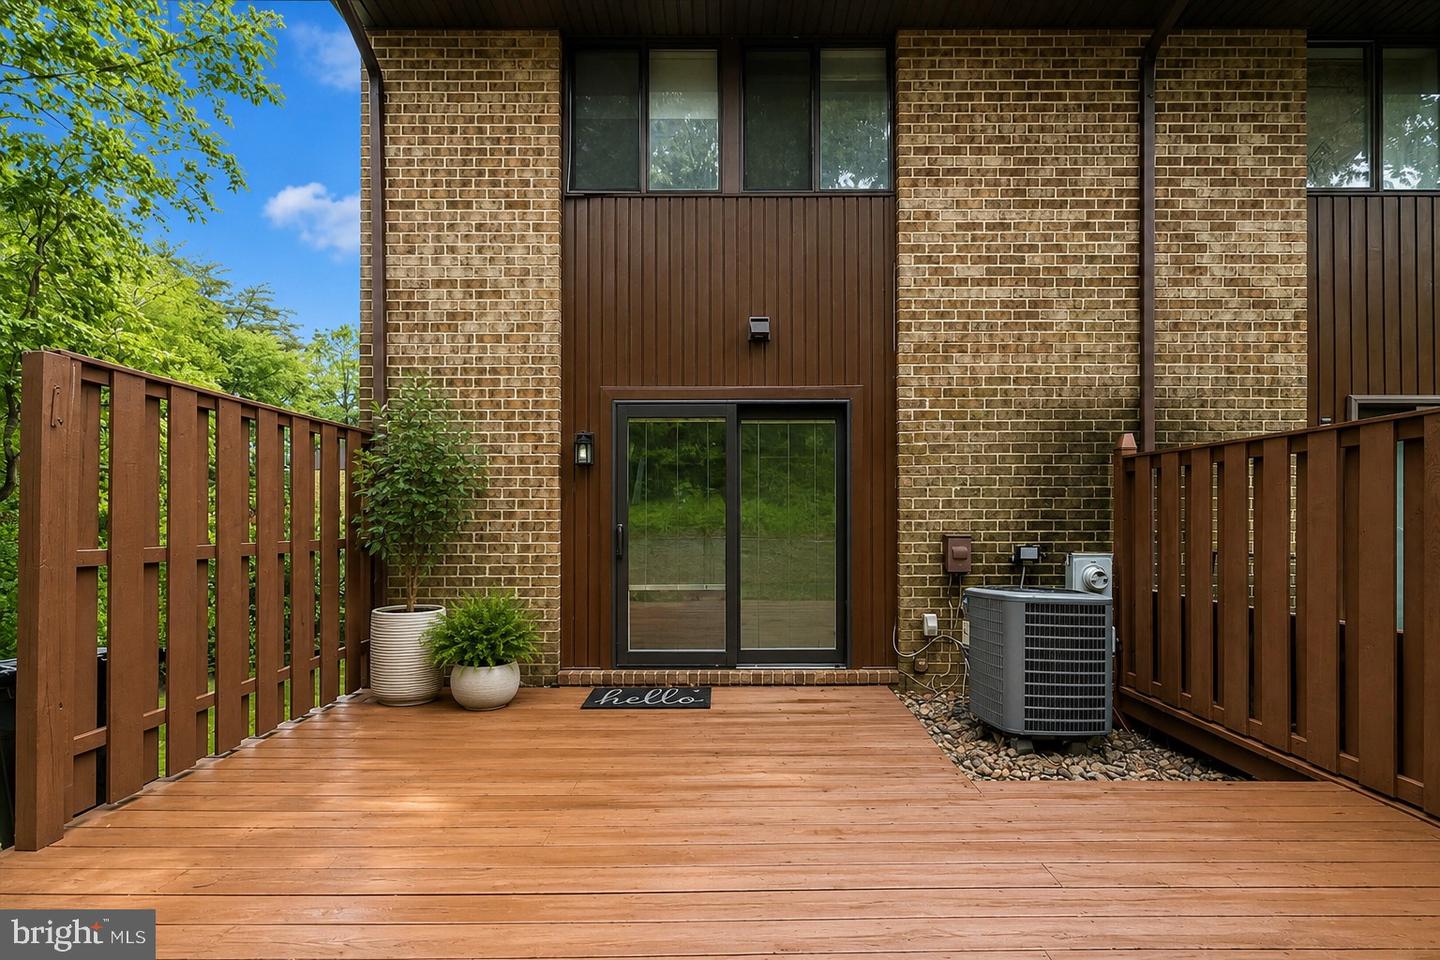
MMP Maryland Mortgage Program is available to qualified buyers for Down Payment Assistance. Price Improved Opportunity in Howard County — End-Unit Brick Townhome with Incentives Fully renovated corner-lot townhouse offering over 1,800+ sq ft of usable finished living space across three levels. The main level features a beautifully renovated kitchen with quartz countertops, brand-new sink, dishwasher, stove, and over-the-range oven, plus an additional quartz breakfast nook. The spacious living and dining area includes a fireplace and leads to a private deck surrounded by mature trees for added privacy. The newly tiled front entry porch adds a clean, updated first impression, and the main-level half bath has been updated with a new sink and toilet. The upper level offers three well-sized bedrooms and a fully renovated full bathroom with tasteful ceramic tile, new toilet, and new sink. The home has been freshly painted throughout, creating a bright, clean, and move-in-ready feel. The fully finished lower level adds valuable flexible living space with a brand-new full bathroom, making it ideal for a home office, gym, guest space, kids’ room, play area, or media room. A separate mechanical and laundry room provides plenty of additional storage. Seller is offering up to $10,000 in seller assistance toward buyer closing costs, rate buy-down, prepaid homeowner’s insurance, and/or a 1-year AHS home warranty with an acceptable offer, subject to lender approval and allowable closing-cost limits. Please contact your friendly agent for more details.
/u.realgeeks.media/fortmeadehomes/team_photos_and_logos/Jessica_Hood_Fort_Meade_REALTOR.jpg)
Additional Information
- Other Structures
- Above Grade, Below Grade
- Structure List
- Above Grade, Below Grade
- Style
- Traditional
- Interior Features
- Floor Plan - Traditional
- Basement
- Yes
- Fireplaces
- 1
- Cooling Fuel
- Electric
- Cooling
- Central A/C
- Heating Fuel
- Electric
- Heating
- Forced Air
- Hot Water
- Electric
- Sewer Septic
- Public Sewer
- Water
- Public
- Condo/Co-op Fee
- $147
- Condo/Co-op Fee Freq.
- Monthly
- Tax Year
- 2025
- Possession
- 0-30 Days CD, 31-60 Days CD
- Days on Market
- 42
- Unit Number
- 1-07
- Ownership
- Condominium
- Community Amenities
- None