7564 Warburg Way, Hanover, MD 21076
- $589,900
- 5
- BD
- 4
- BA
- 2,410
- SqFt











- List Price
- $589,900
- Price Change
- ▼ $10,100 1787813938
- MLS#
- MDHW2071658
- Year Built
- 2020
- Status
- ACTIVE
- Type
- Townhome
- Bedrooms
- 5
- Baths All
- 4
- Baths Full
- 3
- Baths Half
- 1
- Living Area
- 2,410
- Total SqFt
- 2410
- County
- Howard
- Subdivision
- Oxford Square
Property Description
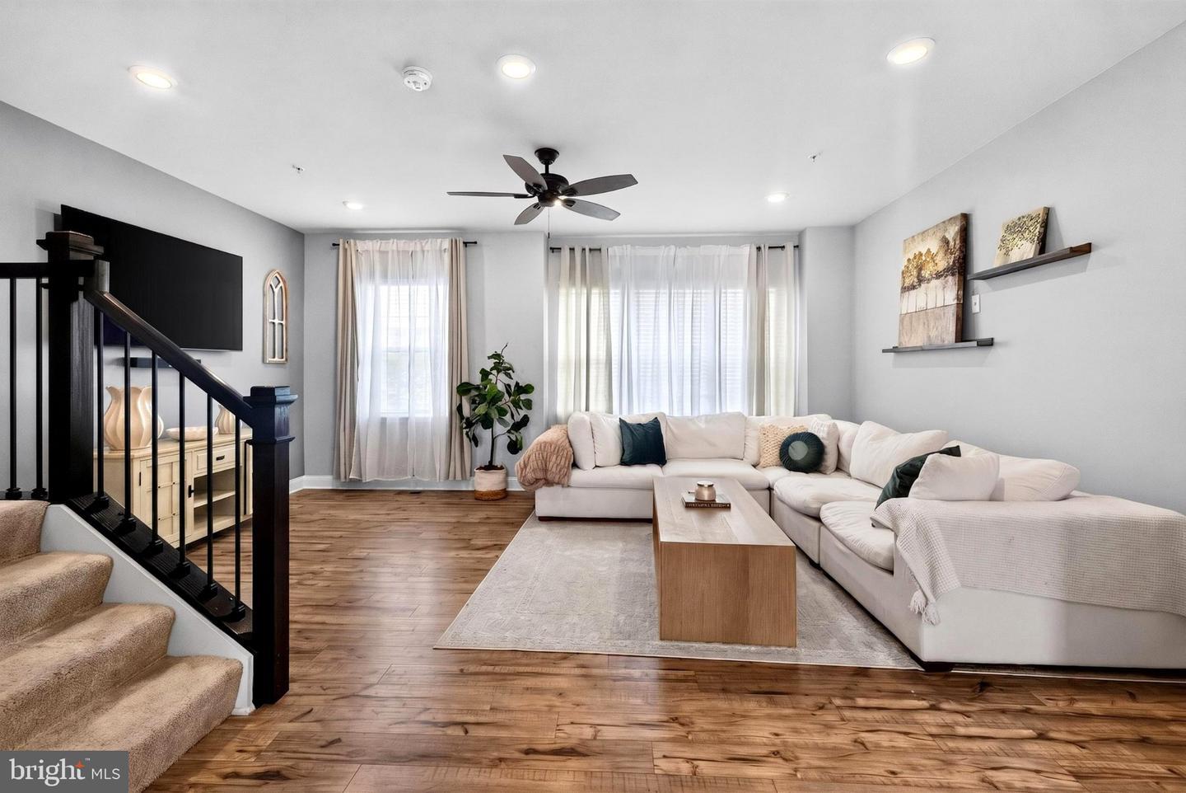
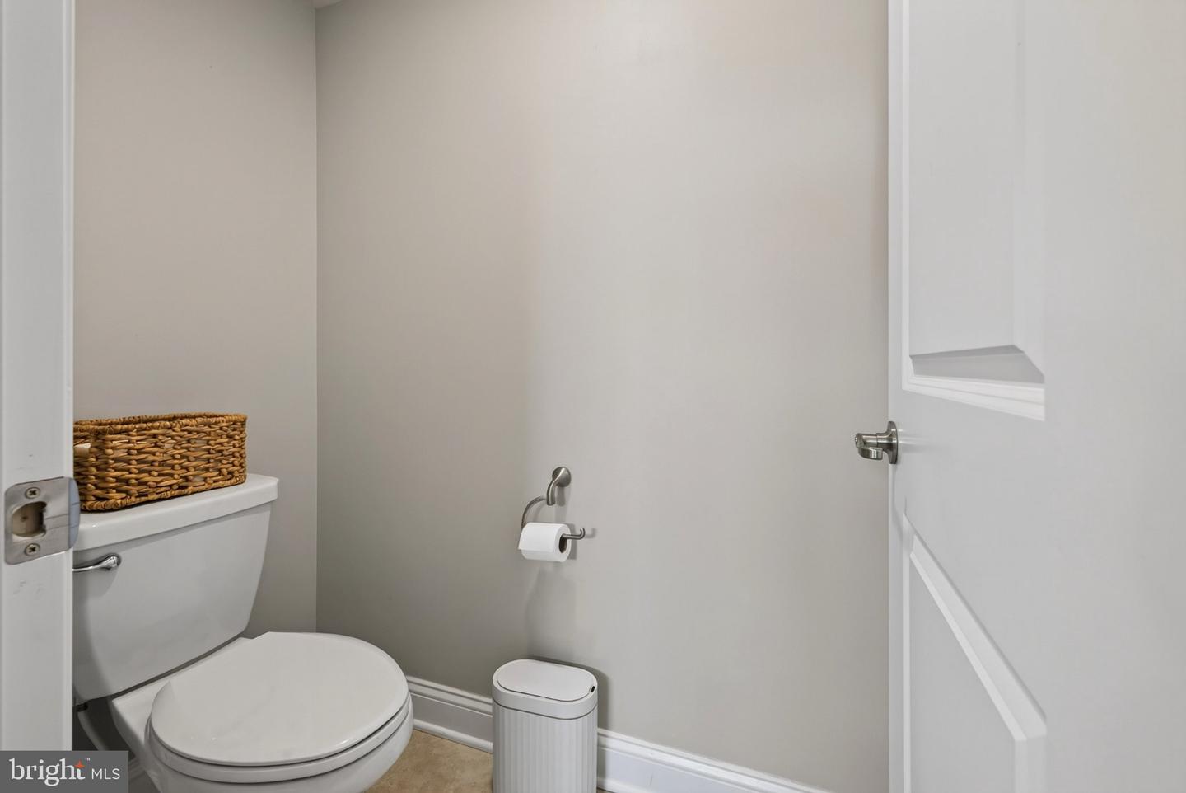
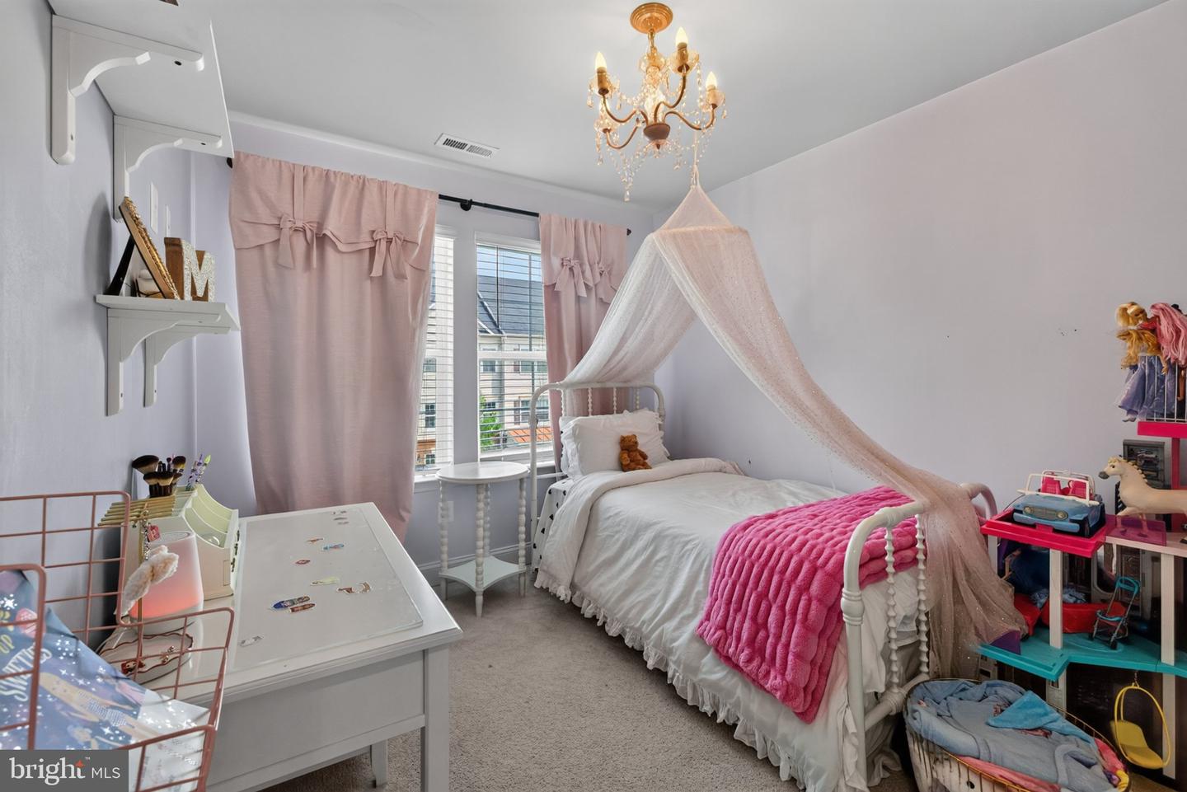
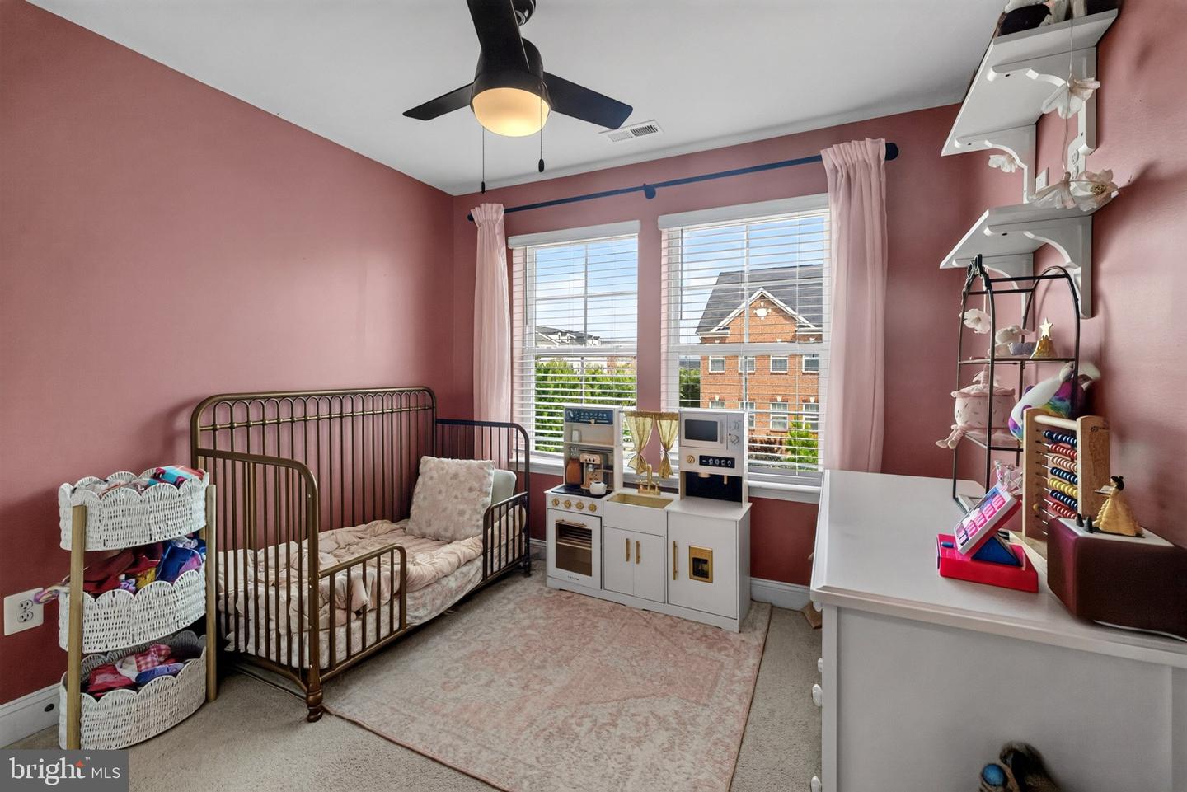
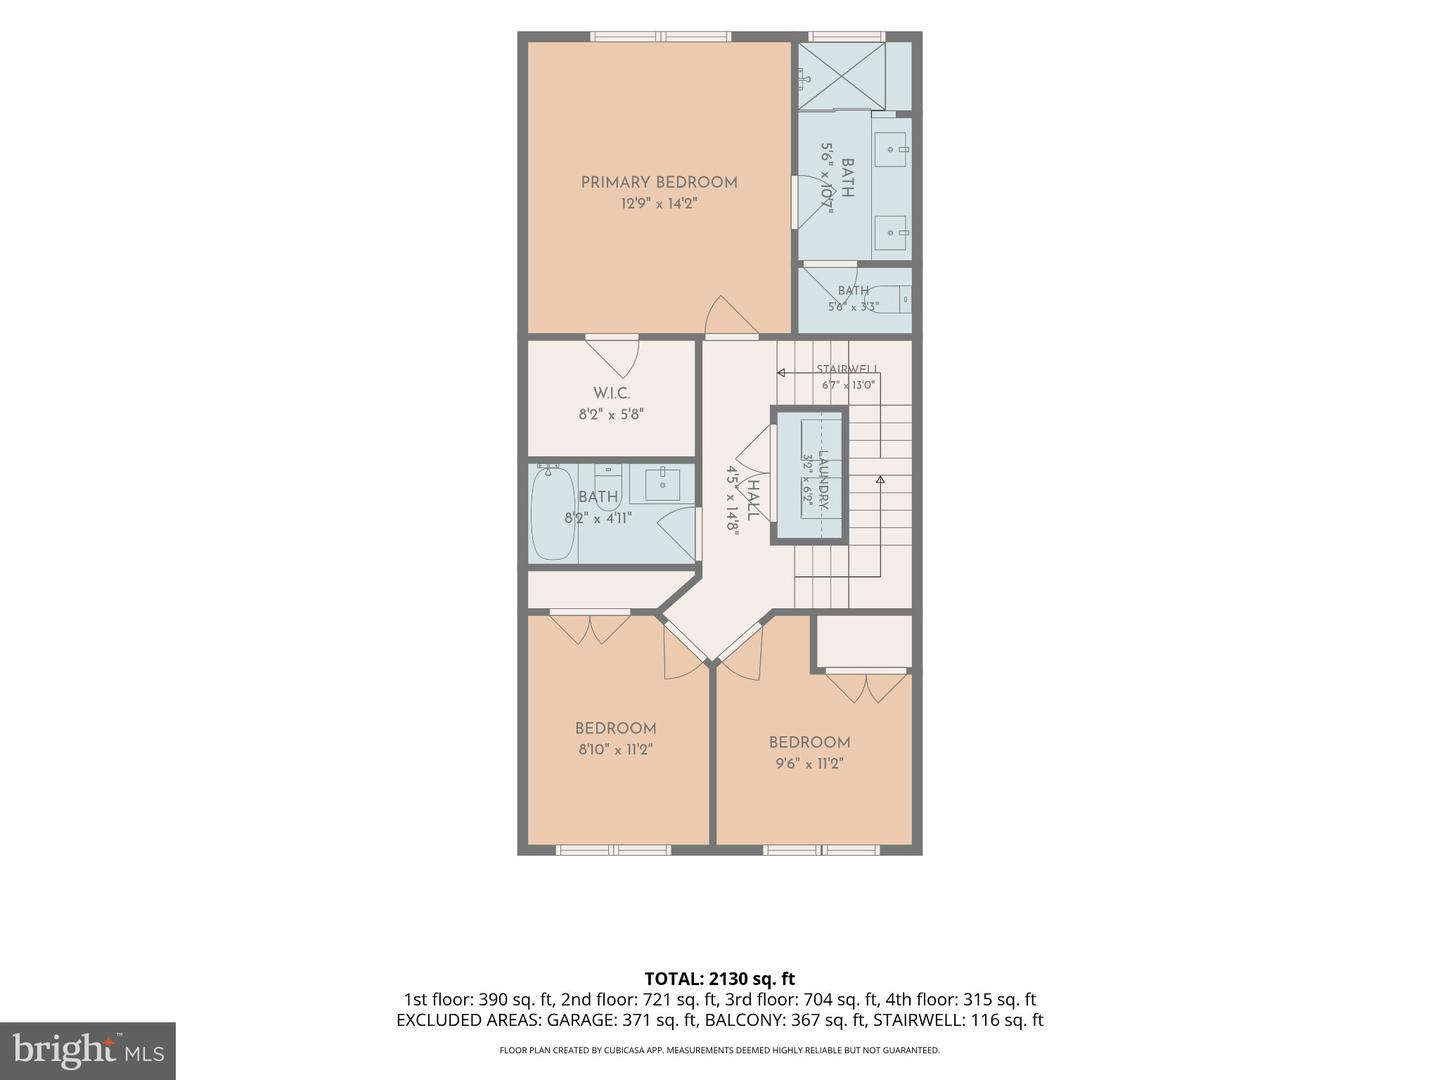
Assume a 5.99% loan by putting 7% down. No mortgage insurance. Discover an exquisite blend of luxury and comfort in this stunning 5-bedroom, 3.5-bathroom townhouse nestled in the prestigious Oxford Square community. This residence, built in 2021, showcases a harmonious fusion of Colonial and Contemporary architectural styles, offering a sophisticated living experience that is both inviting and elegant. Step inside to find an expansive 2,410 square feet of meticulously designed living space, where every detail has been thoughtfully curated. Enjoy the convenience of an eat-in kitchen and a breakfast area bathed in natural light, perfect for casual dining. The interior features are nothing short of exceptional, boasting luxurious finishes such as ceramic tile, luxury vinyl plank, and plush carpeting. Recessed lighting and built-ins enhance the ambiance, while window treatments and energy-efficient double-pane windows ensure privacy and comfort. The main level includes an entry-level bedroom, providing flexibility for guests or a home office. Retreat to the master suite, where tranquility reigns supreme. The en-suite bathroom features a walk-in shower and a tub shower, offering a spa-like experience at home. Additional bedrooms are generously sized, ensuring ample space for relaxation and personalization. Outside, the property is complemented by two decks, perfect for al fresco dining or morning coffee. The community amenities elevate the lifestyle further, featuring a clubhouse, fitness center, outdoor swimming pool, and sports facilities including tennis courts and soccer fields. Enjoy leisurely strolls along the jog/walk paths or host gatherings in the picnic area, all within the beautifully maintained common grounds. Parking is a breeze with a rear-entry garage and additional driveway space, ensuring convenience for you and your guests. Located in a serene suburban setting, this home offers easy access to local attractions while providing a peaceful retreat from the hustle and bustle. Experience the pinnacle of luxury living in this exceptional townhouse, where every moment is an opportunity to indulge in a lifestyle of comfort, elegance, and community. Don't miss your chance to make this dream home your reality!
/u.realgeeks.media/fortmeadehomes/team_photos_and_logos/Jessica_Hood_Fort_Meade_REALTOR.jpg)
Additional Information
- Other Structures
- Above Grade, Below Grade
- Structure List
- Above Grade, Below Grade
- Garage Spaces
- 2
- Pool
- Yes
- Style
- Colonial, Contemporary
- Interior Features
- Bathroom - Tub Shower, Breakfast Area, Combination Kitchen/Dining, Dining Area, Entry Level Bedroom, Family Room Off Kitchen, Kitchen - Eat-In, Kitchen - Gourmet, Kitchen - Table Space, Sprinkler System, Upgraded Countertops, Window Treatments, Recessed Lighting, Kitchen - Island, Floor Plan - Open, Combination Dining/Living, Ceiling Fan(s), Carpet, Built-Ins, Bathroom - Walk-In Shower, Bathroom - Stall Shower
- Cooling Fuel
- Natural Gas
- Cooling
- Central A/C, Ceiling Fan(s)
- Heating Fuel
- Natural Gas
- Heating
- Forced Air
- Hot Water
- Natural Gas
- Sewer Septic
- Public Sewer
- Water
- Public
- HOA Fee
- $115
- HOA Payment Frequency
- Monthly
- Tax Year
- 2022
- Possession
- Immediate, Settlement, 0-30 Days CD
- Days on Market
- 58
- Acres
- 0.03
- Parking
- Concrete Driveway
- Ownership
- Fee Simple
- HOA
- Yes
- Community Amenities
- Baseball Field, Basketball Courts, Club House, Common Grounds, Community Center, Fitness Center, Jog/Walk Path, Meeting Room, Picnic Area, Pool - Outdoor, Soccer Field, Swimming Pool, Tennis Courts, Tot Lots/Playground
- Homeowner Association Fee
- 115