5191 Talbots Landing, Ellicott City, MD 21043
- $874,900
- 6
- BD
- 4
- BA
- 3,155
- SqFt




- List Price
- $874,900
- MLS#
- MDHW2071758
- Year Built
- 1982
- Status
- PENDING
- Type
- Single Family Residential
- Bedrooms
- 6
- Baths All
- 4
- Baths Full
- 3
- Baths Half
- 1
- Living Area
- 3,155
- Total SqFt
- 4445
- County
- Howard
- Subdivision
- None Available
Property Description
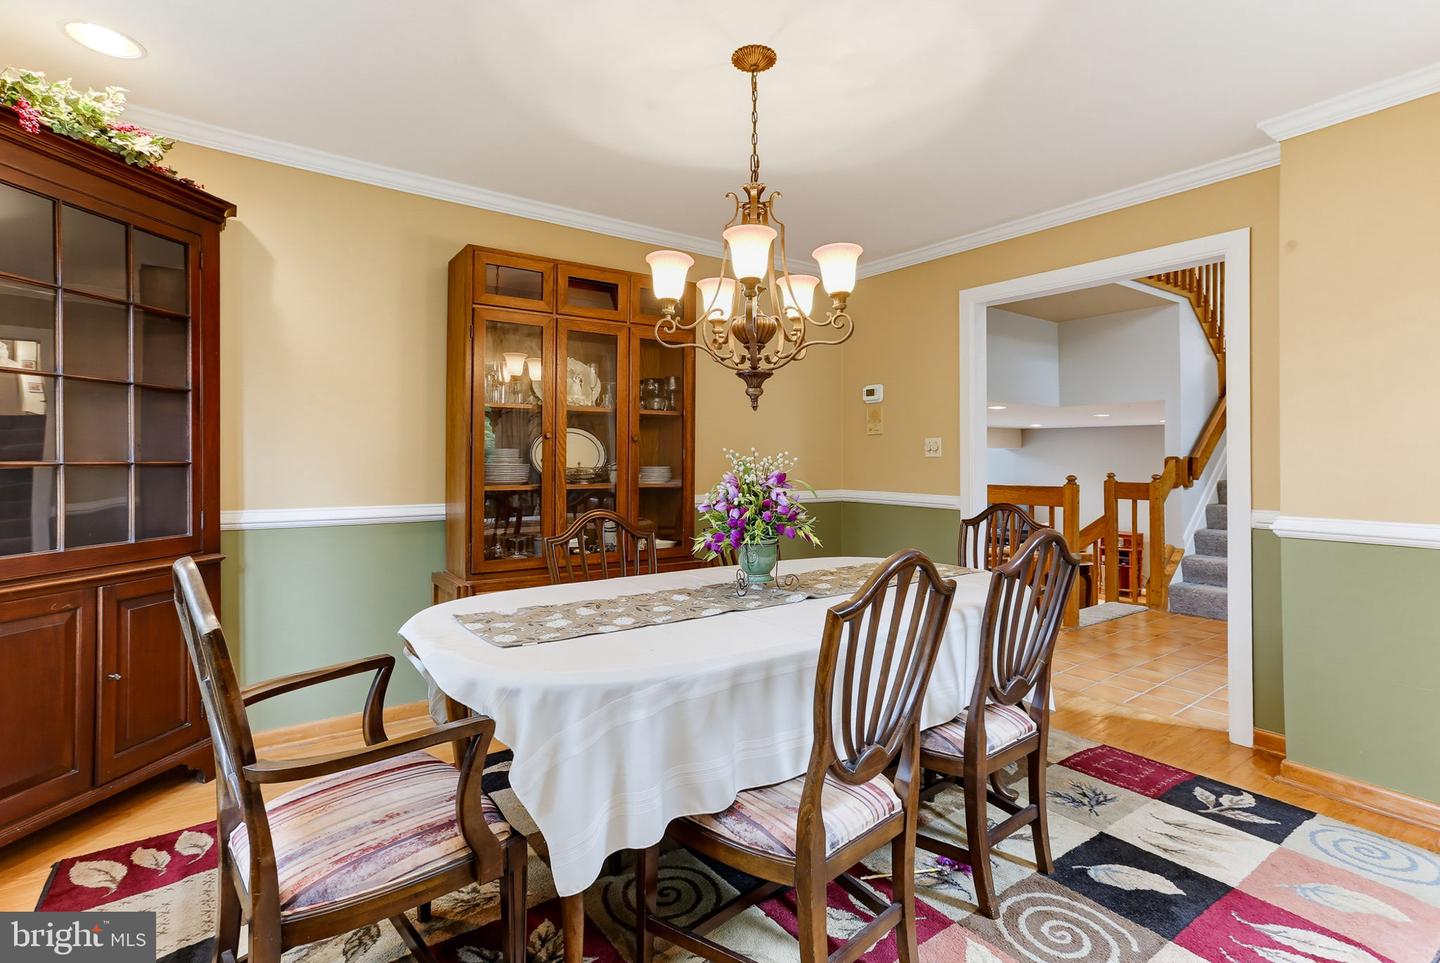
Nestled on a private 1.19-acre lot with no HOA, this spacious contemporary Colonial offers the perfect blend of comfort, character, and outdoor living. A four-car garage and peaceful, treelined setting provideig exceptional privacy and curb appeal. House is located on a private driveway with 5 other homes. This one-of-a-kind property combines generous living spaces, unique architectural details, and incredible outdoor amenities—all in a peaceful setting with no HOA restrictions. Step inside to a dramatic two-story foyer with soaring ceilings that welcomes you. Look into a sunken living room featuring a stunning floor-to-ceiling stone fireplace with a Heatilator and skylights that fill the space with natural light. The generous dining room is ideal for entertaining, while the beautifully appointed kitchen boasts solid cherry cabinetry, granite countertops, a breakfast bar, stainless steel appliances including a stove, dishwasher, refrigerator with ice and water dispenser, and a built-in microwave. The bright breakfast room features cathedral ceilings and sliding glass doors leading to a large screened porch—perfect for relaxing or dining outdoors. From there, step onto the expansive deck overlooking the private, wooded backyard and above-ground pool. Enjoy evenings gathered around the brick patio with its inviting fire pit. The spacious family room offers another wonderful gathering space with a brick fireplace, wood stove (conveyed as-is), skylights, and a sliding door to the deck. Completing the main level is a convenient powder room and a large laundry room. Upstairs, you'll find six generously sized bedrooms, providing plenty of space for family, guests, or a home office. The impressive primary suite features cathedral ceilings, 2 spacious walk-in closets, and a private bath with dual vanities and a dual head shower. A second bedroom suite also includes its own private bath and walk-in closet, making it ideal for multi-generational living or guests. Four additional bedrooms are served by a full hall bath, and each bedroom includes a ceiling fan for year-round comfort. One of the bedrooms overlooks the family room below, adding a unique architectural touch. Downstairs in the lower level is a finished rec area with fireplace set up for a gas fireplace.. Storage and utility area. 2 HVAC systems in house for comfort Solar panels on roof for added energy savings. This one-of-a-kind property combines generous living spaces, distinctive architectural details, and exceptional outdoor amenities—all set on a private, wooded 1.19-acre lot .
/u.realgeeks.media/fortmeadehomes/team_photos_and_logos/Jessica_Hood_Fort_Meade_REALTOR.jpg)
Additional Information
- Elementary School
- Ilchester
- High School
- Howard
- Other Structures
- Above Grade, Below Grade
- Structure List
- Above Grade, Below Grade
- Garage Spaces
- 4
- Pool
- Yes
- Style
- Contemporary
- Interior Features
- Breakfast Area, Kitchen - Table Space, Dining Area, Window Treatments, Primary Bath(s), Wood Floors
- Basement
- Yes
- Cooling Fuel
- Electric
- Cooling
- Ceiling Fan(s), Central A/C
- Heating Fuel
- Electric
- Heating
- Forced Air, Heat Pump(s)
- Hot Water
- Electric
- Sewer Septic
- Public Sewer
- Water
- Public
- Tax Year
- 2026
- Possession
- Negotiable, Subject to Home Choice
- Days on Market
- 6
- Acres
- 1.19
- Parking
- Asphalt Driveway
- Ownership
- Fee Simple