6405 Misty Top Pass, Columbia, MD 21044
- $965,000
- 5
- BD
- 4
- BA
- 2,268
- SqFt








- List Price
- $965,000
- MLS#
- MDHW2071848
- Year Built
- 1993
- Status
- PENDING
- Type
- Single Family Residential
- Bedrooms
- 5
- Baths All
- 4
- Baths Full
- 3
- Baths Half
- 1
- Living Area
- 2,268
- Total SqFt
- 3035
- County
- Howard
- Subdivision
- River Hill
Property Description
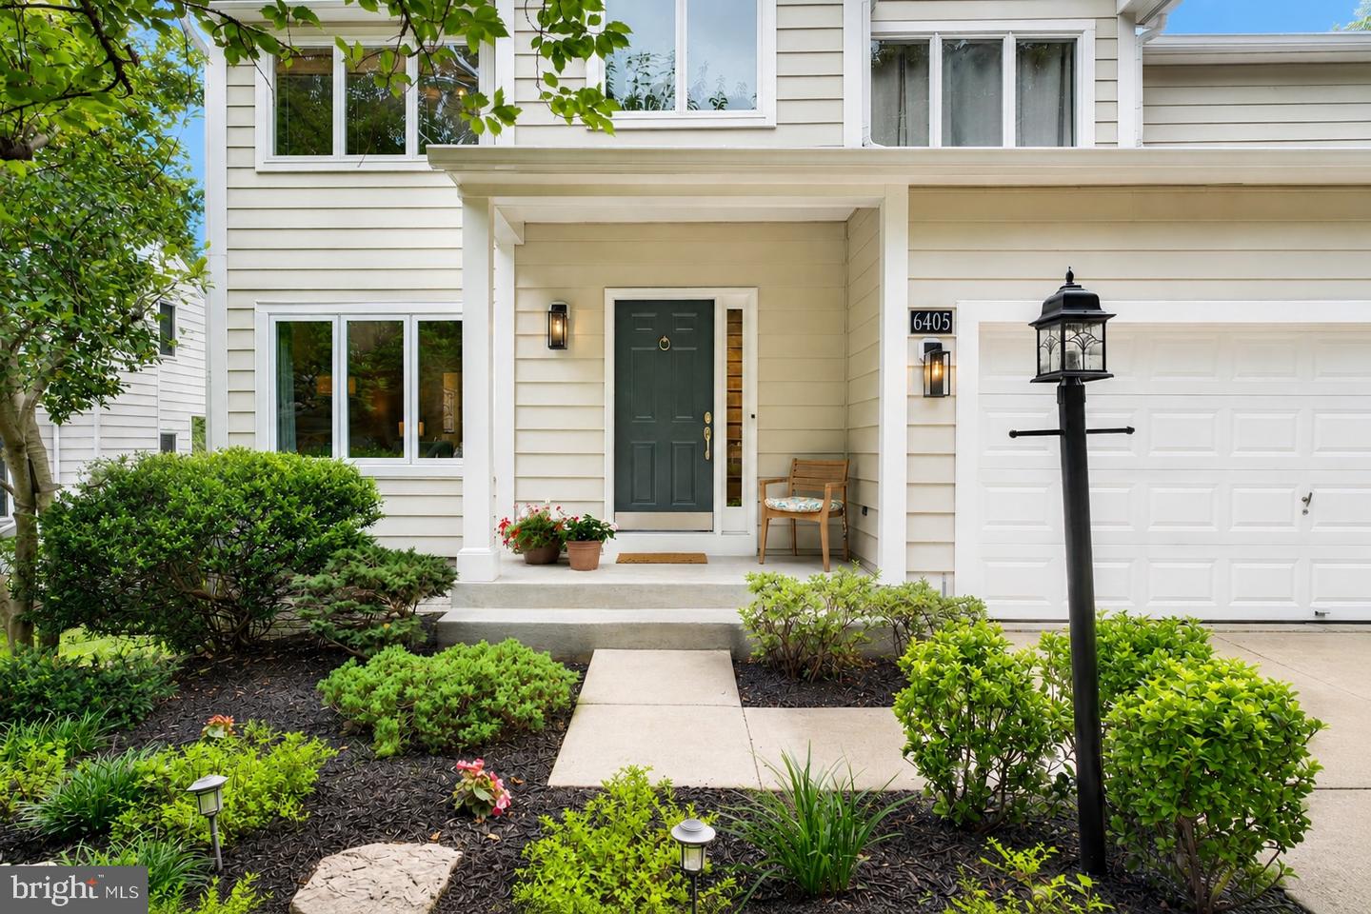
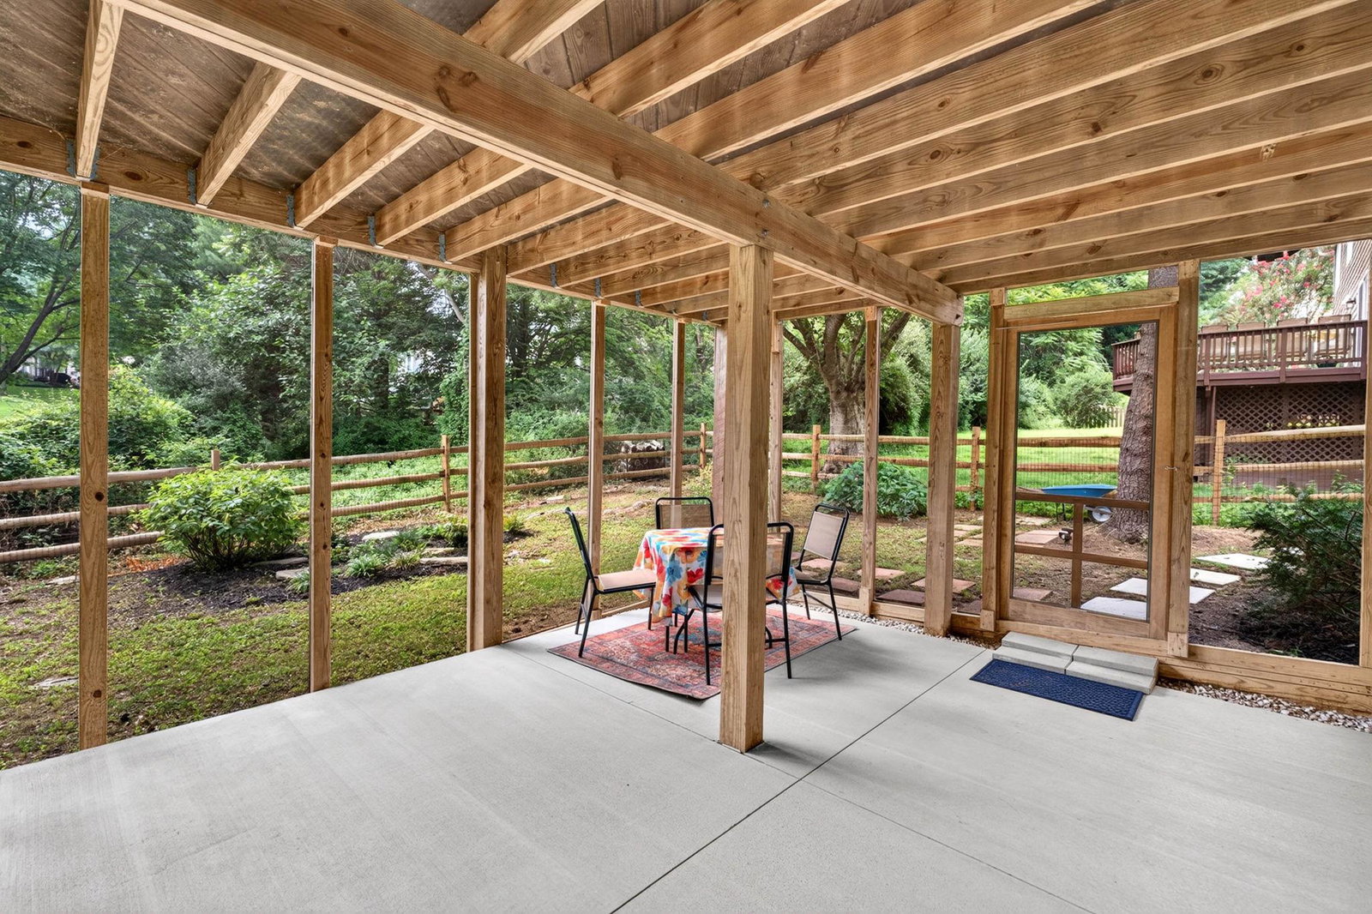
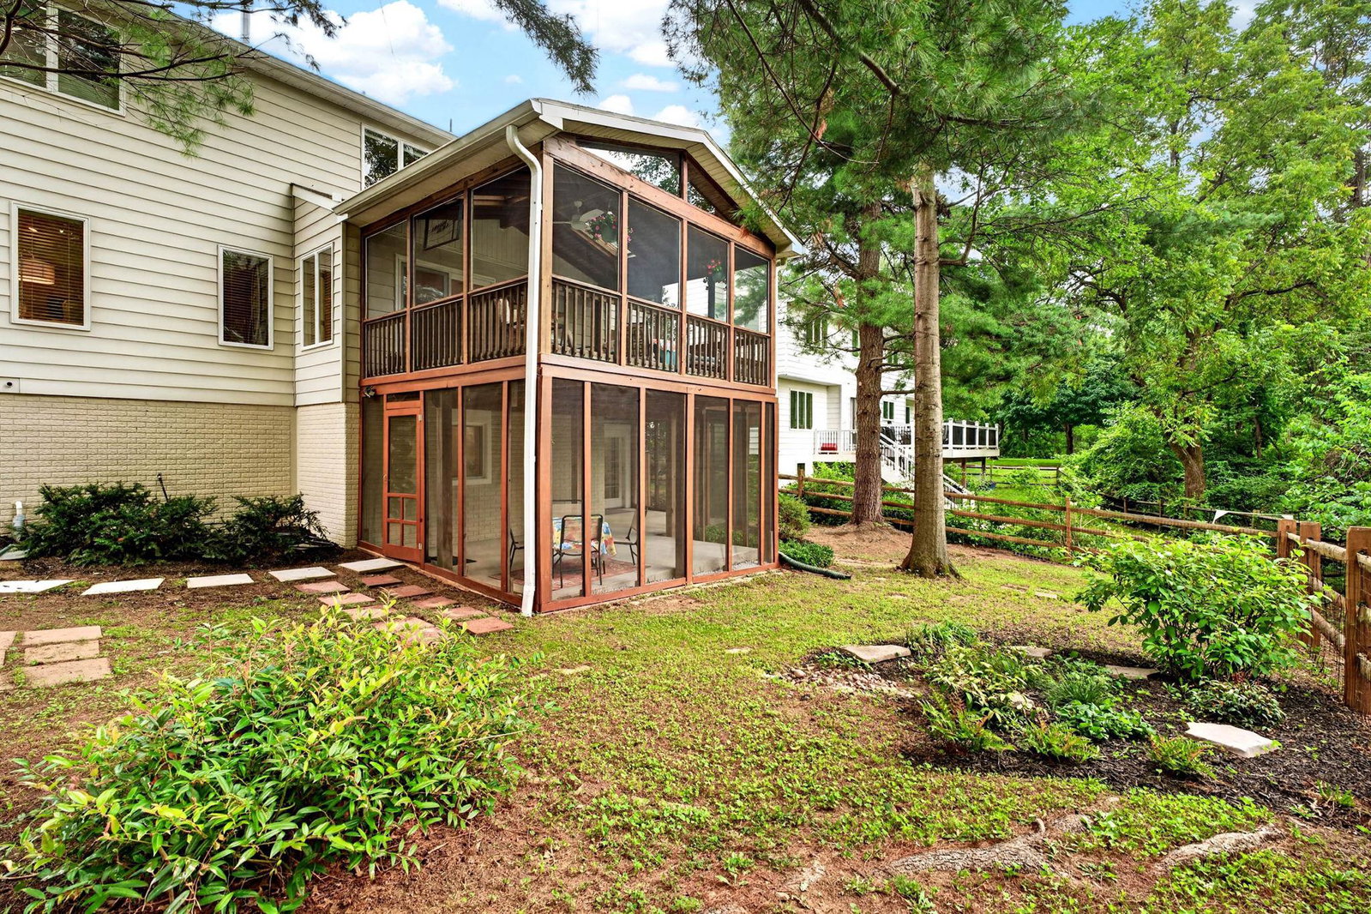
Meet your new happy place in River Hill! Nestled on a quiet cul-de-sac, this beautifully updated home offers timeless style, lots of upgrades, and complete peace of mind. The renovated kitchen with custom cabinetry and finishes flows seamlessly into the inviting family room with a wood-burning fireplace, but the true standout is the screened porch. Whether you're enjoying summer dinners, entertaining friends, or curling up with a good book, this is the space you'll never want to leave. Upstairs, you'll find four spacious bedrooms and two full bathrooms, including a light-filled primary suite with hardwood floors that feels like a private retreat. The showstopper is the fully finished walkout lower level, completed in 2021. Designed with flexibility in mind, it makes an ideal in-law suite! It features a fifth bedroom, second family room, kitchenette, full bathroom, and a bonus room perfect for a home office, gym, or playroom. ADA-compliant features, luxury vinyl plank flooring, and abundant storage make this level ideal for multigenerational living, extended guests, or an au pair suite. Step outside to the covered patio and fully fenced backyard for even more space to relax and entertain. Perfectly located, you're just minutes from River Hill Shopping Center while directly across from the Middle Patuxent Environmental Area, offering miles of scenic hiking trails and the Columbia tot lot (aka playground) is steps away at the end of the cul-de-sac. Plus, the home is zoned for the highly sought-after Clarksville ES, Clarksville MS, and River Hill HS.
/u.realgeeks.media/fortmeadehomes/team_photos_and_logos/Jessica_Hood_Fort_Meade_REALTOR.jpg)
Additional Information
- Elementary School
- Clarksville
- Middle School
- Clarksville
- High School
- River Hill
- Other Structures
- Above Grade, Below Grade
- Structure List
- Above Grade, Below Grade
- Garage Spaces
- 2
- Pool
- Yes
- Style
- Colonial
- Interior Features
- Ceiling Fan(s), Dining Area, Family Room Off Kitchen, Floor Plan - Traditional, Floor Plan - Open, Formal/Separate Dining Room, Kitchen - Eat-In, Kitchen - Gourmet, Kitchen - Island, Kitchen - Table Space, Primary Bath(s), Recessed Lighting, Upgraded Countertops, Walk-in Closet(s), Wood Floors
- Basement
- Yes
- Fireplaces
- 1
- Cooling Fuel
- Electric
- Cooling
- Central A/C
- Heating Fuel
- Natural Gas
- Heating
- 90% Forced Air
- Hot Water
- Natural Gas
- Sewer Septic
- Public Sewer
- Water
- Public
- HOA Fee
- $2,029
- HOA Payment Frequency
- Annually
- Tax Year
- 2025
- Possession
- Settlement, Seller Rent Back
- Days on Market
- 13
- Acres
- 0.13
- Ownership
- Fee Simple
- HOA
- Yes
- Community Amenities
- Club House, Common Grounds, Community Center, Jog/Walk Path, Meeting Room, Tot Lots/Playground, Pool Mem Avail
- Homeowner Association Fee
- 2029