2710 Dunleer Rd, Ellicott City, MD 21042
- $729,000
- 5
- BD
- 4
- BA
- 2,282
- SqFt








- List Price
- $729,000
- Price Change
- ▼ $46,000 1786408672
- MLS#
- MDHW2071908
- Year Built
- 1997
- Status
- ACTIVE UNDER CONTRACT
- Type
- Single Family Residential
- Bedrooms
- 5
- Baths All
- 4
- Baths Full
- 3
- Baths Half
- 1
- Living Area
- 2,282
- Total SqFt
- 2282
- County
- Howard
- Subdivision
- None Available
Property Description
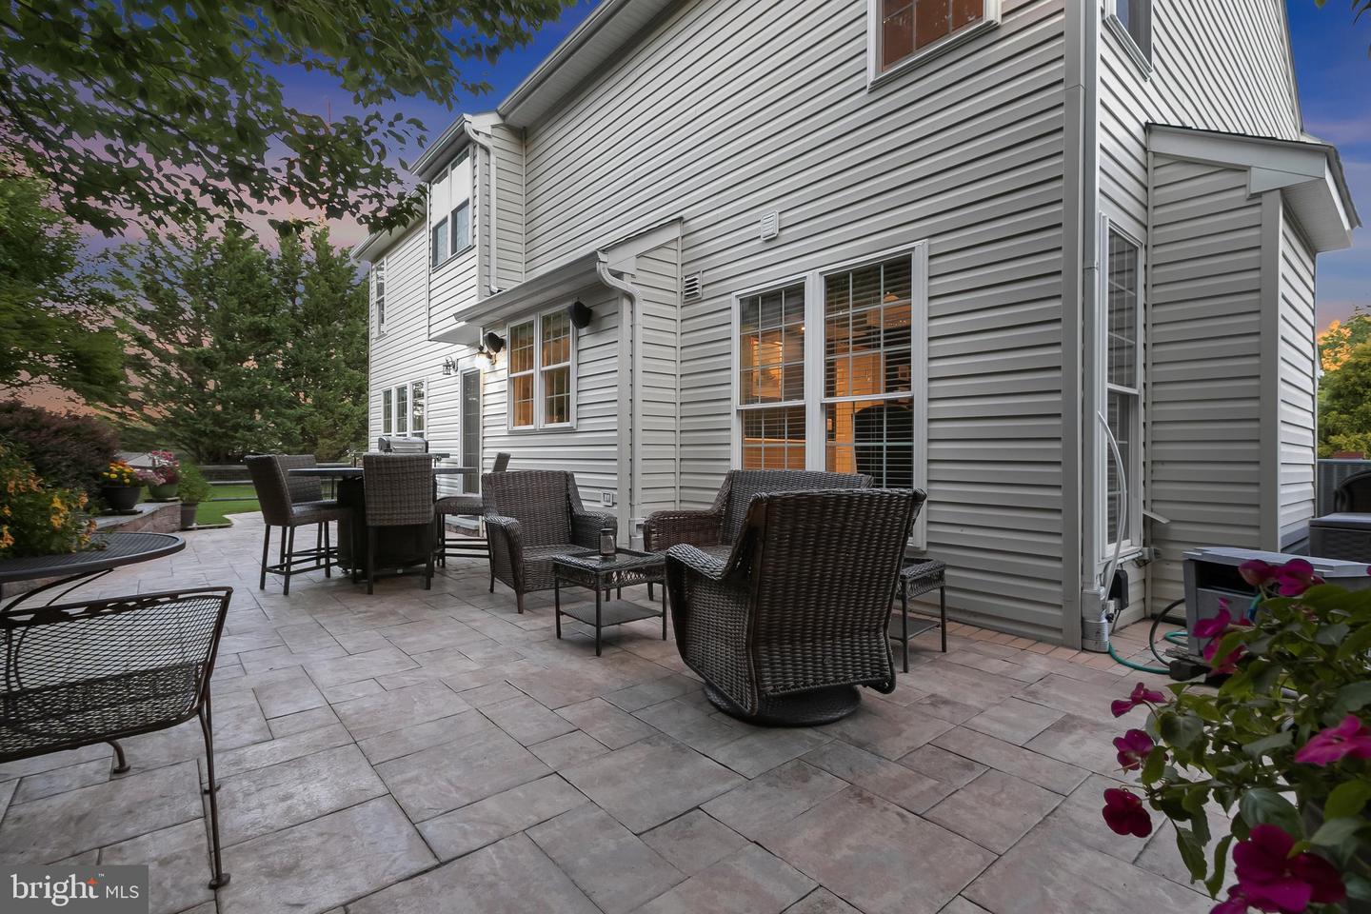
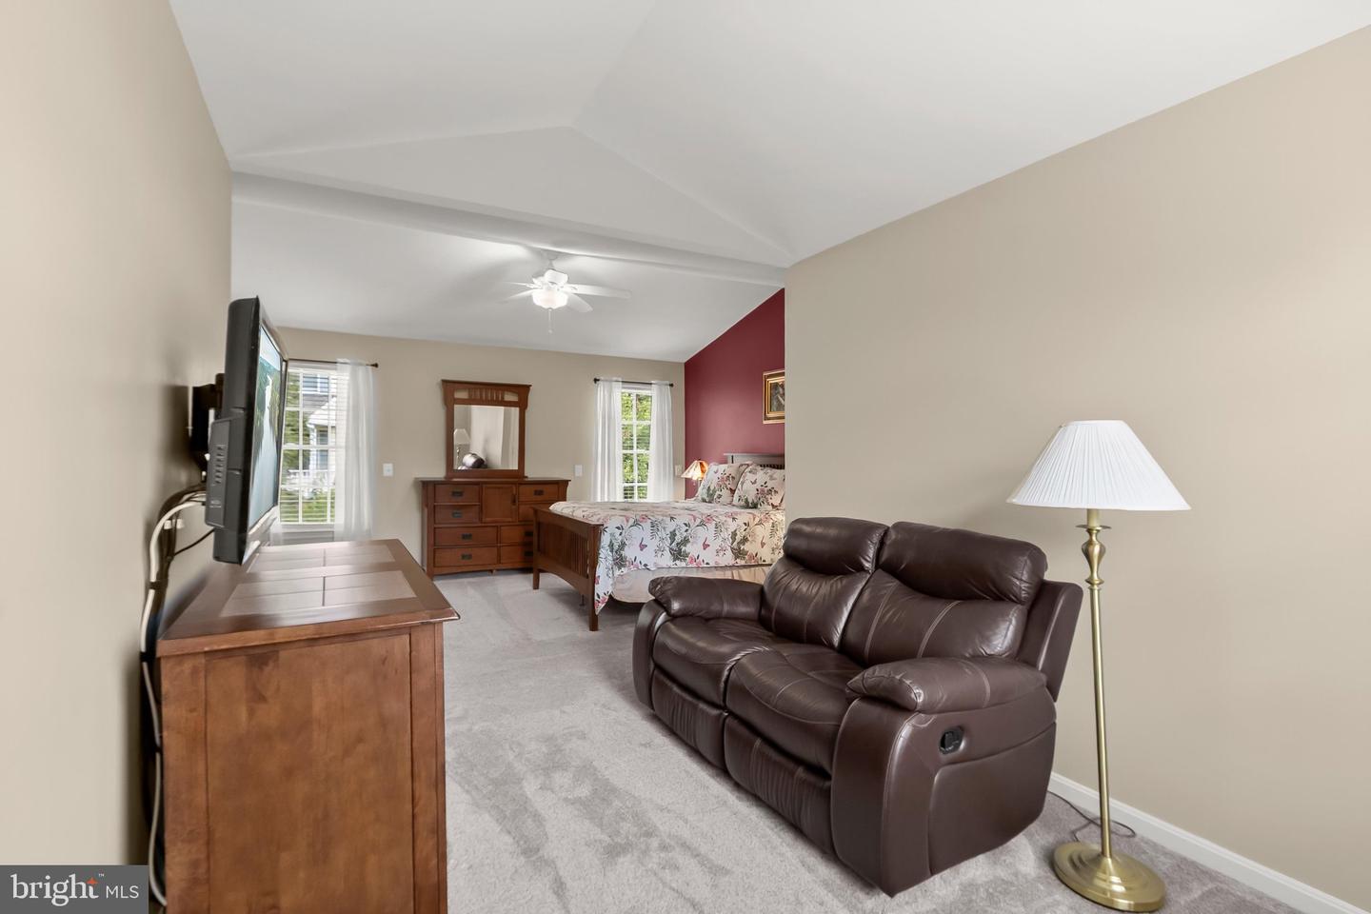
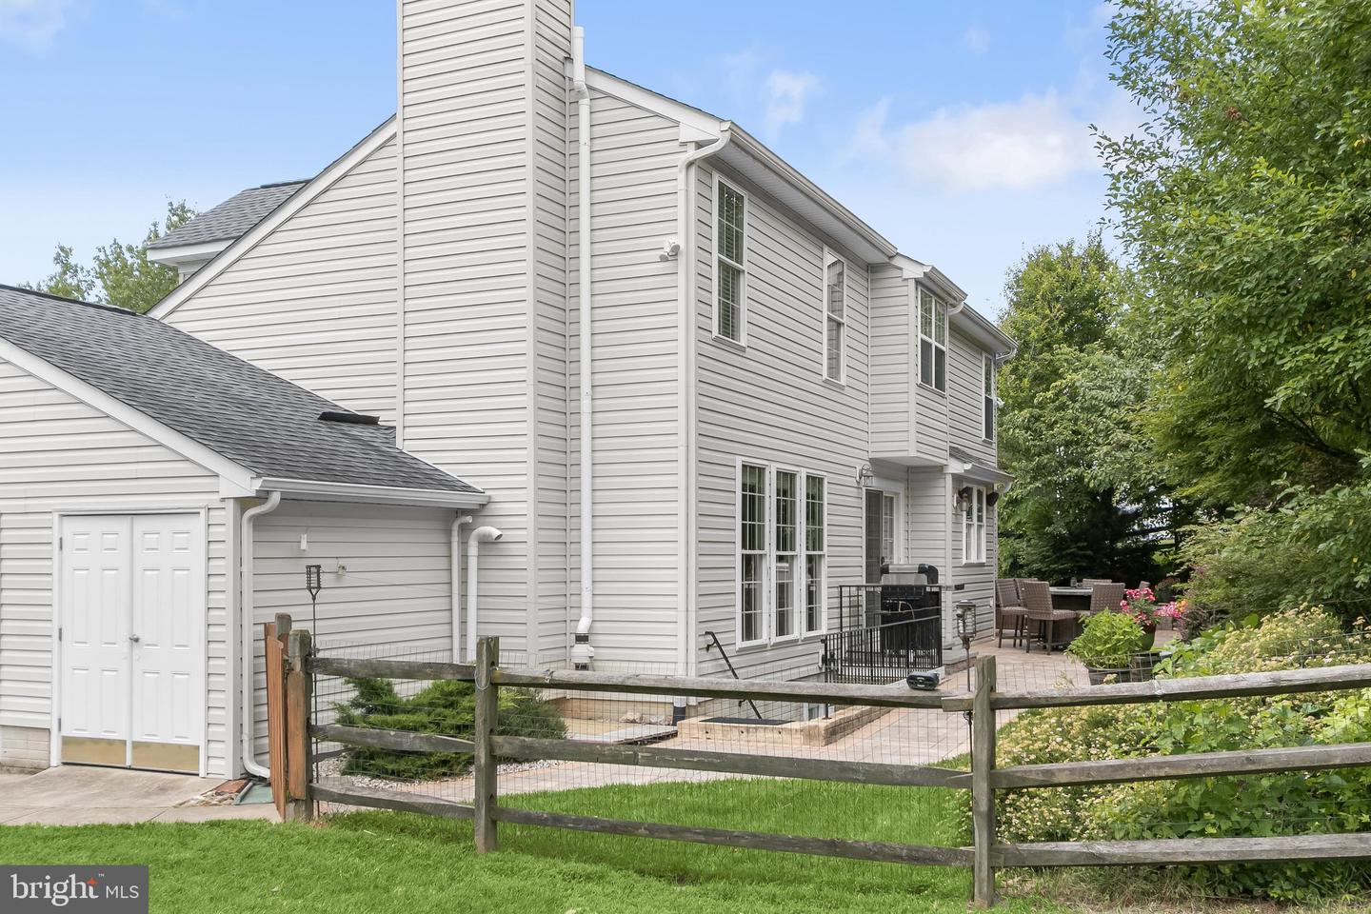
Seller is offering closing assistance with acceptable offer! One year home warranty! Enjoy spacious living in this meticulously maintained colonial, ideally situated in Ellicott City's popular Mt. Hebron community and offering three finished levels of living space. Numerous updates include the roof, bathrooms, low-energy windows, and abundant storage spaces throughout the home. A welcoming covered front porch sets the tone for the impressive interior. The main level features formal living and dining rooms enhanced with elegant accent molding. The spacious kitchen boasts granite countertops, a tiered island breakfast bar, and a bright breakfast area with direct access to the private patio. Adjacent to the kitchen, the inviting family room showcases a gas fireplace flanked by custom built-in bookcases. A convenient powder room completes the main level. Upstairs, the luxurious primary suite features a soaring cathedral ceiling, sitting room, three walk-in closets, and a beautifully renovated en-suite bath with dual vanities, lighted mirrors, glass enclosed shower, and a jetted soaking tub. Three additional bedrooms and an updated hall bathroom complete the upper level. The finished lower level offers exceptional flexibility with a bedroom, full bathroom, recreation room, extensive storage areas, and wide stairs leading directly to the backyard. Enjoy the beautifully landscaped outdoor setting backing to mature shade trees. The expansive patio features stone retaining walls, a gas grill hookup, and plenty of space for entertaining. The fully fenced yard includes a large storage shed. Additional highlights include a finished 3-car garage and a drop-down insulated, floored attic for even more storage. Ideally located near major commuter routes, shopping, dining, and entertainment, this exceptional home combines comfort, functionality, and convenience.
/u.realgeeks.media/fortmeadehomes/team_photos_and_logos/Jessica_Hood_Fort_Meade_REALTOR.jpg)
Additional Information
- Other Structures
- Above Grade, Below Grade
- Structure List
- Above Grade, Below Grade
- Garage Spaces
- 3
- Style
- Colonial
- Interior Features
- Carpet, Chair Railings, Crown Moldings, Dining Area, Family Room Off Kitchen, Kitchen - Eat-In, Kitchen - Island, Primary Bath(s), Recessed Lighting, Walk-in Closet(s)
- Basement
- Yes
- Fireplaces
- 1
- Cooling Fuel
- Electric
- Cooling
- Central A/C
- Heating Fuel
- Natural Gas
- Heating
- Forced Air
- Hot Water
- 60+ Gallon Tank, Natural Gas
- Sewer Septic
- Public Sewer
- Water
- Public
- HOA Fee
- $15
- HOA Payment Frequency
- Annually
- Tax Year
- 2025
- Possession
- Negotiable
- Days on Market
- 53
- Acres
- 0.35
- Parking
- Concrete Driveway
- Ownership
- Fee Simple
- HOA
- Yes
- Homeowner Association Fee
- 15
Mortgage Calculator
Listing courtesy of Northrop Realty. Contact: 4104651770