8729 Sage Brush Way Unit #63, Columbia, MD 21045
- $695,000
- 3
- BD
- 5
- BA
- 3,720
- SqFt








- List Price
- $695,000
- Price Change
- ▲ $10,000 1787444465
- MLS#
- MDHW2071934
- Year Built
- 2009
- Status
- ACTIVE
- Type
- Townhome
- Bedrooms
- 3
- Baths All
- 5
- Baths Full
- 4
- Baths Half
- 1
- Living Area
- 3,720
- Total SqFt
- 4620
- County
- Howard
- Subdivision
- Snowden Overlook
Property Description
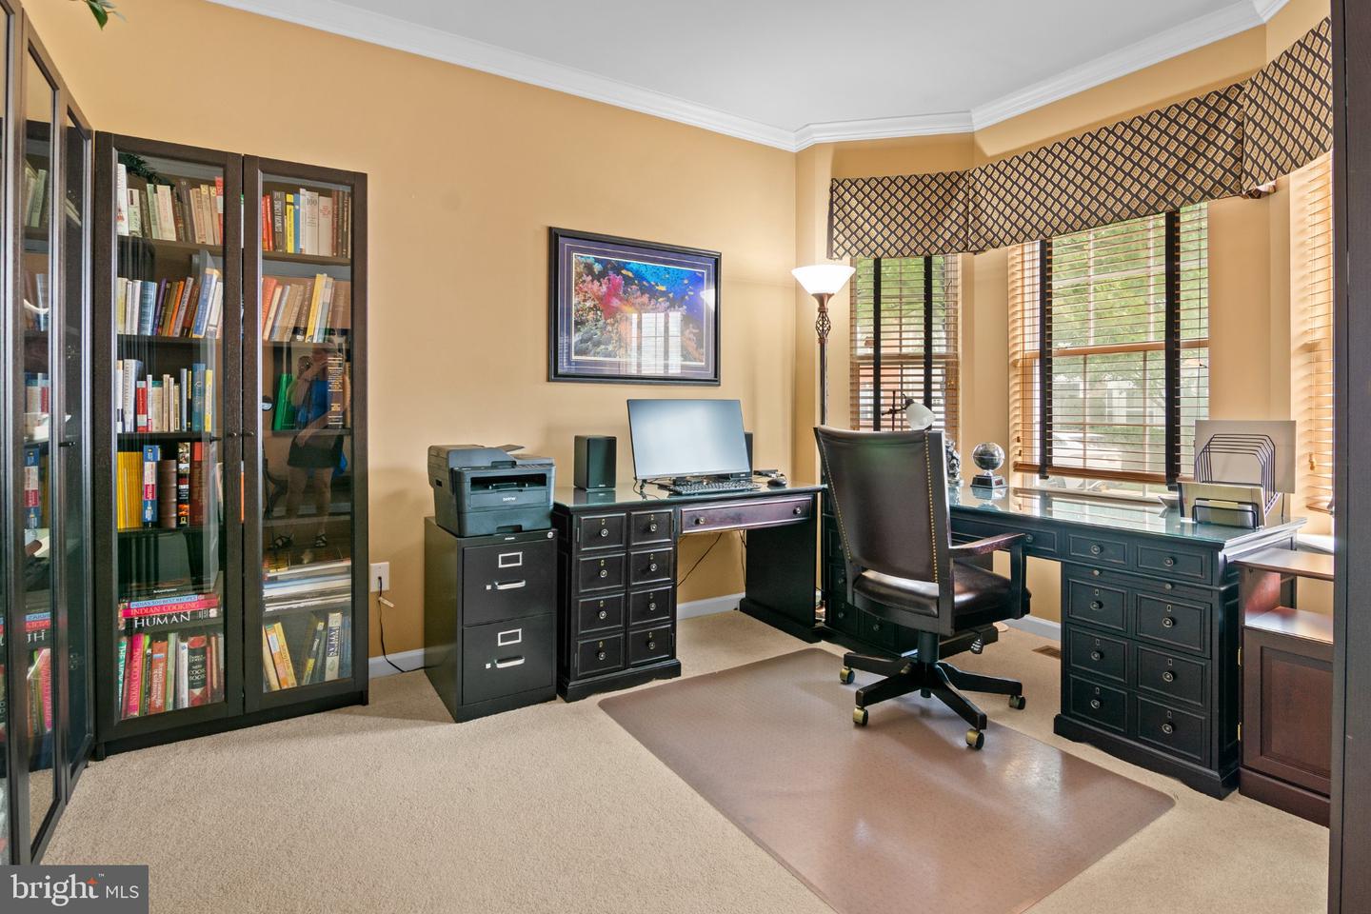
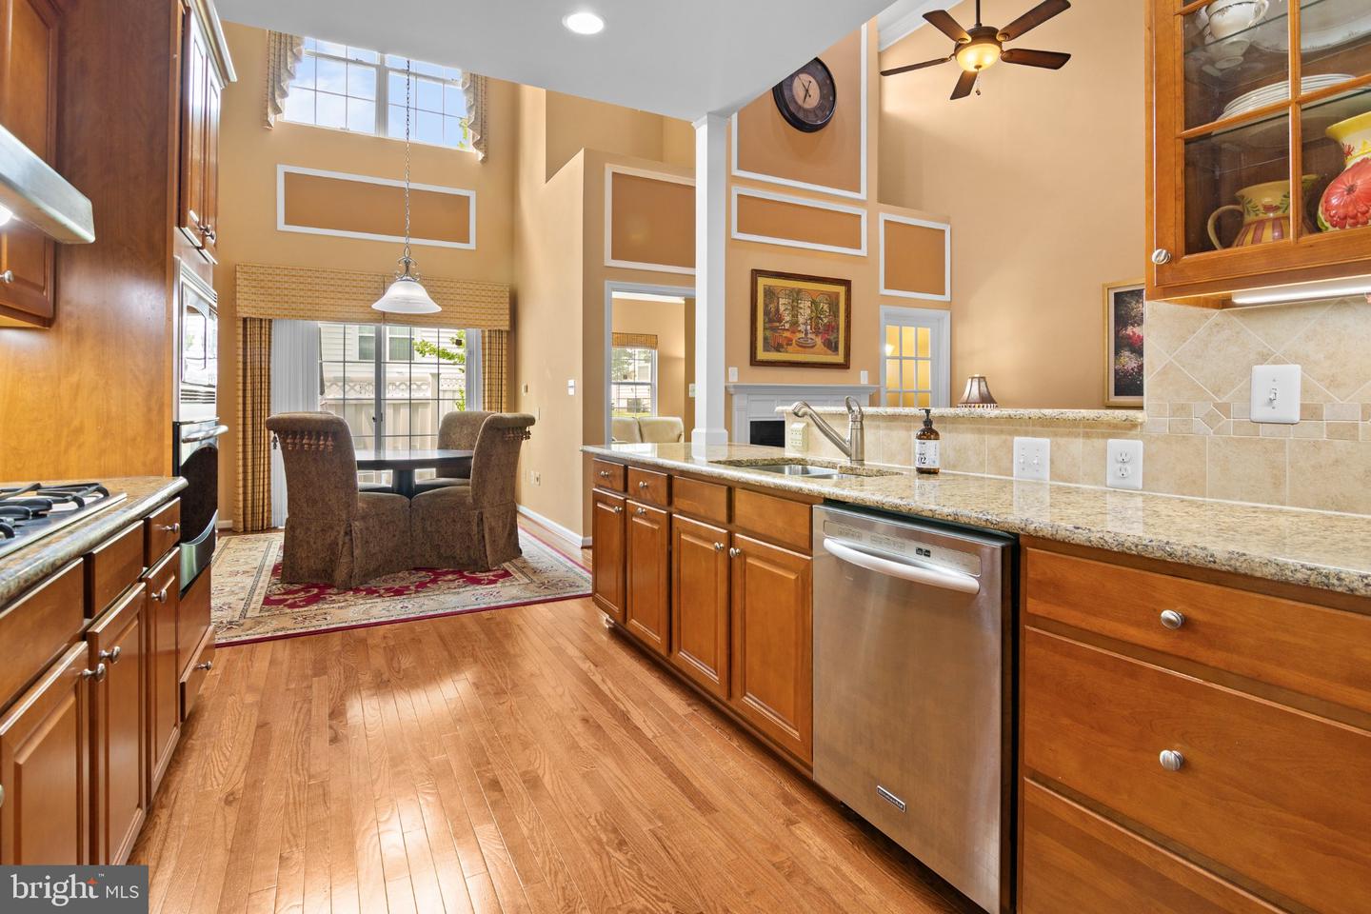
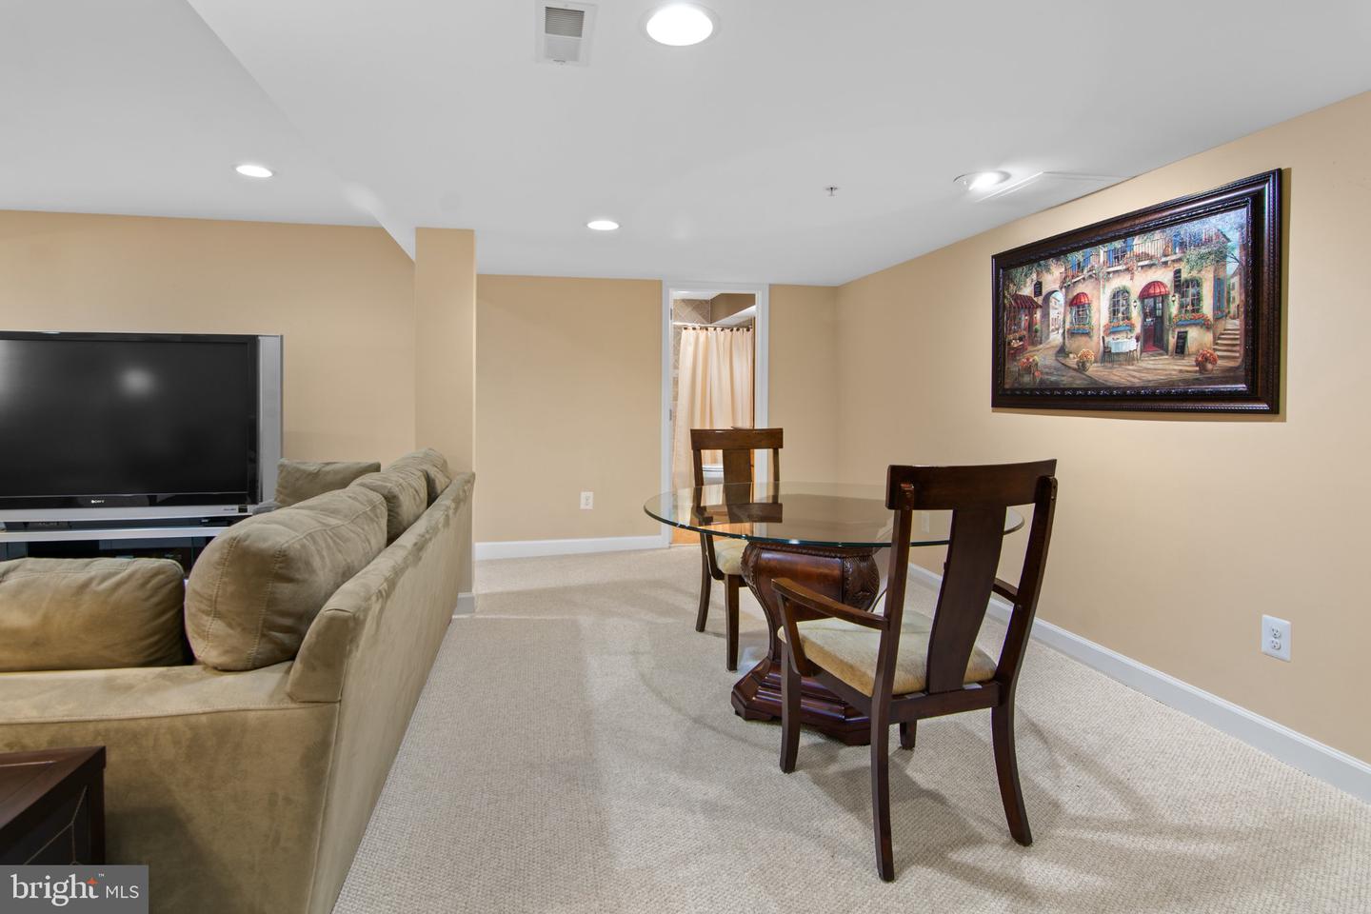
Price increased 10K due to seller having 30K of windows installed in the next 60 days!! ALL NEW WINDOWS!!! Welcome home to 8729 Sage Brush Way. Located in Howard County's premier over 55 community, Snowden Overlook! This elegant end-of-row townhouse, built in 2009, seamlessly blends traditional architecture with modern luxury, offering a lifestyle of comfort and sophistication. Step inside to find a spacious open floor plan adorned with rich hardwood floors and plush carpeting, creating a warm and inviting atmosphere. The gourmet kitchen is a chef's dream, featuring upgraded countertops and high-end stainless steel appliances, including a built-in microwave, wall oven, and cooktop. Enjoy casual meals in the cozy breakfast area or host elegant dinners in the combination dining/living space, enhanced by charming chair railing, crown and picture frame mouldings. Retreat to the main floor primary suite, a large stall shower in the en-suite bath, ensuring a spa-like experience at home. With three bedrooms and four and a half bathrooms, there's ample space for guests and entertaining. Upstairs a second primary bedrooms and an additional guest room are both en-suite. The community amenities elevate your lifestyle, featuring a clubhouse, fitness center, resort style, heated outdoor pool, and a pickleball court, all within a secure, gated environment (8PM to 5 AM). Enjoy maintenance-free living with included lawn care and snow removal, allowing you to focus on leisure and enjoyment. With an attached 2 car garage and driveway parking, convenience is at your fingertips. Embrace the exclusive lifestyle that awaits in this remarkable residence, where every detail has been thoughtfully curated for your comfort and enjoyment. Just around the corner are shopping, dining, medical centers and libraries. Also, major commuter routes and BWI are easily accessible.
/u.realgeeks.media/fortmeadehomes/team_photos_and_logos/Jessica_Hood_Fort_Meade_REALTOR.jpg)
Additional Information
- Other Structures
- Above Grade, Below Grade
- Structure List
- Above Grade, Below Grade
- Garage Spaces
- 2
- Pool
- Yes
- Style
- Traditional
- Interior Features
- Bathroom - Soaking Tub, Bathroom - Stall Shower, Breakfast Area, Carpet, Chair Railings, Combination Dining/Living, Entry Level Bedroom, Floor Plan - Open, Kitchen - Eat-In, Primary Bath(s), Upgraded Countertops, Window Treatments, Wood Floors
- Basement
- Yes
- Fireplaces
- 1
- Cooling Fuel
- Electric
- Cooling
- Central A/C
- Heating Fuel
- Natural Gas
- Heating
- Heat Pump(s)
- Hot Water
- Natural Gas
- Sewer Septic
- Public Sewer
- Water
- Public
- HOA Fee
- $299
- HOA Payment Frequency
- Monthly
- Condo/Co-op Fee
- $383
- Condo/Co-op Fee Freq.
- Monthly
- Tax Year
- 2026
- Possession
- Settlement
- Days on Market
- 48
- Unit Number
- 63
- Ownership
- Condominium
- HOA
- Yes
- Community Amenities
- Club House, Common Grounds, Community Center, Exercise Room, Fitness Center, Game Room, Gated Community, Meeting Room, Party Room, Pickleball Courts, Pool - Outdoor, Retirement Community
- Homeowner Association Fee
- 299
Mortgage Calculator
Listing courtesy of Keller Williams Realty Centre. Contact: 4103120000