12405 Lime Kiln Rd, Fulton, MD 20759
- $674,900
- 3
- BD
- 2
- BA
- 1,660
- SqFt




- List Price
- $674,900
- MLS#
- MDHW2072018
- Year Built
- 1973
- Status
- ACTIVE
- Type
- Single Family Residential
- Bedrooms
- 3
- Baths All
- 2
- Baths Full
- 2
- Living Area
- 1,660
- Total SqFt
- 1660
- County
- Howard
- Subdivision
- Mauck Farm Estates
Property Description
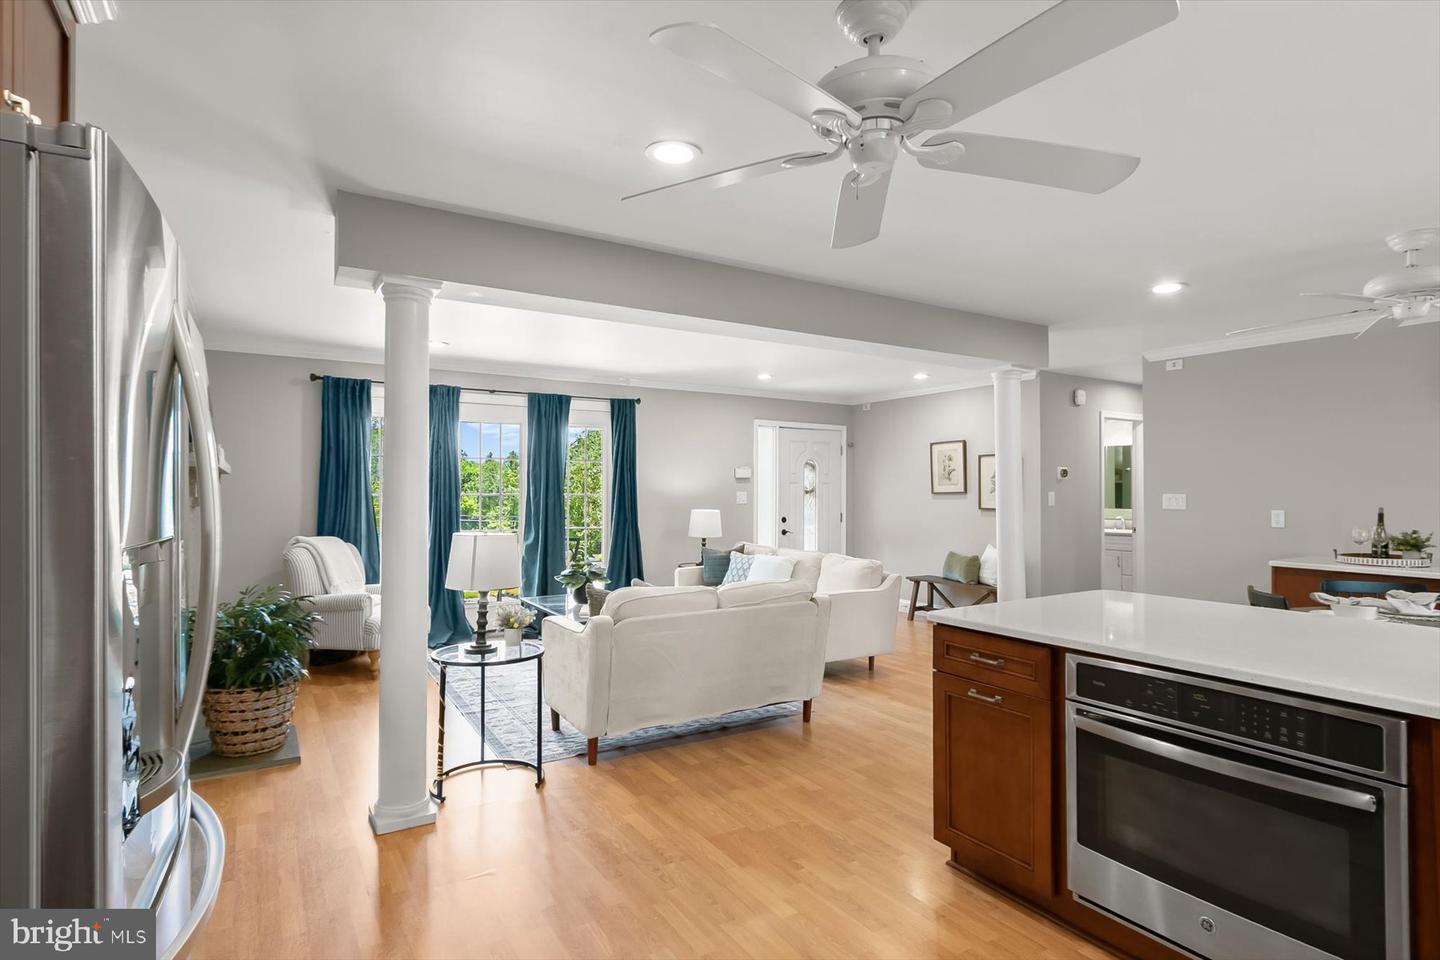
Previous Buyer terminated, now back on the market! **Multiple Offers Received. Highest and Best Offer Deadline set for Monday 07/27 at 12pm** This charming ranch-style home in wonderful Fulton offers a perfect blend of comfort and functionality. With 1,660 sqft of well-designed space, this residence features three inviting bedrooms and two full bathrooms, including a primary bath with upgraded quartz countertops and a relaxing walk in shower. The open floor plan seamlessly connects the kitchen and breakfast nook, ideal for gatherings. Enjoy cozy evenings by the double-sided wood fireplace, enhancing the warm ambiance. The kitchen is a chef's delight, equipped with quartz counters, custom cabinets, and stainless steel appliances, including a wall oven and cooktop, making meal prep a breeze. Convenient main-floor laundry adds to the home's practicality. Step outside to a spacious brand new rear stamped concrete patio, perfect for outdoor entertaining, and enjoy the expansive 0.92-acre lot, providing ample space for activities and privacy. With an oversized attached garage and a shed for additional storage, this home meets all your needs. Experience the comfort and charm of this delightful property! Do not miss the new stamped concrete patio in rear, new asphalt driveway, new septic, newly water proofed basement, and so many more updates.
/u.realgeeks.media/fortmeadehomes/team_photos_and_logos/Jessica_Hood_Fort_Meade_REALTOR.jpg)
Additional Information
- Elementary School
- Fulton
- Middle School
- Lime Kiln
- High School
- Reservoir
- Other Structures
- Above Grade, Below Grade
- Structure List
- Above Grade, Below Grade
- Garage Spaces
- 2
- Style
- Ranch/Rambler
- Interior Features
- Bathroom - Stall Shower, Bathroom - Tub Shower, Breakfast Area, Ceiling Fan(s), Crown Moldings, Dining Area, Floor Plan - Open, Primary Bath(s), Recessed Lighting, Upgraded Countertops
- Basement
- Yes
- Fireplaces
- 1
- Cooling Fuel
- Electric
- Cooling
- Central A/C
- Heating Fuel
- Oil
- Heating
- Central, Forced Air
- Hot Water
- Electric
- Sewer Septic
- Private Septic Tank
- Water
- Well
- Tax Year
- 2025
- Possession
- Settlement
- Days on Market
- 3
- Acres
- 0.92
- Parking
- Asphalt Driveway
- Ownership
- Fee Simple
Mortgage Calculator
Listing courtesy of Maryland Realty Company. Contact: 4109296161