8780 Teresa Ln, Laurel, MD 20723
- $860,000
- 4
- BD
- 4
- BA
- 2,592
- SqFt












- List Price
- $860,000
- MLS#
- MDHW2072144
- Year Built
- 1985
- Status
- ACTIVE
- Type
- Single Family Residential
- Bedrooms
- 4
- Baths All
- 4
- Baths Full
- 3
- Baths Half
- 1
- Living Area
- 2,592
- Total SqFt
- 2592
- County
- Howard
- Subdivision
- Lakeview At Buckskin Ridge
Property Description
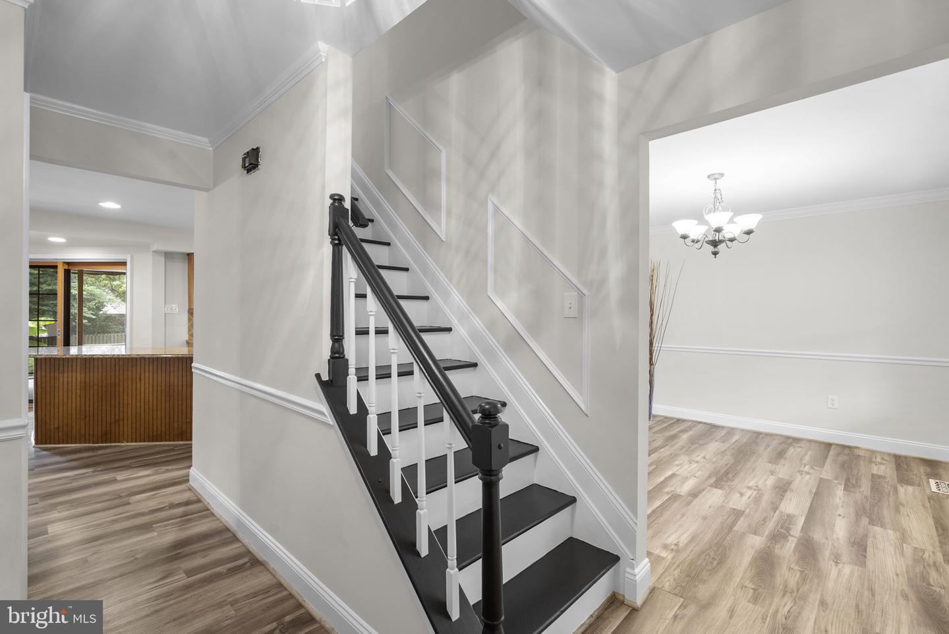
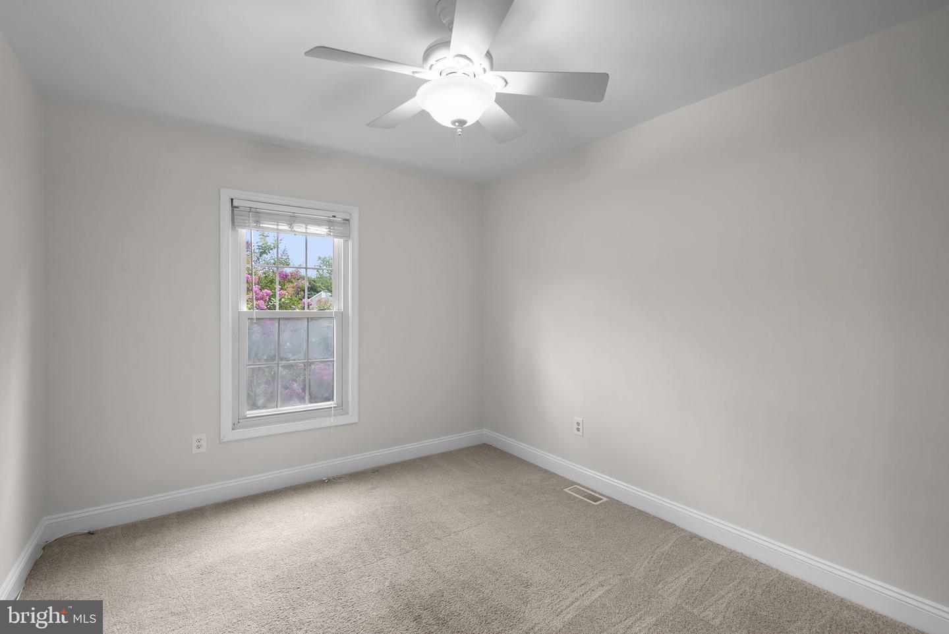
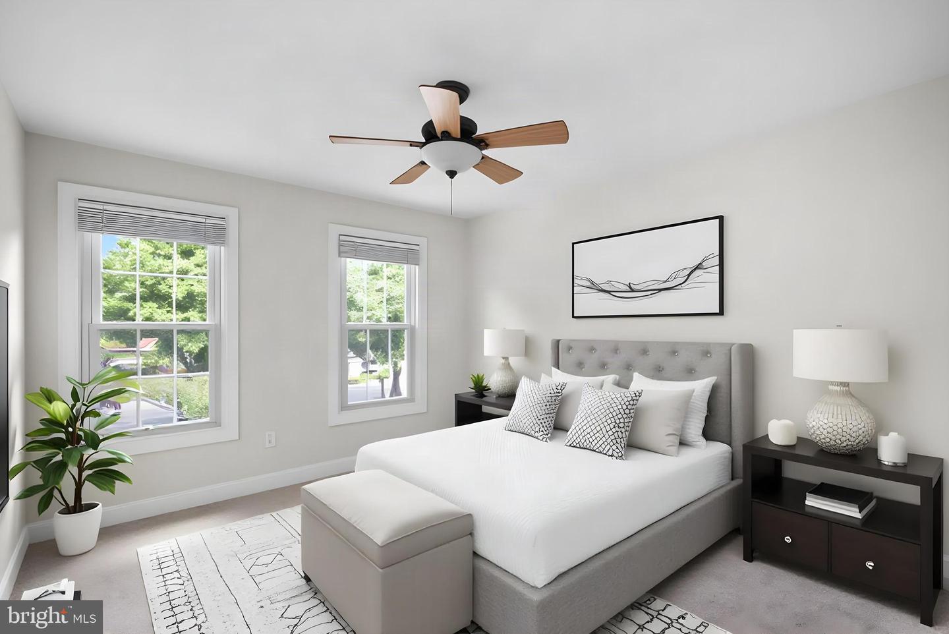
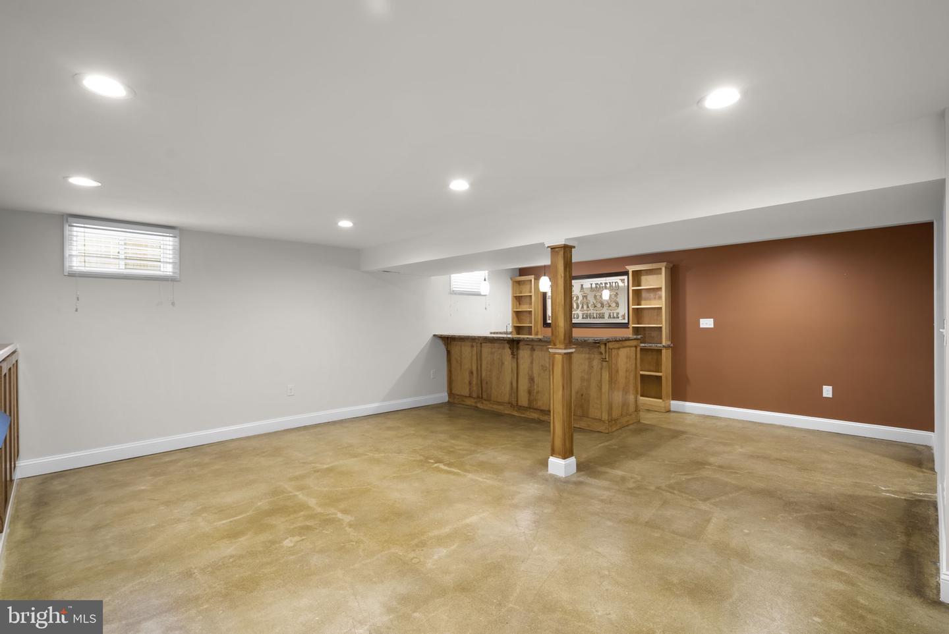
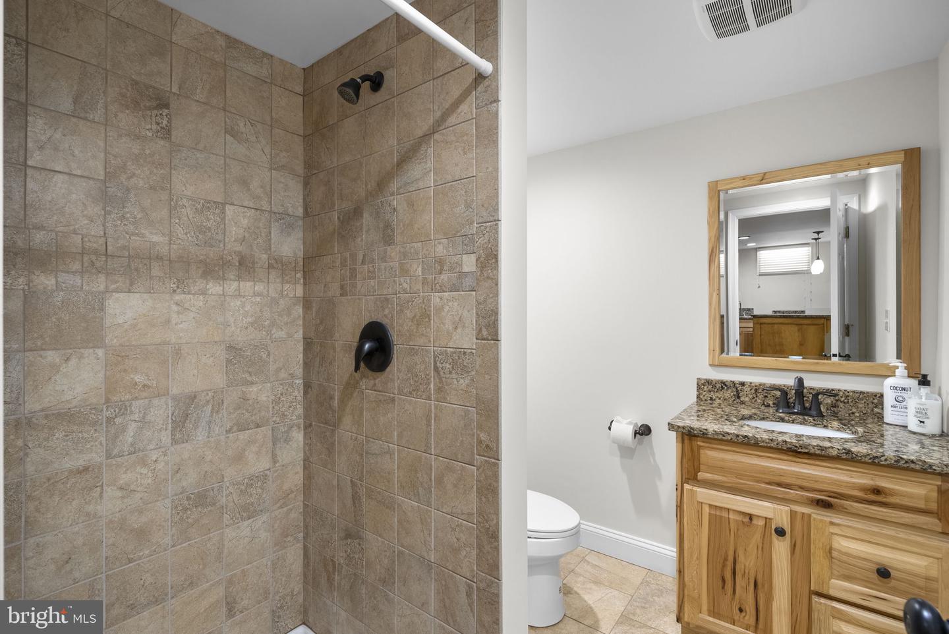
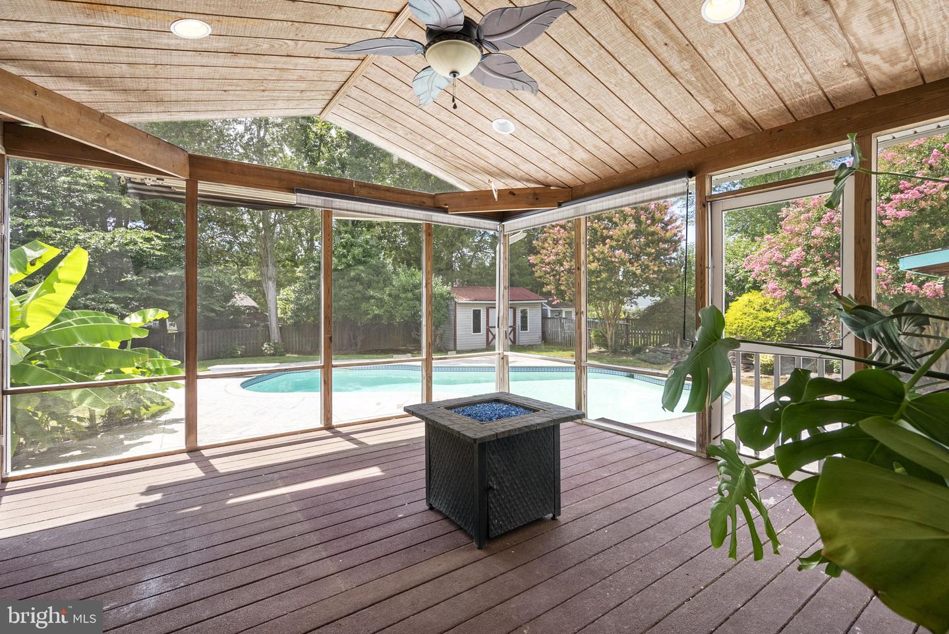
Buyer's financing fell through. You'll have more fun living here! Beyond the covered front porch, the welcoming foyer opens to a dining room with chair rail that is ready for holiday dinners and everyday gatherings, and French doors that lead to a private office or formal living room, providing flexible living space. The updated kitchen features granite counters, stainless steel appliances, a tile backsplash, large center island & breakfast bar. The kitchen has additional bonus space for a casual dining table that flows seamlessly into the family room, where a cathedral ceiling, gas fireplace flanked by windows, and direct access to the screened-in porch create an inviting place to gather. <br><br>Upstairs, the spacious owner's suite feels like a private retreat with a sitting area that's perfect for a reading nook or home office, two walk-in closets outfitted with wardrobe organizers, and an updated bath with a double vanity, soaking tub, and separate shower. Three additional bedrooms, an updated hall bath, and the convenience of an upper-level laundry room with modern high-efficiency washer/dryer complete this level. <br><br>The finished basement is ready for your next celebration or game night, offering two recreation rooms, a wet bar, and a full bath. This space has a built-in entertainment center along with a gas fireplace and 2 beverage chillers in the bar area. <br><br>Summer lasts a little longer here! Step outside to a beautifully landscaped, fully fenced backyard oasis. A custom gunite in-ground pool with stamped concrete pool deck and patio, a tiki bar, and screened-in porch are ready for everything from weekend pool parties to relaxing evenings outdoors. Whether you're cooling off in the pool, grilling on the patio, or escaping the summer sun in the screened-in porch, this backyard is designed for making memories all season long. Recent updates include a new HVAC, fresh paint throughout, and a WiFi-enabled garage door opener. Welcome home!
/u.realgeeks.media/fortmeadehomes/team_photos_and_logos/Jessica_Hood_Fort_Meade_REALTOR.jpg)
Additional Information
- Other Structures
- Above Grade, Below Grade
- Structure List
- Above Grade, Below Grade
- Garage Spaces
- 2
- Pool
- Yes
- Style
- Colonial
- Interior Features
- Bathroom - Soaking Tub, Breakfast Area, Family Room Off Kitchen, Formal/Separate Dining Room, Kitchen - Eat-In, Kitchen - Gourmet, Primary Bath(s), Upgraded Countertops, Walk-in Closet(s), Wet/Dry Bar
- Basement
- Yes
- Fireplaces
- 2
- Cooling Fuel
- Electric
- Cooling
- Central A/C
- Heating Fuel
- Natural Gas
- Heating
- Heat Pump(s)
- Hot Water
- Electric
- Sewer Septic
- Public Sewer
- Water
- Public
- Tax Year
- 2025
- Possession
- Settlement, Negotiable
- Days on Market
- 17
- Acres
- 0.34
- Ownership
- Fee Simple
Mortgage Calculator
Listing courtesy of Samson Properties. Contact: 7033788810