9519 Red Rain Path, Columbia, MD 21046
- $685,000
- 5
- BD
- 4
- BA
- 1,966
- SqFt




- List Price
- $685,000
- MLS#
- MDHW2072394
- Year Built
- 1988
- Status
- COMING SOON
- Type
- Single Family Residential
- Bedrooms
- 5
- Baths All
- 4
- Baths Full
- 3
- Baths Half
- 1
- Living Area
- 1,966
- Total SqFt
- 2466
- County
- Howard
- Subdivision
- Huntington
Property Description
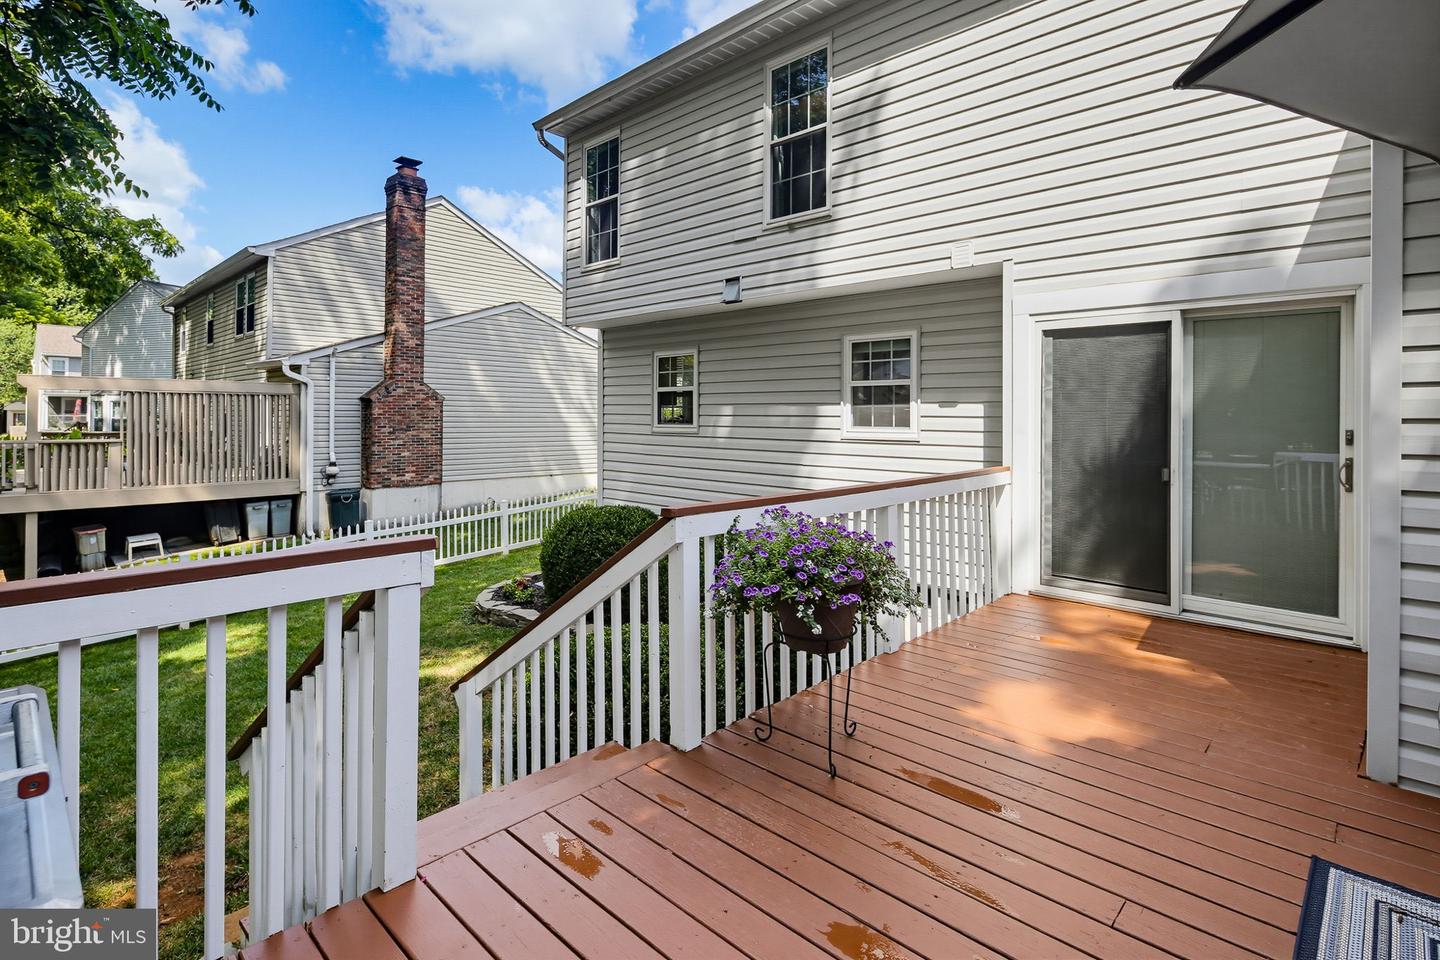
Stunning colonial with fresh paint and brand-new carpet, tucked away on a quiet cul-de-sac in sought-after Columbia with no CPRA! This beautifully maintained home features an attached one-car garage and a spacious, functional layout. Step inside to a welcoming living room with hardwood floors that flows seamlessly into the open eat-in kitchen. The light-filled kitchen boasts sparkling granite countertops, sleek stainless steel appliances, a breakfast bar, and a cozy family room with a wood-burning fireplace, perfect for everyday living and entertaining. Step outside to a spacious deck overlooking the fully fenced backyard, offering plenty of room to relax, play, or host gatherings. Upstairs, the expansive primary suite features a walk-in closet and a luxurious ensuite bath with a jetted soaking tub, separate walk-in shower, and dual vanity. Three additional generously sized bedrooms and a full hall bath complete the upper level. The beautifully finished lower level offers exceptional versatility with a kitchenette, large recreation area, laundry room, fifth bedroom, and full bath, ideal for guests, extended family, or an in-law suite. Conveniently located near shopping, dining, entertainment, and with easy access to I-95, this home combines comfort, space, and an unbeatable location. This one won't last long!
/u.realgeeks.media/fortmeadehomes/team_photos_and_logos/Jessica_Hood_Fort_Meade_REALTOR.jpg)
Additional Information
- Elementary School
- Call School Board
- Middle School
- Patuxent Valley
- High School
- Hammond
- Other Structures
- Above Grade, Below Grade
- Structure List
- Above Grade, Below Grade
- Garage Spaces
- 1
- Style
- Colonial
- Interior Features
- Crown Moldings, Dining Area, Family Room Off Kitchen, Floor Plan - Open, Floor Plan - Traditional, Kitchen - Table Space, Primary Bath(s), Upgraded Countertops, Wood Floors, Bathroom - Jetted Tub, Bathroom - Walk-In Shower, Bathroom - Tub Shower, Built-Ins, Carpet, Ceiling Fan(s), Combination Kitchen/Dining, Kitchen - Eat-In, Kitchenette, Recessed Lighting, Walk-in Closet(s)
- Basement
- Yes
- Fireplaces
- 1
- Cooling Fuel
- Electric
- Cooling
- Central A/C, Ceiling Fan(s)
- Heating Fuel
- Electric
- Heating
- Heat Pump(s)
- Hot Water
- Electric
- Sewer Septic
- Public Sewer
- Water
- Public
- Tax Year
- 2025
- Possession
- 0-30 Days CD, 31-60 Days CD, Immediate, Negotiable
- Days on Market
- 0
- Acres
- 0.17
- Ownership
- Fee Simple
Mortgage Calculator
Listing courtesy of Keller Williams Realty Centre. Contact: 4103120000