11364 Barley Field Way, Marriottsville, MD 21104
- $1,650,000
- 5
- BD
- 5
- BA
- 5,334
- SqFt






- List Price
- $1,650,000
- MLS#
- MDHW2073450
- Year Built
- 2000
- Status
- ACTIVE
- Type
- Single Family Residential
- Bedrooms
- 5
- Baths All
- 5
- Baths Full
- 5
- Living Area
- 5,334
- Total SqFt
- 7970
- County
- Howard
- Subdivision
- Woodfords Grant
Property Description
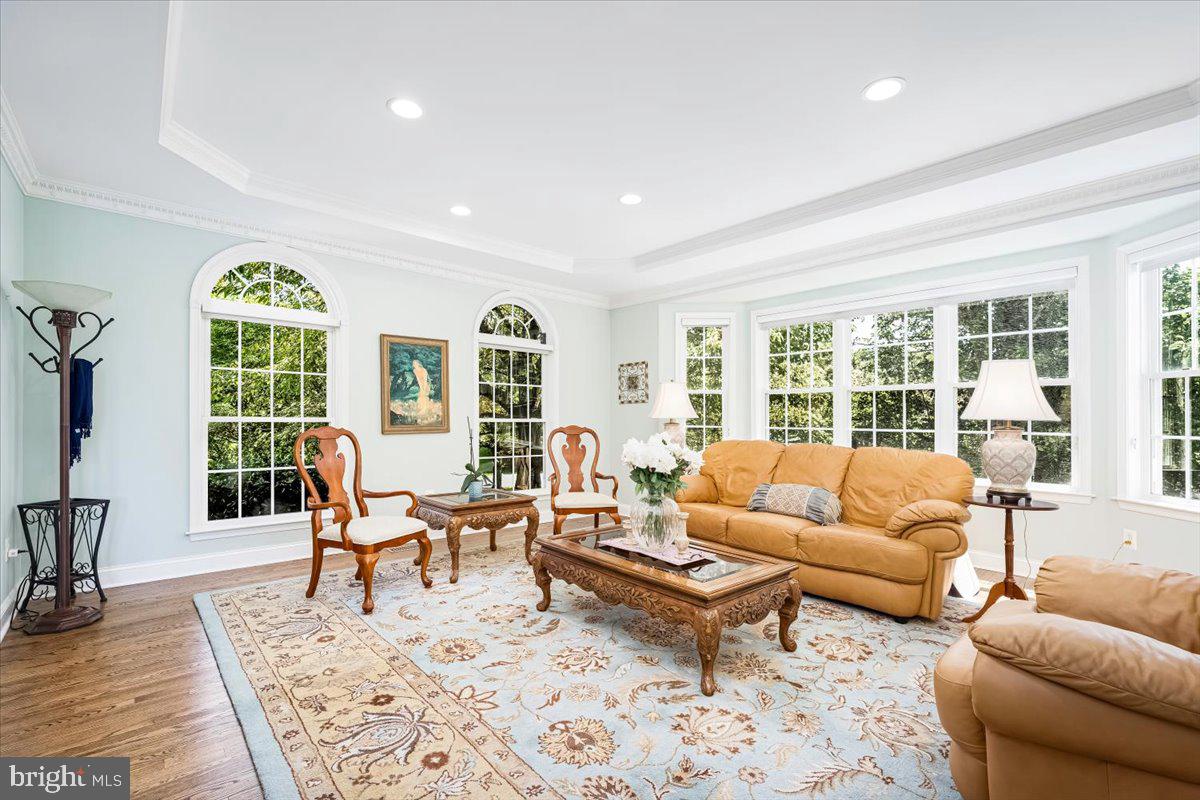
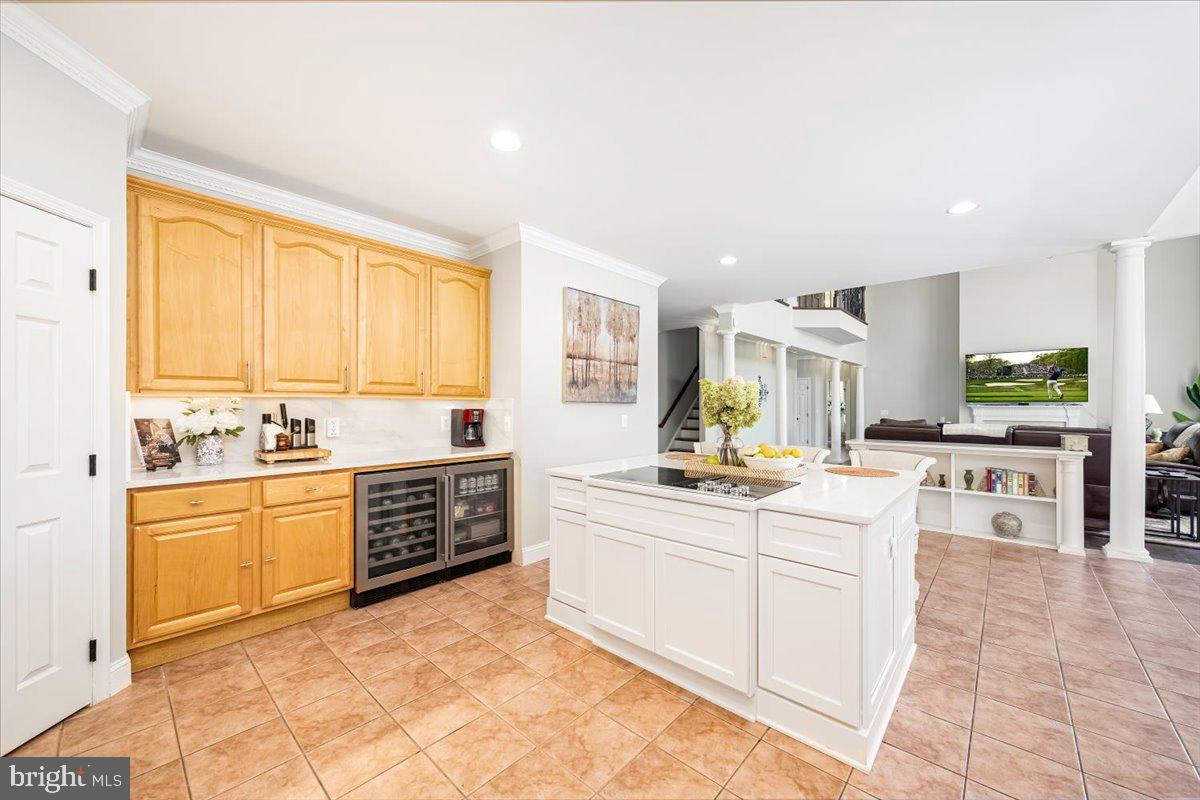
Exquisite Luxury Estate in Marriottsville: A Private Masterpiece Experience unparalleled luxury in this breathtaking 5-bedroom, 4-bathroom estate, nestled in the prestigious and serene landscape of Marriottsville. This architectural masterpiece perfectly blends timeless elegance with modern, high-end amenities, offering an elite life style designed for both grand-scale entertaining and peaceful sanctuary. This Woodford’s Grant residence offers approximately 7,500 square feet of beautifully finished living space, spectacular western views, and extraordinary flexibility across multiple levels. In addition, the Outdoor living space is equally impressive. An estimated 3,000-plus square feet of combined outdoor entertaining space includes expansive multilevel patios, a view deck, and a covered screened porch—all overlooking the wooded hillside and Patapsco Valley State Park. The Residence & Grand Living Spaces • Stunning Arrival: A driveway leads to a striking facade and a grand two-story foyer. • Architectural Details: Soaring ceilings, custom millwork, pristine hardwood floors, and expansive floor-to-ceiling windows. • Gourmet Kitchen: A chef’s dream featuring premium quartz countertops, a massive center island, and professional-grade appliances. • Great Room: A magnificent, light-filled space centered around a custom stone fireplace, perfect for hosting guests. Palatial Accommodations • Primary Retreat: A lavish main-level owner's suite featuring a private sitting area, dual walk-in boutique closets. • Spa-Like Ensuite: Equipped with a deep soaking tub, an oversized frameless glass shower, and marble floors. • Guest Suites: Three additional generously sized bedrooms, each offering ample closet space and easy access to beautifully appointed bathrooms. A 4th Bedroom is available in the upper level au-pair suite that includes living space as well as the bath and bedroom. Lower Level Entertainment Sanctuary • Home Theater: A state-of-the-art cinematic experience with custom acoustic design. • Connoisseur’s Lounge: Features a full wet bar. • Wellness & Recreation: Dedicated space for a professional-grade home gym, billiards area, and a private sauna. Location Highlights • Serene Privacy: Tucked away in a quiet enclave, offering a peaceful escape from the city. • Located in the much sought after Marriott Ridge School district • Convenient Access: Just minutes from top-rated golf courses, Patapsco Valley State Park, and boutique shopping. • Commuter's Dream: Easy access to major routes for effortless travel to both Baltimore and Washington, D.C.
/u.realgeeks.media/fortmeadehomes/team_photos_and_logos/Jessica_Hood_Fort_Meade_REALTOR.jpg)
Additional Information
- Elementary School
- West Friendship
- Middle School
- Mount View
- High School
- Marriotts Ridge
- Stories
- 4
- Other Structures
- Above Grade, Below Grade
- Structure List
- Above Grade, Below Grade
- Garage Spaces
- 2
- Style
- Colonial
- Interior Features
- Breakfast Area, Built-Ins, Dining Area, Family Room Off Kitchen, Floor Plan - Open, Kitchen - Island, Kitchen - Table Space, Primary Bath(s), Upgraded Countertops, 2nd Kitchen, Bar, Bathroom - Soaking Tub, Bathroom - Walk-In Shower, Carpet, Ceiling Fan(s), Chair Railings, Crown Moldings, Entry Level Bedroom, Kitchen - Gourmet, Pantry, Laundry Chute, Recessed Lighting, Sauna, Sound System, Walk-in Closet(s), Water Treat System, Wet/Dry Bar, Window Treatments, Wine Storage
- Basement
- Yes
- Fireplaces
- 1
- Cooling Fuel
- Electric
- Cooling
- Ceiling Fan(s), Central A/C, Heat Pump(s), Zoned
- Heating Fuel
- Propane - Owned, Electric
- Heating
- Heat Pump - Gas BackUp, Programmable Thermostat, Forced Air
- Hot Water
- Propane
- Sewer Septic
- Septic Exists
- Water
- Well
- HOA Fee
- $400
- HOA Payment Frequency
- Annually
- Tax Year
- 2026
- Possession
- Coin w/Sell Sett, Negotiable, Settlement, Seller Rent Back
- Days on Market
- 11
- Acres
- 0.92
- Parking
- Asphalt Driveway
- Ownership
- Fee Simple
- HOA
- Yes
- Community Amenities
- Common Grounds
- Homeowner Association Fee
- 400
Mortgage Calculator
Listing courtesy of Cummings & Co. Realtors. Contact: 4108230033