18711 Mink Hollow Road, Highland, MD 20777
- $755,050
- 5
- BD
- 4
- BA
- 2,108
- SqFt








- Sold Price
- $755,050
- List Price
- $724,900
- Closing Date
- Jan 26, 2024
- MLS#
- MDMC2115992
- Year Built
- 1967
- Status
- CLOSED
- Type
- Single Family Residential
- Bedrooms
- 5
- Baths All
- 4
- Baths Full
- 3
- Baths Half
- 1
- Living Area
- 2,108
- Total SqFt
- 3280
- County
- Montgomery
- Subdivision
- None Available
Property Description
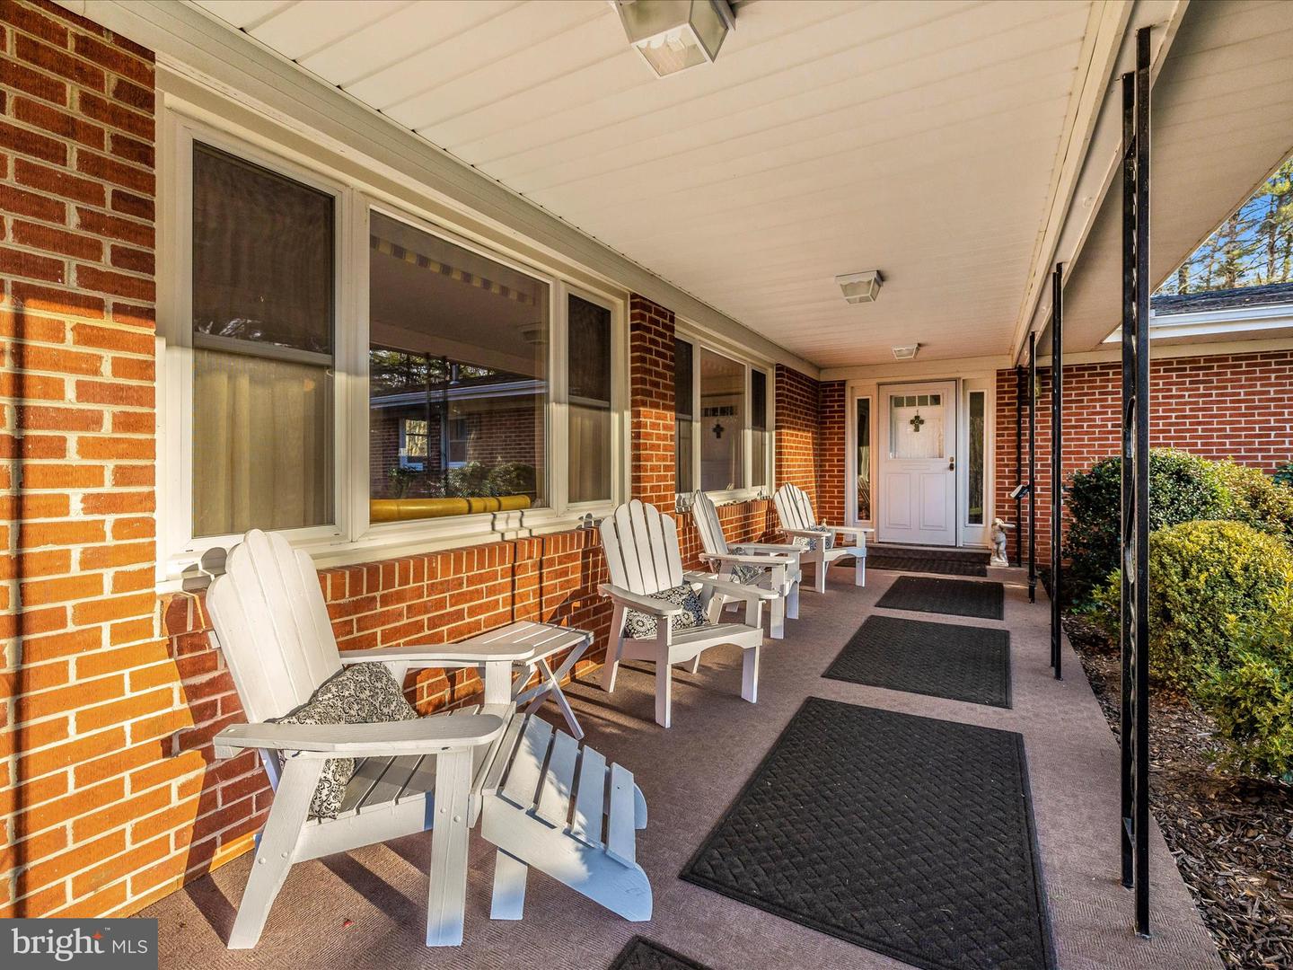
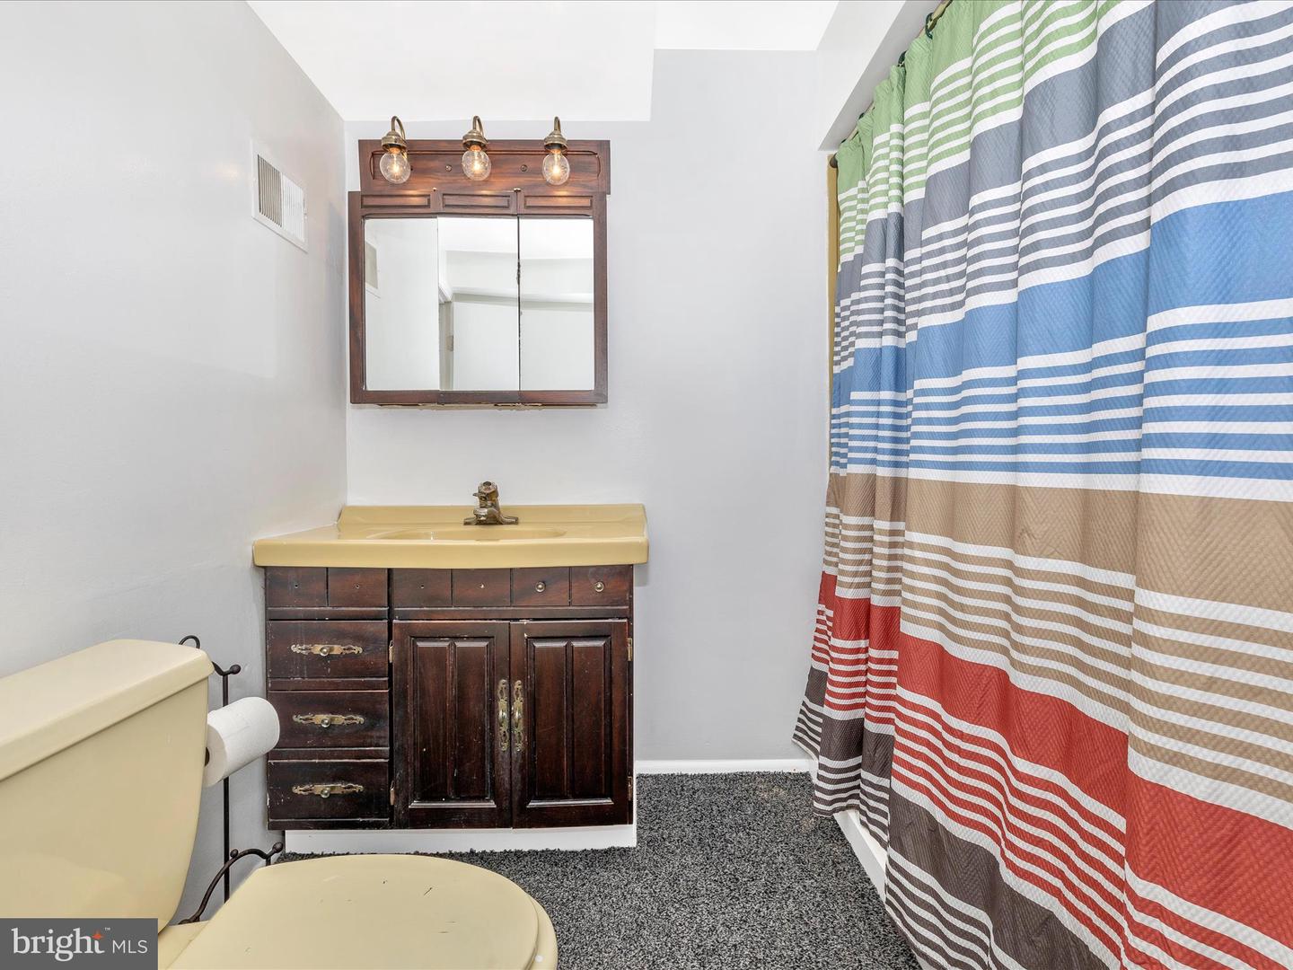
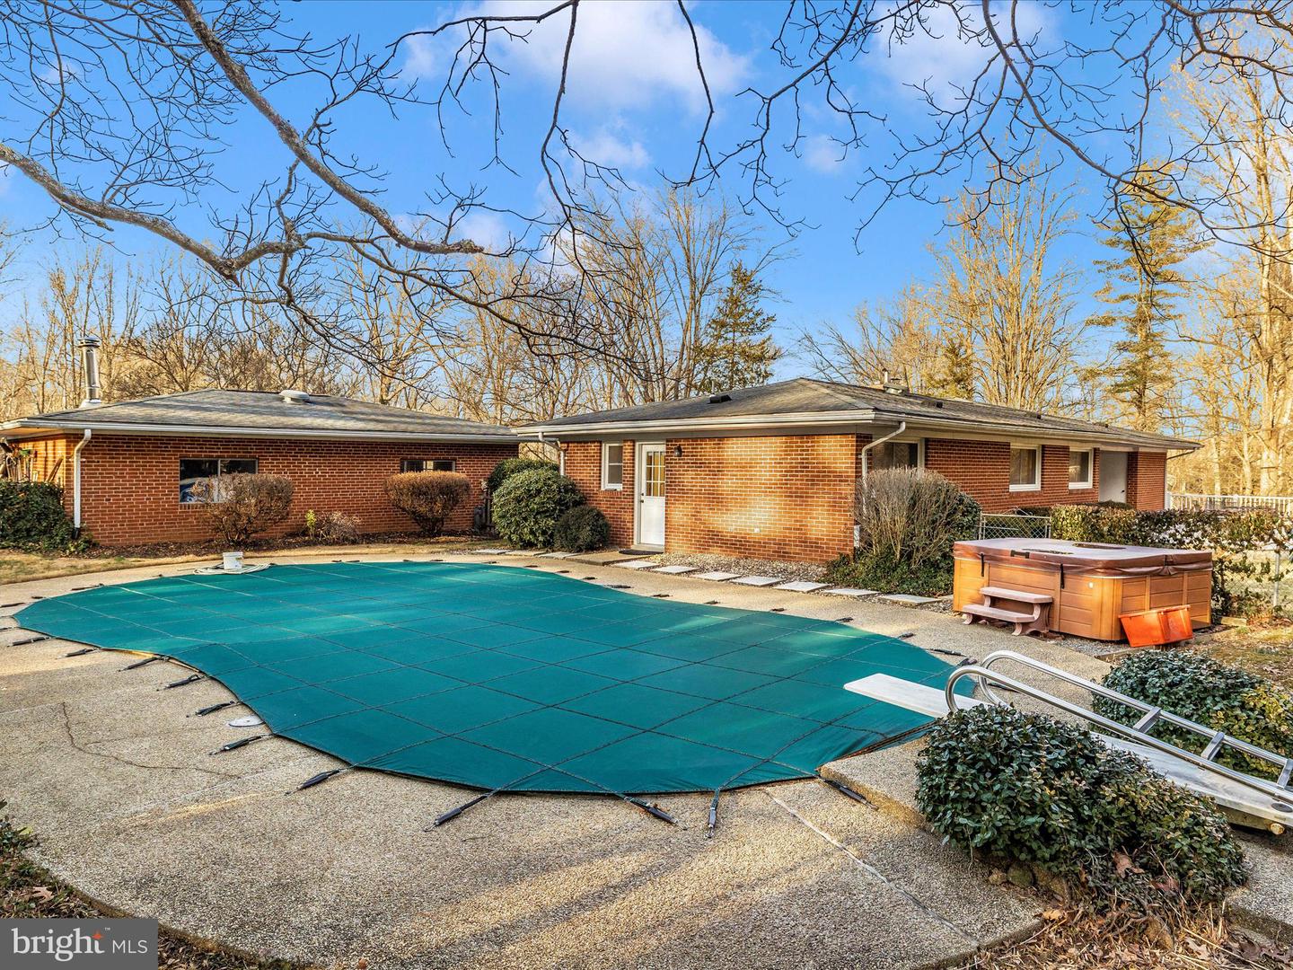
Nestled in a prime location just outside of Olney, this stunning property is a harmonious blend of classic features and contemporary upgrades such as the outdoor oasis. The solid brick exterior radiates enduring beauty and quality, while the entire main level showcases exquisite hardwood floors, spacious rooms and an open layout. The heart of the home, the spacious kitchen, boasts lots beautiful maple cabinets and a breakfast bar, seamlessly connecting to the family room and dining room. Two wood-burning fireplaces, one in the family room and the other in the living room, create cozy atmospheres on chilly evenings. Step out from the family room onto a custom, maintenance-free deck, perfect for leisurely mornings or alfresco dining. The bedroom wing offers a primary bedroom with an en-suite bathroom, plus two more generous bedrooms and another full bath. The primary bedroom opens to a custom in-ground pool, complete with a large sunbathing patio and a diving board. The pool is concrete and approximately 8' deep. The fully finished basement includes a rec room, two additional bedrooms, and another full bath, expanding your living space and versatility. The rec room features a bar for entertaining as well. The 2.19-acre backyard is an entertainer's dream, with a level landscape perfect for hosting gatherings by the deck or pool. A small tranquil creek at the property's end provides a serene escape. Practicality meets luxury with an oversized driveway and a spacious 3-car garage, ensuring convenience and easy turn around for exiting the property and additional parking. Don't miss your chance to call this Montgomery County gem home!
/u.realgeeks.media/fortmeadehomes/team_photos_and_logos/Jessica_Hood_Fort_Meade_REALTOR.jpg)
Additional Information
- Elementary School
- Sherwood
- Middle School
- William H. Farquhar
- High School
- Sherwood
- Other Structures
- Above Grade, Below Grade
- Structure List
- Above Grade, Below Grade
- Garage Spaces
- 3
- Pool
- Yes
- Style
- Ranch/Rambler
- Interior Features
- Dining Area, Window Treatments, Wet/Dry Bar, Wood Floors, Attic, Bar, Breakfast Area, Built-Ins, Carpet, Ceiling Fan(s), Combination Dining/Living, Entry Level Bedroom, Family Room Off Kitchen, Floor Plan - Open, Floor Plan - Traditional, Formal/Separate Dining Room, Pantry, Primary Bath(s), Bathroom - Tub Shower
- Basement
- Yes
- Fireplaces
- 2
- Cooling Fuel
- Electric
- Cooling
- Central A/C
- Heating Fuel
- Electric
- Heating
- Heat Pump(s)
- Hot Water
- Electric
- Sewer Septic
- Private Septic Tank
- Water
- Well
- Tax Year
- 2023
- Possession
- Settlement, Seller Rent Back
- Days on Market
- 5
- Acres
- 2.19
- Parking
- Asphalt Driveway
- Ownership
- Fee Simple