601 Ellsworth Drive, Silver Spring, MD 20910
- $1,175,000
- 4
- BD
- 4
- BA
- 2,342
- SqFt








- Sold Price
- $1,175,000
- List Price
- $1,100,000
- Closing Date
- Jul 31, 2024
- MLS#
- MDMC2135274
- Year Built
- 1998
- Status
- CLOSED
- Type
- Single Family Residential
- Bedrooms
- 4
- Baths All
- 4
- Baths Full
- 3
- Baths Half
- 1
- Living Area
- 2,342
- Total SqFt
- 3142
- County
- Montgomery
- Subdivision
- Seven Oaks
Property Description
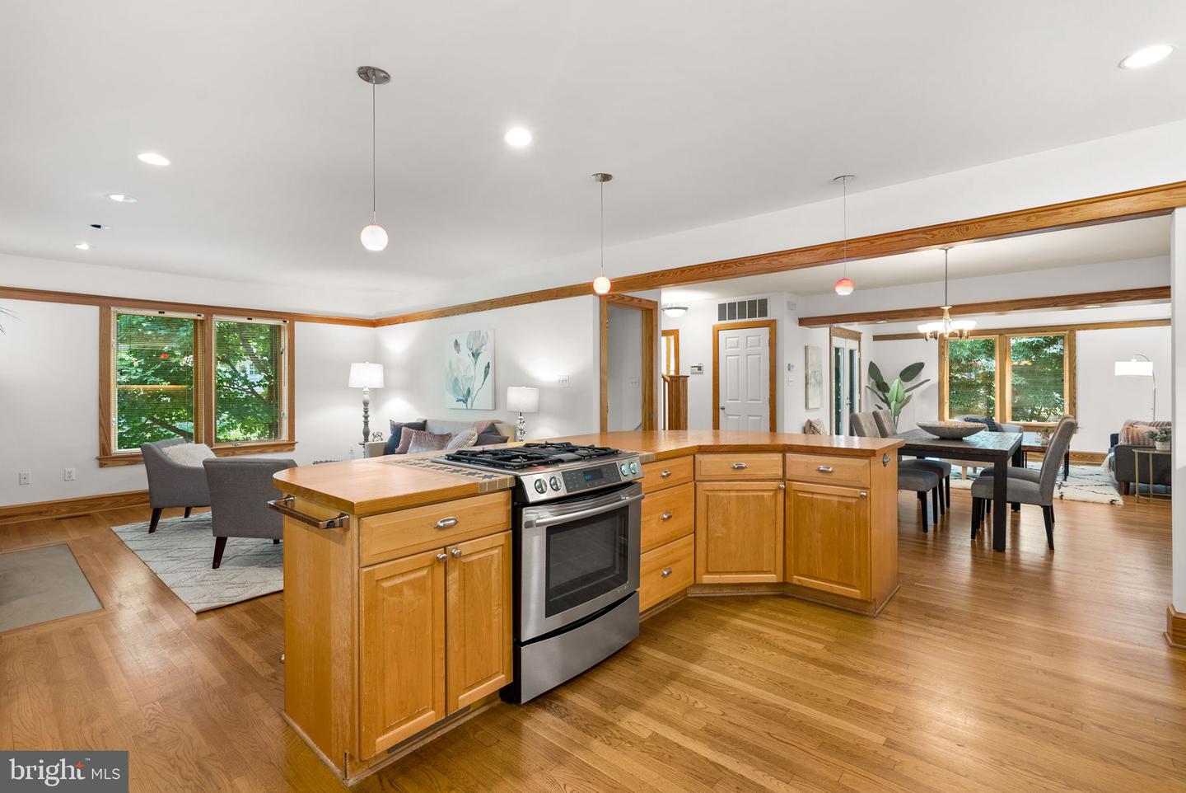
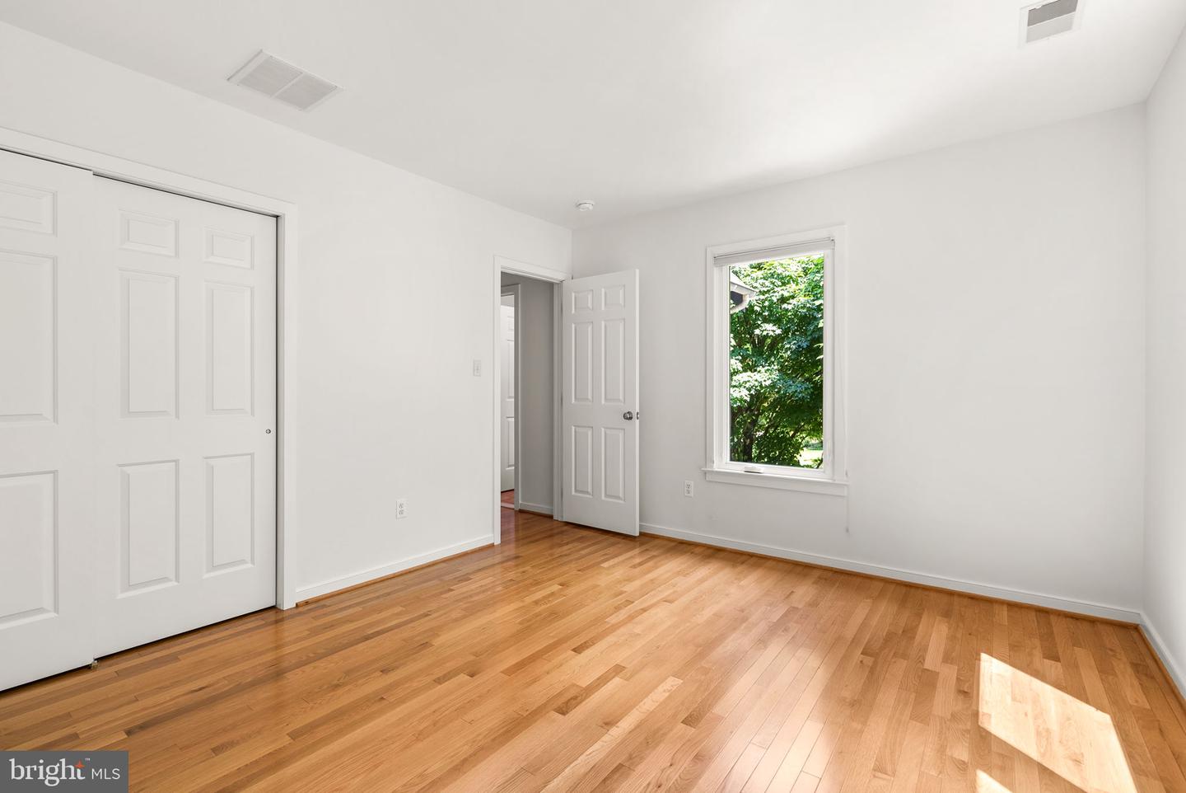
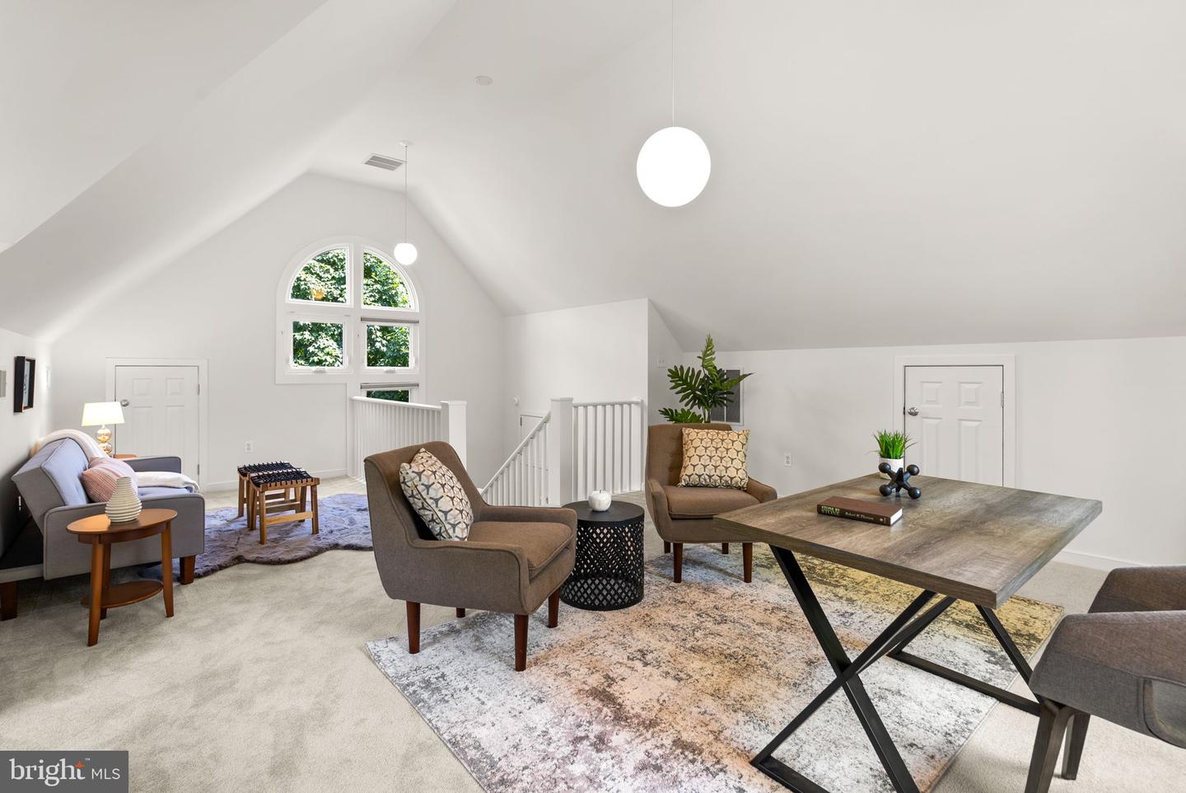
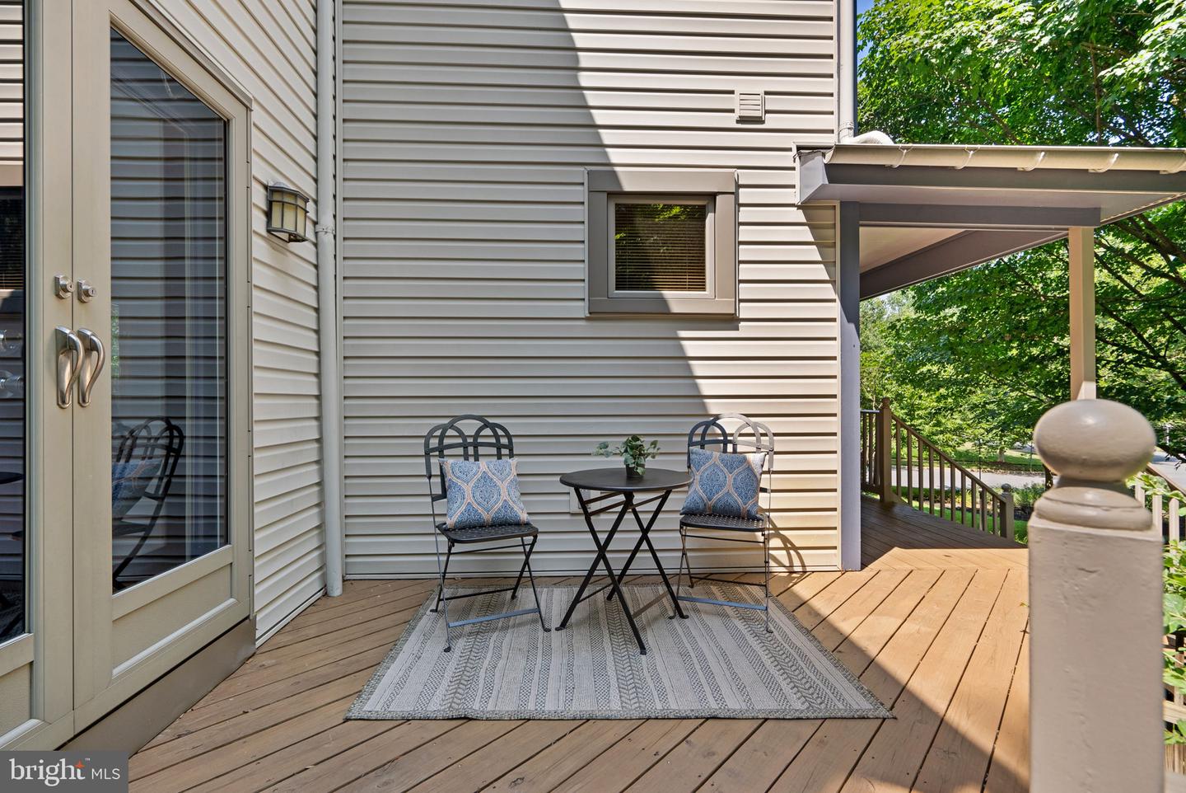
Set on a beautifully landscaped corner lot in walkable downtown Silver Spring, this modern take on a traditional home offers loads of space and natural light while maintaining a warm and welcoming feel. Steps lead from both the driveway and the street to a covered porch that connects to a sunny deck area. Inside is an open concept main level. The living area has French doors to the front deck. The kitchen has granite countertops, stainless steel appliances, a double sink, loads of storage and a big seating island with custom foot rail and Murano glass pendants. The family room has custom built-ins, a wood-burning fireplace with brick surround, and big windows overlooking the front yard. There’s also a half bath by the front entrance. All told, this space offers great flow for indoor/outdoor entertaining at scale. Upstairs is a primary suite with a walk-in closet and a full bath with both walk-in shower and separate tub. Two additional bedrooms and an additional full bath with convenient second floor laundry complete this level. The third level is a big, open bedroom with vaulted ceilings and loads of natural light that would also make a terrific home office or family space. The finished basement features a study and library with extensive built-ins and French doors to the garden and patio. There’s also a bonus room and a third full bath. The fenced side yard can be accessed from both the street and the upstairs deck as well as the lower level, and has a charming brick patio, mature trees and garden beds as well as a storage shed. Driveway for off-street parking. Here’s What You’ll Love About This House Landscaped corner lot Open-concept main level Expansive primary suite Custom built-ins throughout Great walkable location Here’s What’s Nearby 0.2 mi to Ellsworth Dog Park 0.4 mi to AFI Silver Theatre and The Fillmore 0.5 mi to Sligo Creek Trail 0.5 mi to Whole Foods Market 0.5 mi to Downtown Silver Spring 0.7 mi to Silver Spring Metro
/u.realgeeks.media/fortmeadehomes/team_photos_and_logos/Jessica_Hood_Fort_Meade_REALTOR.jpg)
Additional Information
- Elementary School
- Sligo Creek
- Middle School
- Silver Spring International
- High School
- Northwood
- Other Structures
- Above Grade, Below Grade
- Structure List
- Above Grade, Below Grade
- Style
- Colonial
- Interior Features
- Built-Ins, Carpet, Ceiling Fan(s), Recessed Lighting, Combination Dining/Living, Combination Kitchen/Dining, Dining Area, Family Room Off Kitchen, Floor Plan - Open, Kitchen - Gourmet, Walk-in Closet(s), Wine Storage, Other
- Basement
- Yes
- Fireplaces
- 1
- Cooling Fuel
- Electric
- Cooling
- Central A/C
- Heating Fuel
- Natural Gas, Electric
- Heating
- Forced Air
- Hot Water
- Natural Gas
- Sewer Septic
- Public Sewer
- Water
- Public
- Tax Year
- 2024
- Possession
- Settlement
- Days on Market
- 4
- Acres
- 0.14
- Ownership
- Fee Simple