12916 Buckeye Drive, Darnestown, MD 20878
- $1,209,402
- 5
- BD
- 4
- BA
- 2,856
- SqFt






- Sold Price
- $1,209,402
- List Price
- $1,100,000
- Closing Date
- Nov 22, 2024
- MLS#
- MDMC2151708
- Year Built
- 1994
- Status
- CLOSED
- Type
- Single Family Residential
- Bedrooms
- 5
- Baths All
- 4
- Baths Full
- 3
- Baths Half
- 1
- Living Area
- 2,856
- Total SqFt
- 4224
- County
- Montgomery
- Subdivision
- Quail Run
Property Description
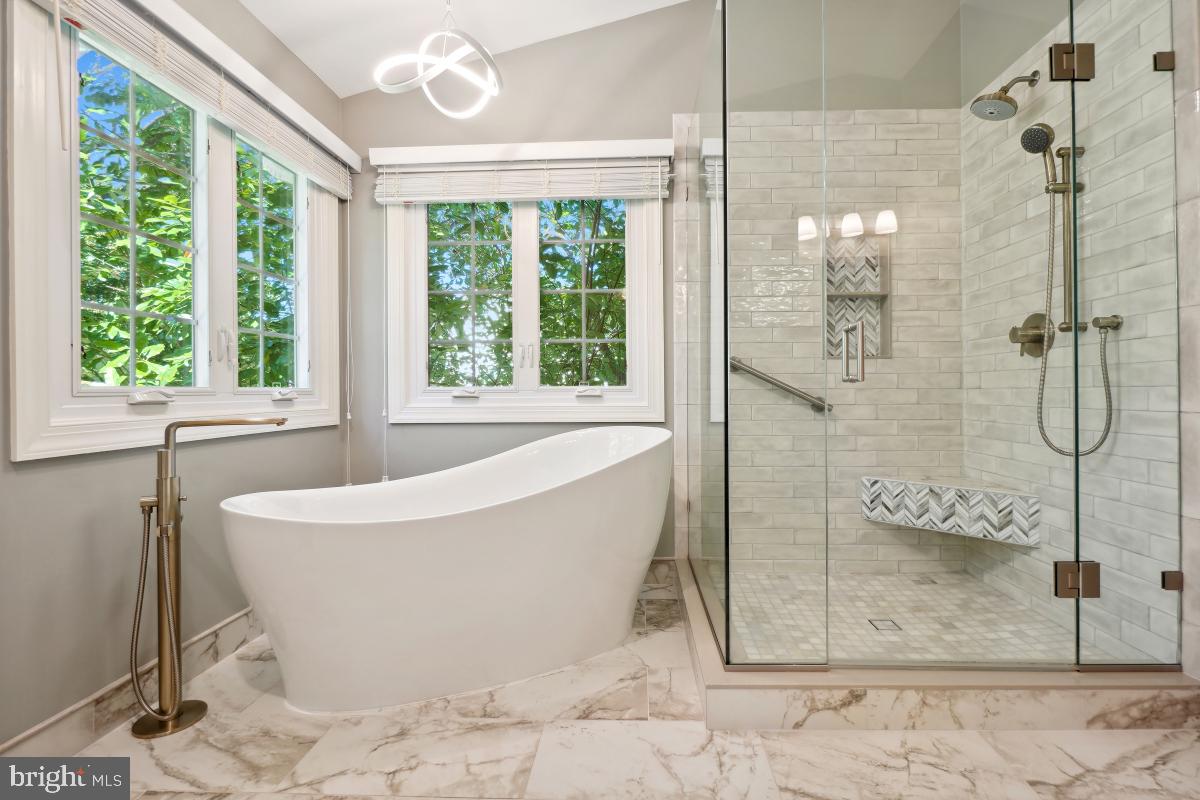
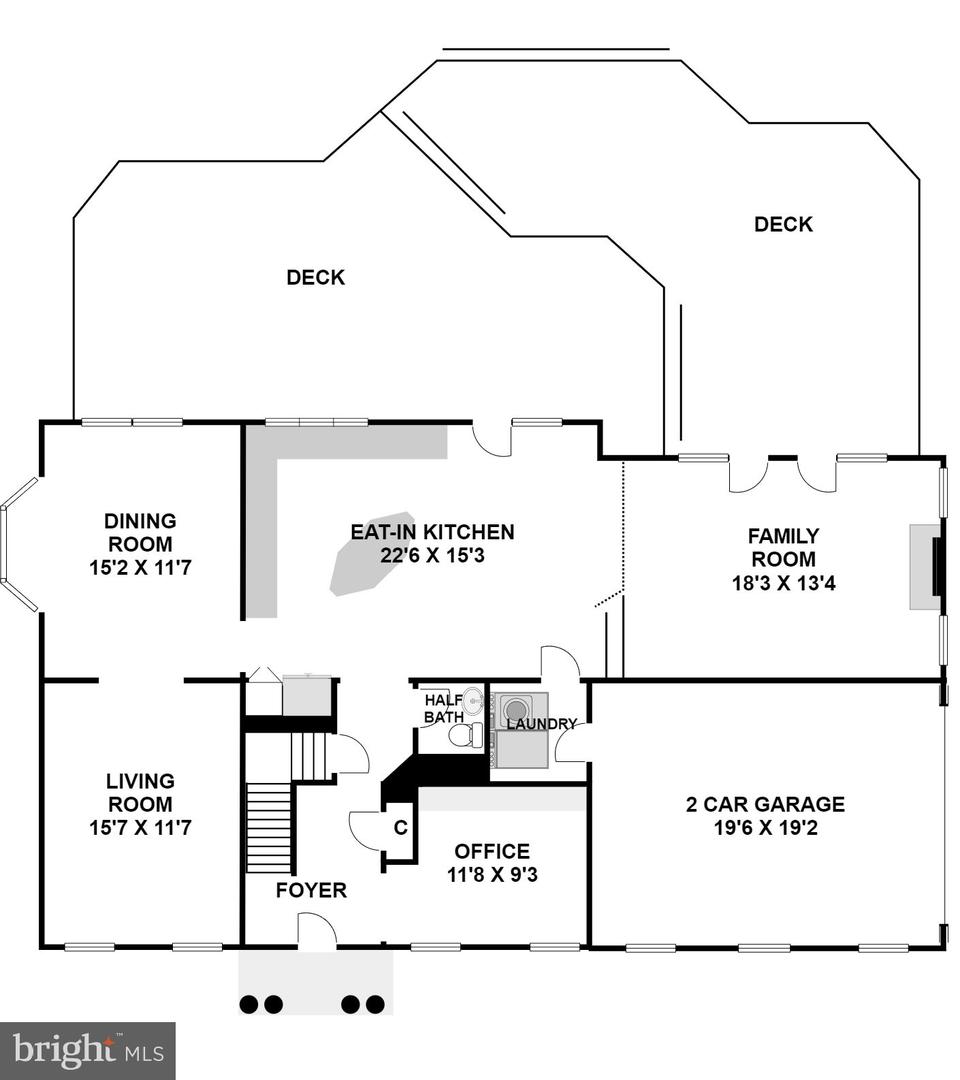
Welcome to 12916 Buckeye Drive! This stunning home is located in the desirable Quail Run community in Darnestown. Situated on a lush .56 acre lot with over 4,200 square feet of living space on 3 finished levels. Enjoy a bright and open main level with formal living and dining rooms. Dedicated office/study with custom built-in shelving. The gourmet eat-in kitchen includes quartz countertops, stainless steel appliances including a gas cooktop, and large island with breakfast bar seating. The eat-in area flows seamlessly out to the huge back deck ideal for entertaining. The tiered deck includes a retractable awning and leads down to the stone patio and park like back yard. The eat-in area also overlooks the family room with tons of windows letting in the natural light and french doors leading to the deck. There is also a cozy wood burning fireplace. The main level also boasts a half bath and a laundry/mud room leading to the attached 2 car garage. The upper bedroom level includes 4 bedrooms and 2 bathrooms. The primary suite features a grand double door entry with a private sitting area and vaulted ceilings. The ensuite bath is luxurious with dual vanities, soaking tub, and separate walk-in glass and tile shower. The secondary bedrooms are all well-appointed and 2 have walk-in closets. They all share a full bath as well. The lower level is fully finished with another bedroom and full bath. There is also a rec room with built-in bar! There is also a bonus room and 2 separate storage/utility areas. Ideally located minutes to shopping, restaurants, and local entertainment venues. Close to local schools, parks, and transit options as well. Schedule your showing today!
/u.realgeeks.media/fortmeadehomes/team_photos_and_logos/Jessica_Hood_Fort_Meade_REALTOR.jpg)
Additional Information
- Elementary School
- Jones Lane
- Middle School
- Ridgeview
- High School
- Quince Orchard
- Other Structures
- Above Grade, Below Grade
- Structure List
- Above Grade, Below Grade
- Garage Spaces
- 2
- Style
- Colonial
- Interior Features
- Attic, Bathroom - Soaking Tub, Bathroom - Walk-In Shower, Built-Ins, Carpet, Ceiling Fan(s), Combination Kitchen/Dining, Crown Moldings, Family Room Off Kitchen, Floor Plan - Traditional, Formal/Separate Dining Room, Kitchen - Eat-In, Kitchen - Gourmet, Kitchen - Island, Kitchen - Table Space, Recessed Lighting, Upgraded Countertops, Walk-in Closet(s), Wet/Dry Bar, Window Treatments, Wood Floors
- Basement
- Yes
- Fireplaces
- 1
- Cooling Fuel
- Electric
- Cooling
- Ceiling Fan(s), Central A/C
- Heating Fuel
- Natural Gas, Electric
- Heating
- Heat Pump(s), Forced Air
- Hot Water
- Natural Gas
- Sewer Septic
- Septic Exists
- Water
- Public
- HOA Fee
- $55
- HOA Payment Frequency
- Monthly
- Tax Year
- 2024
- Possession
- Negotiable
- Days on Market
- 8
- Acres
- 0.56
- Parking
- Asphalt Driveway
- Ownership
- Fee Simple
- HOA
- Yes
- Community Amenities
- Common Grounds
- Homeowner Association Fee
- 55