15106 Whitetail Way, Darnestown, MD 20878
- $1,061,000
- 4
- BD
- 4
- BA
- 2,664
- SqFt




- Sold Price
- $1,061,000
- List Price
- $1,050,000
- Closing Date
- Oct 01, 2025
- MLS#
- MDMC2195600
- Year Built
- 1996
- Status
- CLOSED
- Type
- Single Family Residential
- Bedrooms
- 4
- Baths All
- 4
- Baths Full
- 3
- Baths Half
- 1
- Living Area
- 2,664
- Total SqFt
- 3364
- County
- Montgomery
- Subdivision
- Quail Run
Property Description
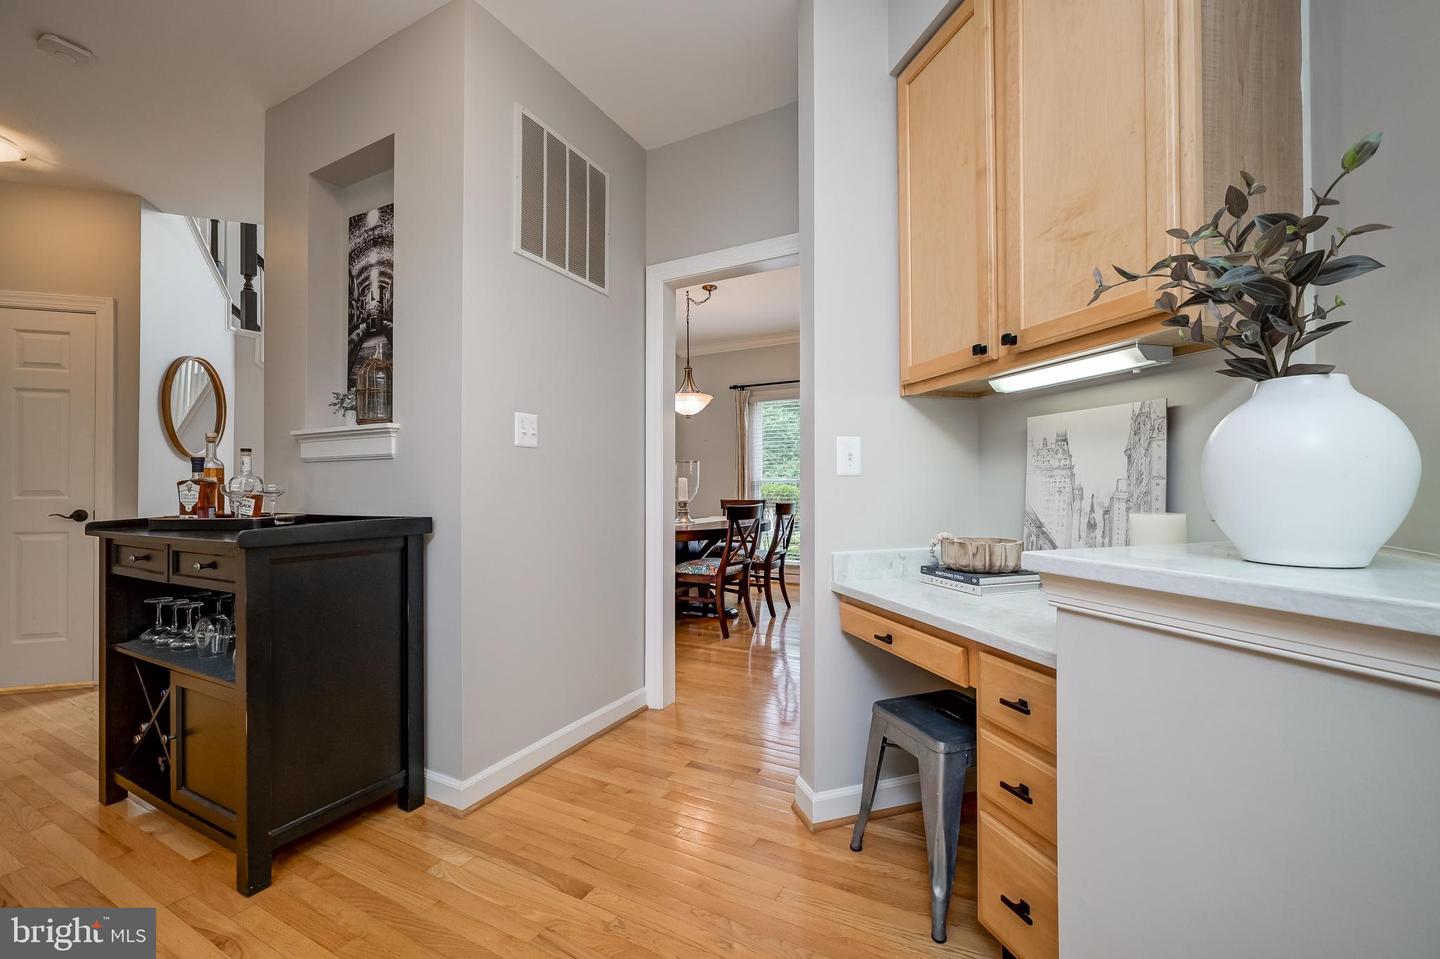
An incredible opportunity awaits you in the sought after community of Quail Run! Nestled on a lush .60 acre, this special home combines stunning updates, refined living on three light filled levels, a tranquil outdoor oasis and a superb location! Beautifully updated and meticulously maintained by the original owner, this home radiates timeless charm with its brick façade, classic lines, and beautifully landscaped grounds. Inside, an abundance of natural light streams through the large arched window in the two-story foyer, providing a light filled open design with hardwoods, brand new carpet and a freshly painted interior. The foyer is flanked by the formal dining room with hardwood flooring, a refined gathering space for special events and an inviting living room with crown molding and new carpet. Tucked off the living room, the home office with built-in display shelving and inspiring views, is an ideal space for remote work. Thoughtfully designed and beautifully updated the light filled kitchen with morning room opens to the family room, offering incredible gathering space for everyday living and entertaining. The chef’s kitchen boasts Viking double wall ovens, a new stainless refrigerator and dishwasher, a center-island gas cooktop with quartz surround, warm maple cabinetry, rich granite countertops, travertine backsplash, a separate workstation, hardwood flooring and recessed lighting. Seamlessly integrated into the kitchen, the bright morning room provides stunning vistas with its vaulted ceiling, walls of windows and a French door access to the patio. The incredible gathering space extends to the family room, where an elegant gas-insert fireplace is framed by transom topped windows. The main level of this special home also includes an updated powder room and a mud room with built-in storage. Retreat upstairs and you’ll find four bedrooms, two full bathrooms and an open hallway with decorative niche. Brand new carpet extends from the staircase, throughout the hallway and four bedrooms. The upper level is freshly painted and each bedroom offers spacious storage closets. The primary suite offers a vaulted ceiling, walk-in closet and multiple windows, providing gorgeous treetop views. The en-suite bathroom includes a soaking tub, shower stall and double sink vanity with updated mirrors and light fixture. A second full bathroom includes a tub and a double sink vanity with updated light fixture. The gracious living extends to the fully finished lower level. Freshly painted, this light filled living includes an expansive club room, ideal for recreation and relaxation. This spacious room offers an abundance of storage with multiple storage closets, including a walk-in closet, plus recessed lighting. A second home office boasts built-ins with display shelving and cabinetry, a closet, recessed lighting and cork flooring. A third full bathroom is equipped with a shower and the utility room offers additional storage. The beautiful living space extends outside where you’ll experience tranquility and natural beauty. A stunning multi-tiered paver patio with knee walls, offers multiple areas for dining, gathering and relaxing. An adjacent water feature heightens the tranquility and natural beauty. Lush garden beds with beautiful perennials and evergreens provide four seasons of beauty. Mature trees provide shade, privacy and beauty. A storage shed is conveniently tucked in the rear of the lush .60 acre lot. Conveniently located in Quail Run, you’re only moments away from nearby attractions, local shops, restaurants and key commuter routes. KEY UPDATES (and Approximate Dates) include New Carpet on Main + Upper levels (2025), New Washing Machine (2025), New Roof (2024), New Gas Water Heater (2024), New Refrigerator + Dishwasher (2024), New Ejector Pump (2024), New Front Door with Sidelights (2023), Fresh Interior Painting + Exterior Trim (2023).
/u.realgeeks.media/fortmeadehomes/team_photos_and_logos/Jessica_Hood_Fort_Meade_REALTOR.jpg)
Additional Information
- Other Structures
- Above Grade, Below Grade
- Structure List
- Above Grade, Below Grade
- Garage Spaces
- 2
- Style
- Colonial
- Interior Features
- Bathroom - Soaking Tub, Bathroom - Stall Shower, Bathroom - Tub Shower, Breakfast Area, Built-Ins, Carpet, Ceiling Fan(s), Crown Moldings, Family Room Off Kitchen, Floor Plan - Open, Formal/Separate Dining Room, Kitchen - Eat-In, Kitchen - Gourmet, Kitchen - Island, Kitchen - Table Space, Primary Bath(s), Recessed Lighting, Upgraded Countertops, Walk-in Closet(s), Window Treatments, Wood Floors
- Basement
- Yes
- Fireplaces
- 1
- Cooling Fuel
- Electric
- Cooling
- Central A/C, Ceiling Fan(s)
- Heating Fuel
- Natural Gas
- Heating
- Forced Air
- Hot Water
- Natural Gas
- Sewer Septic
- Septic Exists
- Water
- Public
- HOA Fee
- $50
- HOA Payment Frequency
- Monthly
- Tax Year
- 2024
- Possession
- Settlement
- Days on Market
- 3
- Acres
- 0.61
- Parking
- Asphalt Driveway
- Ownership
- Fee Simple
- HOA
- Yes
- Homeowner Association Fee
- 50