625 Watts Branch Parkway, Potomac, MD 20854
- $800,000
- 4
- BD
- 3
- BA
- 1,096
- SqFt




- Sold Price
- $800,000
- List Price
- $800,000
- Closing Date
- Jun 30, 2026
- MLS#
- MDMC2223856
- Year Built
- 1974
- Status
- CLOSED
- Type
- Single Family Residential
- Bedrooms
- 4
- Baths All
- 3
- Baths Full
- 3
- Living Area
- 1,096
- Total SqFt
- 1676
- County
- Montgomery
- Subdivision
- Saddlebrook
Property Description
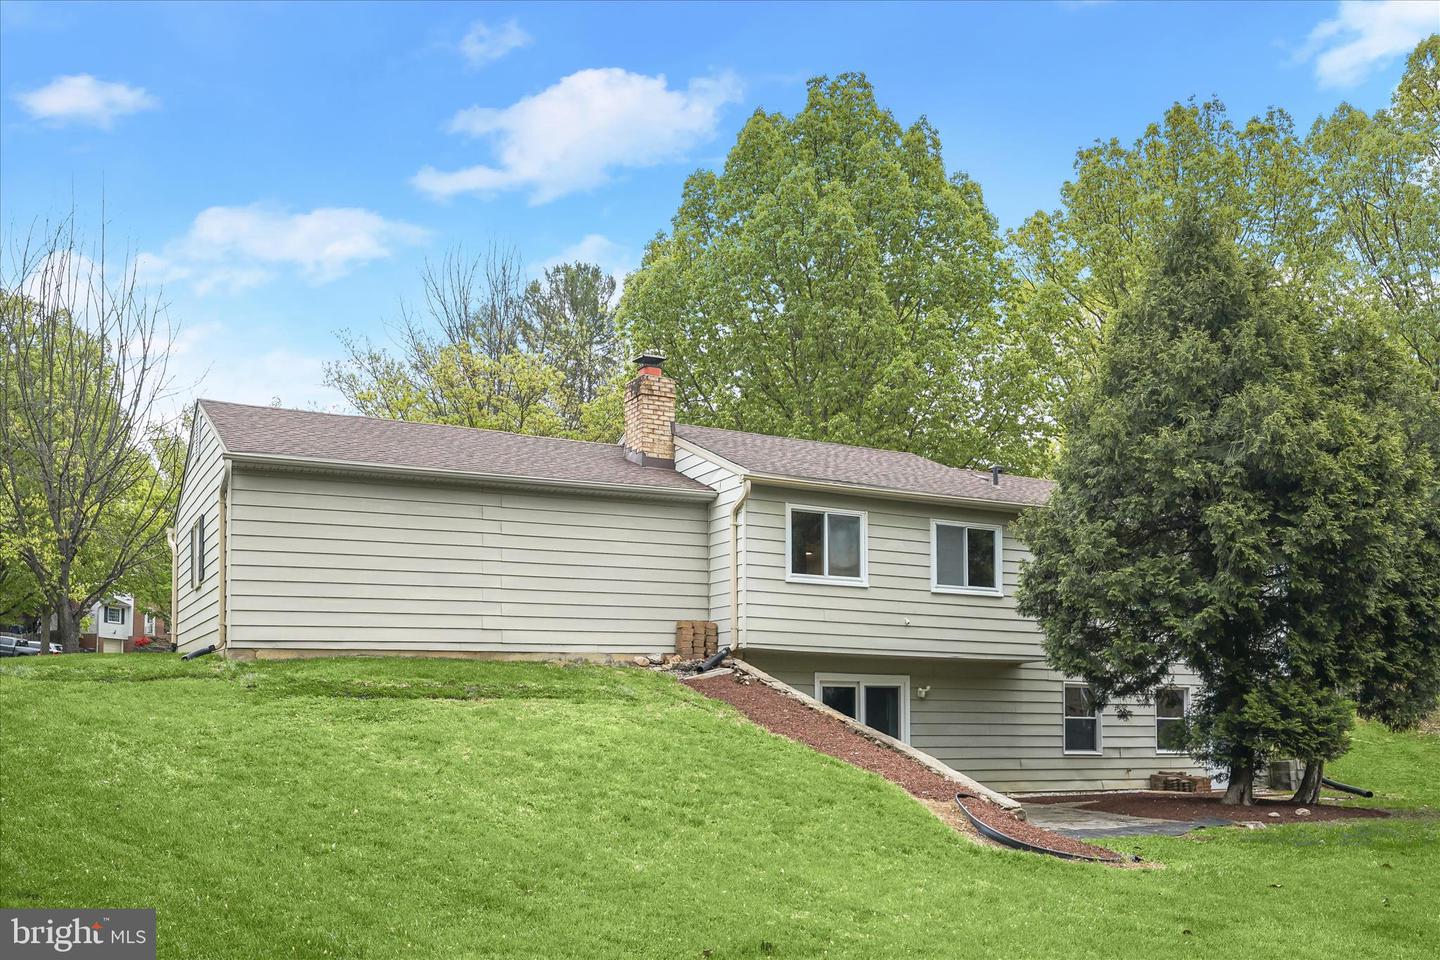
Spacious 4-bedroom, 3-bath rancher located in Potomac's highly sought-after Saddlebrook community, offering the ease of main-level living with thoughtful updates throughout. Fresh paint and newly installed hardwood flooring enhance all main-level bedrooms, while the sun-filled open floor plan showcases recently refinished hardwoods, recessed lighting, and a soothing neutral palette. The dining room features sliding door access to the backyard for seamless indoor-outdoor living.The kitchen includes a breakfast nook with a newer bay window, wood cabinetry, sleek black granite countertops, stainless steel appliances, and a built-in microwave. The primary bedroom features newly installed hardwood flooring and an updated private en suite bath with a dual vanity and decorative tile inlay, while two additional bedrooms with new hardwoods and a hall bath complete the main level. The walkout lower level expands the living space with a generous family room anchored by a wall-to-wall brick wood-burning fireplace, an additional bedroom, a full bath, a bonus room, and a large storage with laundry area and additional access to the backyard. Enjoy outdoor living on the beautifully landscaped premium lot, along with the convenience of a spacious two-car garage. Ideally located near major commuter routes, shopping, dining, and entertainment options
/u.realgeeks.media/fortmeadehomes/team_photos_and_logos/Jessica_Hood_Fort_Meade_REALTOR.jpg)
Additional Information
- Other Structures
- Above Grade, Below Grade
- Structure List
- Above Grade, Below Grade
- Garage Spaces
- 2
- Style
- Ranch/Rambler
- Interior Features
- Combination Dining/Living, Crown Moldings, Dining Area, Entry Level Bedroom, Floor Plan - Open, Primary Bath(s), Recessed Lighting, Wood Floors
- Basement
- Yes
- Fireplaces
- 1
- Cooling Fuel
- Electric
- Cooling
- Other, Central A/C
- Heating Fuel
- Oil, Electric
- Heating
- Other
- Hot Water
- Electric
- Sewer Septic
- Public Sewer
- Water
- Public
- Tax Year
- 2025
- Possession
- Settlement
- Days on Market
- 35
- Acres
- 0.25
- Parking
- Asphalt Driveway
- Ownership
- Fee Simple