11512 Marjorie Drive, Bowie, MD 20721
- $700,000
- 6
- BD
- 4
- BA
- 2,903
- SqFt




- Sold Price
- $700,000
- List Price
- $699,900
- Closing Date
- Jun 17, 2024
- MLS#
- MDPG2081758
- Year Built
- 1984
- Status
- CLOSED
- Type
- Single Family Residential
- Bedrooms
- 6
- Baths All
- 4
- Baths Full
- 4
- Living Area
- 2,903
- Total SqFt
- 2903
- County
- Prince Georges
- Subdivision
- Paradise Acres
Property Description
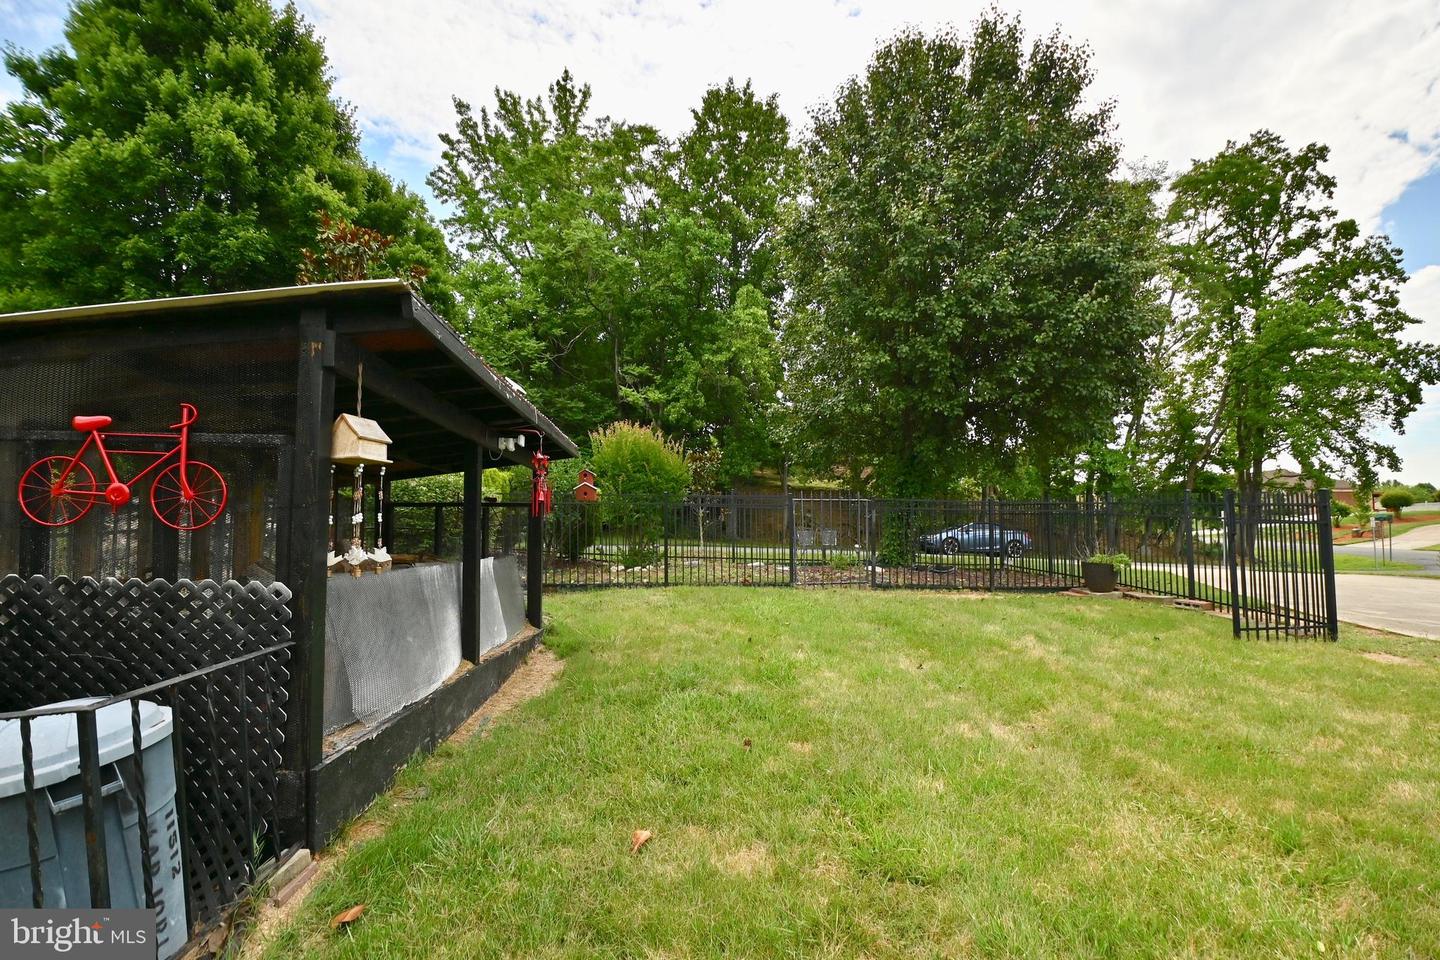
Buyer home of choice expired, now accepting offers. Kickout addendum is active. Update!! New HVAC unit installed 01/30/2024 - Welcome to 11512 Marjorie Drive, a fabulous gem nestled in the vibrant community of Mitchellville, Maryland! Prepare to have your real estate dreams come true as you step foot onto this oversized 0.47-acre lot, where dreams of space and freedom become a reality. This property is not just a home; it's a gateway to a life of grandeur! Let's start with the parking situation, because who wants to play musical chairs with their cars? Fear not, my parking enthusiasts, for this abode boasts enough space for not just 2, 3, or 4, but a whopping 5+ cars! That's right, you can host your very own parking extravaganza. So, whether you have a classic car collection or simply love playing "guess which car I'll take today," this home has got you covered. Now, let's talk about the living space, because bigger is always better, isn't it? Brace yourself for over 5,800 square feet of pure bliss, spread across both the upstairs and downstairs areas. This home screams, "Hey, I'm spacious, and I like it!" You'll have more than enough room for family gatherings, parties, or hosting the world's largest game of hide-and-seek. And let's not forget the two kitchens, because having one just wouldn't do justice to your culinary adventures. Embrace your inner chef and whip up a feast fit for royalty, or, you know, just enjoy the convenience of having an extra place to stash your snacks. Oh, did I mention the deck off the dining room? Picture this: sipping your morning coffee o
/u.realgeeks.media/fortmeadehomes/team_photos_and_logos/Jessica_Hood_Fort_Meade_REALTOR.jpg)
Additional Information
- Other Structures
- Above Grade, Below Grade
- Structure List
- Above Grade, Below Grade
- Garage Spaces
- 3
- Style
- Ranch/Rambler
- Interior Features
- Air Filter System, Built-Ins, Crown Moldings, Family Room Off Kitchen, Pantry, Recessed Lighting, Skylight(s), Walk-in Closet(s)
- Basement
- Yes
- Fireplaces
- 3
- Cooling Fuel
- Electric
- Cooling
- Central A/C
- Heating Fuel
- Electric
- Heating
- Heat Pump(s)
- Hot Water
- Electric
- Sewer Septic
- Public Sewer
- Water
- Public
- HOA Fee
- $50
- HOA Payment Frequency
- Annually
- Tax Year
- 2024
- Possession
- Settlement
- Days on Market
- 276
- Acres
- 0.48
- Ownership
- Fee Simple
- HOA
- Yes
- Homeowner Association Fee
- 50