11104 Queens Wood Terrace, Bowie, MD 20721
- $815,000
- 4
- BD
- 6
- BA
- 3,844
- SqFt








- Sold Price
- $815,000
- List Price
- $769,000
- Closing Date
- Aug 04, 2023
- MLS#
- MDPG2084700
- Year Built
- 2002
- Status
- CLOSED
- Type
- Single Family Residential
- Bedrooms
- 4
- Baths All
- 6
- Baths Full
- 5
- Baths Half
- 1
- Living Area
- 3,844
- Total SqFt
- 5694
- County
- Prince Georges
- Subdivision
- Canterbury Heights
Property Description
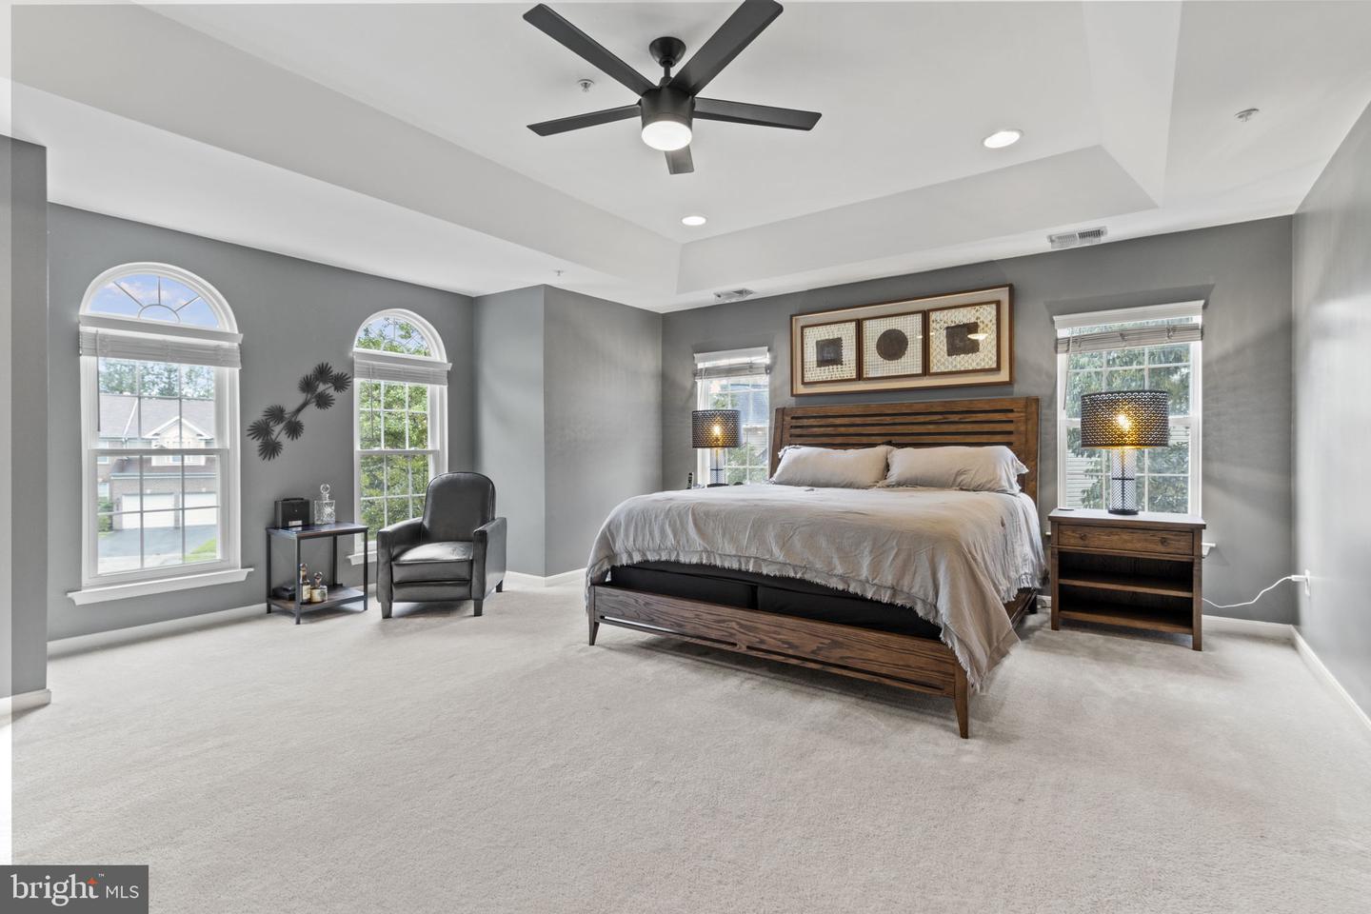
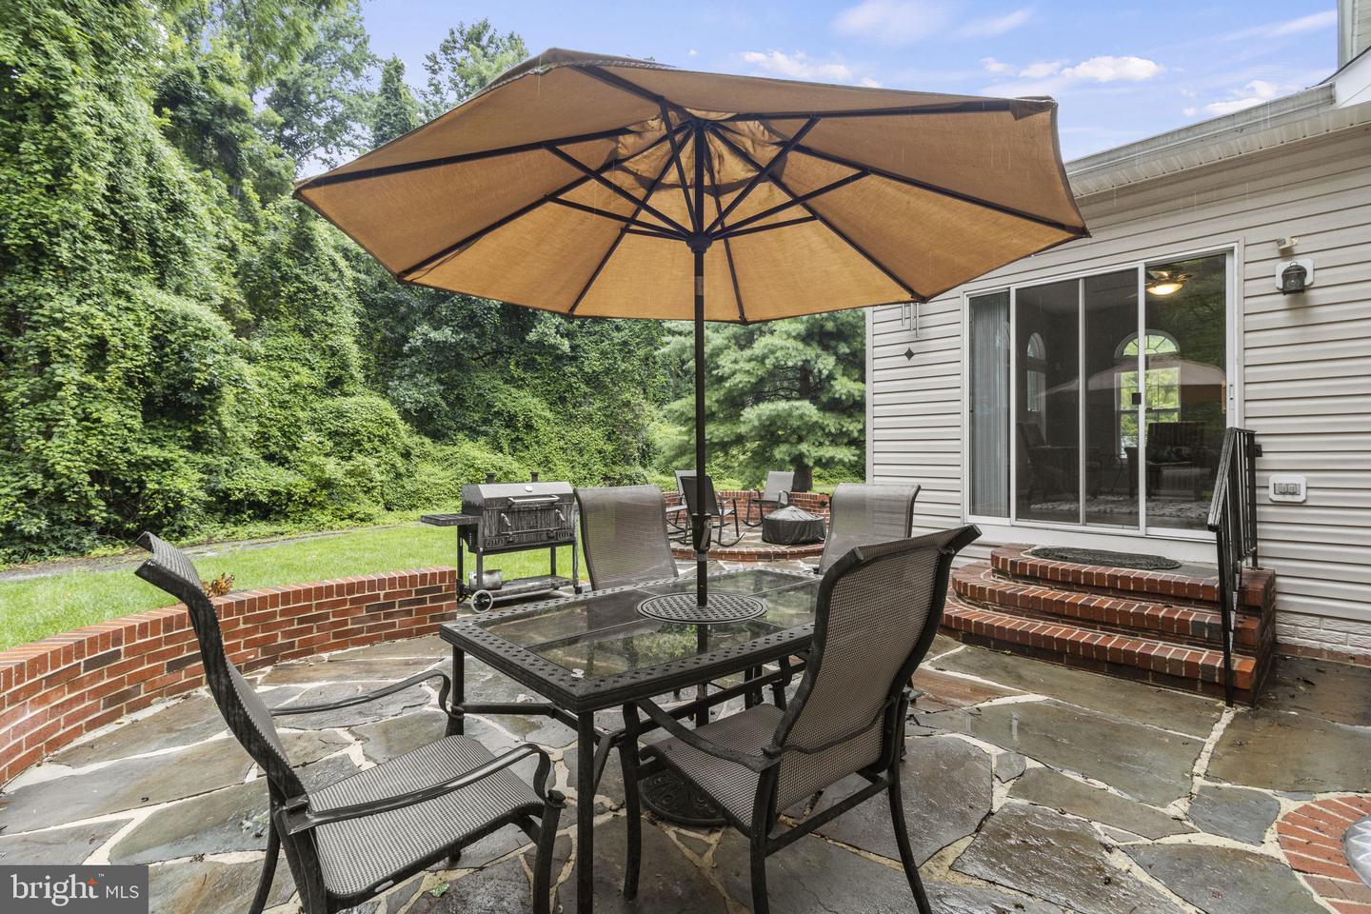
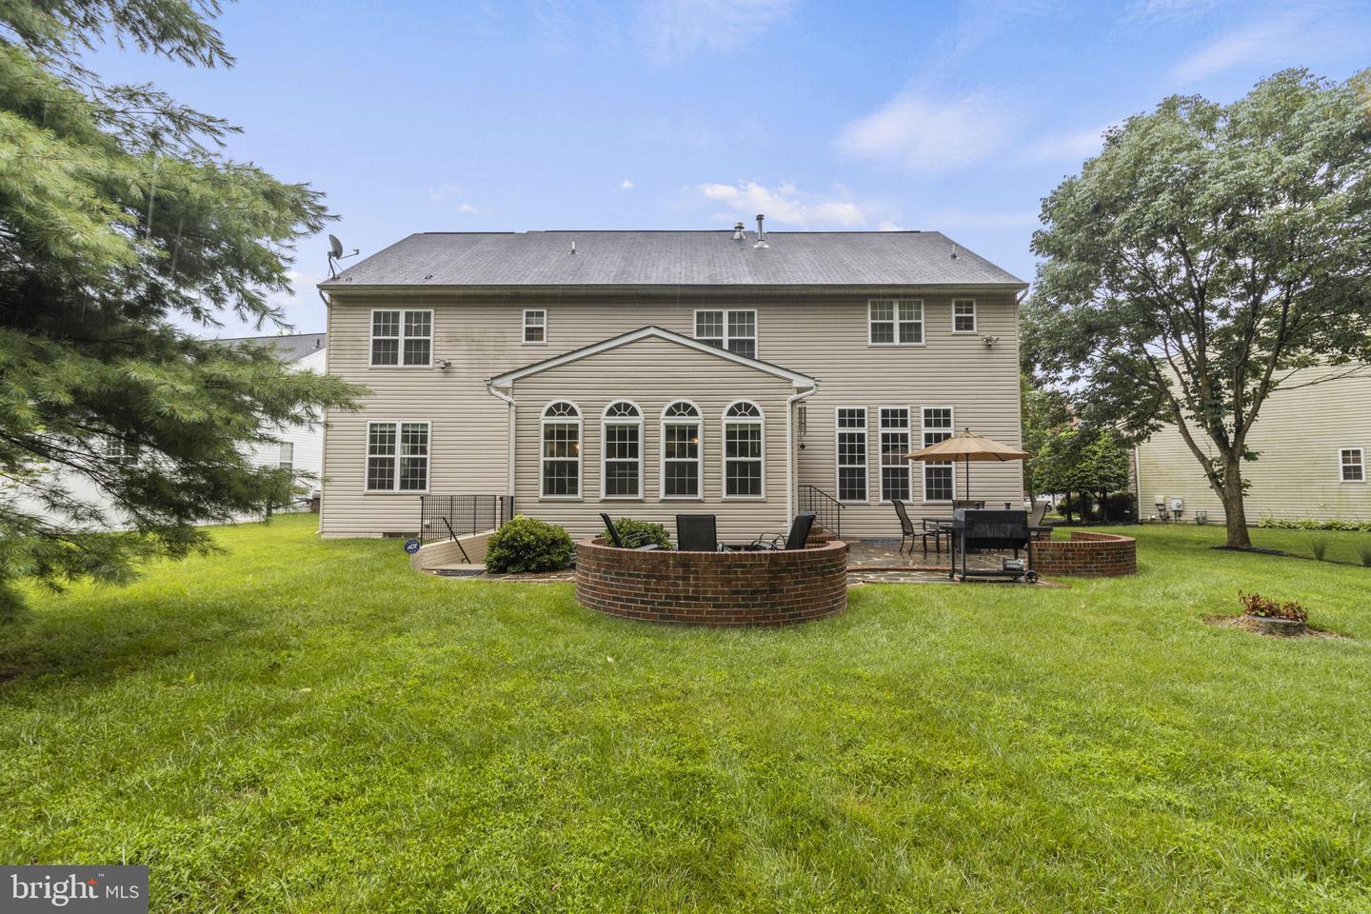
Welcome to this exquisite property in the popular Bowie/Mitchellville area! With 4 spacious bedrooms, 3.5 baths, and a total living space of 5,694 square feet, this detached home offers an unparalleled living experience for any lifestyle preference. As you enter, you'll be immediately impressed by the magnificent foyer and the tasteful and well-presented interior. The main floor boasts beautiful updated hardwoods throughout, that further enhances the ambiance and style of this home. The kitchen features attractive white cabinets and granite counters, providing a sleek and modern touch. The adjoining family room with a feature fireplace provides an exceptional setting for entertaining or cozy gatherings. The floor-to-ceiling windows invite an abundance of natural light. The formal dining room and an additional reception room offer flexible options for the new owners. There are also two separate stairways that provide convenient access to the upper level of the house. The lower level is perfect for entertainment and relaxation. Whether you envision a home gym, a cinema room, or a spacious entertainment area, the possibilities are endless. The primary bedroom is a true sanctuary, complete with a cozy fireplace and a luxurious en-suite bathroom. A further three bedrooms are available on this level. There is a further room on the lower level that can also be utilized as a fifth bedroom. The double-attached garage offers secure parking and additional storage space. This property is beautifully presented from top to bottom and offers an exciting opportunity in this low inventory market.
/u.realgeeks.media/fortmeadehomes/team_photos_and_logos/Jessica_Hood_Fort_Meade_REALTOR.jpg)
Additional Information
- Other Structures
- Above Grade, Below Grade
- Structure List
- Above Grade, Below Grade
- Garage Spaces
- 2
- Style
- Colonial
- Interior Features
- Additional Stairway, Bar, Breakfast Area, Carpet, Chair Railings, Combination Dining/Living, Combination Kitchen/Dining, Combination Kitchen/Living, Family Room Off Kitchen, Floor Plan - Open, Formal/Separate Dining Room, Kitchen - Island, Pantry, Primary Bath(s), Bathroom - Soaking Tub, Walk-in Closet(s), Window Treatments, Wood Floors
- Basement
- Yes
- Fireplaces
- 3
- Cooling Fuel
- Electric
- Cooling
- Central A/C
- Heating Fuel
- Natural Gas
- Heating
- Forced Air, Heat Pump(s)
- Hot Water
- Natural Gas
- Sewer Septic
- Public Sewer
- Water
- Public
- HOA Fee
- $750
- HOA Payment Frequency
- Annually
- Tax Year
- 2023
- Possession
- 0-30 Days CD, Negotiable
- Days on Market
- 4
- Acres
- 0.27
- Ownership
- Fee Simple
- HOA
- Yes
- Homeowner Association Fee
- 750