12217 Quadrille Lane, Bowie, MD 20720
- $670,000
- 4
- BD
- 4
- BA
- 2,650
- SqFt




- Sold Price
- $670,000
- List Price
- $670,000
- Closing Date
- Oct 02, 2023
- MLS#
- MDPG2084818
- Year Built
- 1998
- Status
- CLOSED
- Type
- Single Family Residential
- Bedrooms
- 4
- Baths All
- 4
- Baths Full
- 3
- Baths Half
- 1
- Living Area
- 2,650
- Total SqFt
- 3882
- County
- Prince Georges
- Subdivision
- Northridge
Property Description
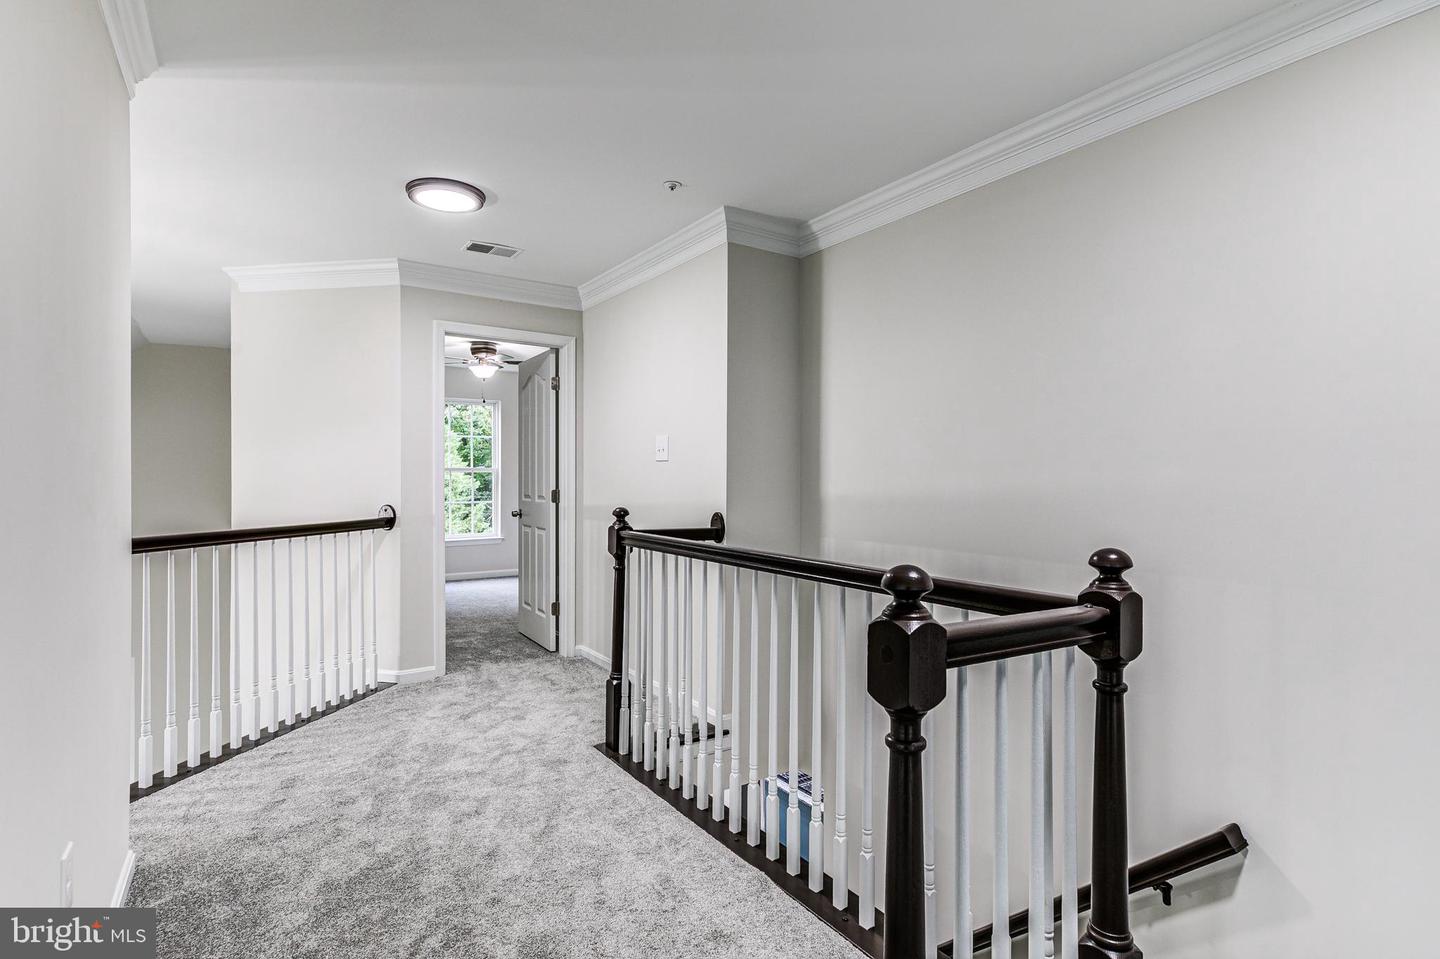
Back on the market! Buyer lost income at work and could no longer qualify for loan. Stunning Brick Front Colonial Style home, located in the highly desirable Northridge Community, that has all of the enjoyable amenities that are within walking distance. The Community offers a large Clubhouse, Swimming Pool, Playground, Walking trails, & Tennis Courts. As you pull up to this turn-key home that is located at the end of the cul-da-sac, you will notice there is plenty of parking in the driveway and the 2 car garage that has 2 Brand New doors and freshly painted epoxy flooring. Take notice to the NEW architecural roof (2022), Mature and well manicured lanscaping, and Newly pressure washed siding. As you enter into the foyer, you will step onto the Newly installed engineered hardwood flooring that flows throughout the main level. The foyer is complimented with high ceilings and a New lighting fixture. You will also pick up on the scent of fresh paint, as this home was just completely painted throughout. To the left of the foyer you will find yourself in the Formal living room that flows into the seperate dining room, a perfect space to use for family meals and holidays. The main level also boosts a half bath, Large Newly renovated eat in kitchen with all NEW granite counter-tops, SS appliances, cooktop, updated cabinets with crown molding, hardware and fixtures, recessed lighting, and sliding glass doors that lead out back onto the large freshly painted and sealed deck. The Family room is open to the kitchen, making it very convenient when entertaining. The second level of the house serves 4 bedrooms with all NEW carpet, ceiling fans , light fixtures , and 2 full baths. The Master suite has a full bathroom with 2 New his and her vanites and light fixtures, Separate soak in tub, Shower, and private toilet area. Last but not least, you have the fully finished basement with a walk out level, Newly renovated full bathroom, large room that could be used as a man cave, exercise, or rec room. There is also a bonus room large enough for a 5th bedroom, office space , or whatever your needs may be. There is plenty of storage space and room throughout this home to provide yourself with the space to have everything you need at your finger tips. This home truly has all the bells and whistles and it awaiting its new owners to enjoy.
/u.realgeeks.media/fortmeadehomes/team_photos_and_logos/Jessica_Hood_Fort_Meade_REALTOR.jpg)
Additional Information
- Other Structures
- Above Grade, Below Grade
- Structure List
- Above Grade, Below Grade
- Garage Spaces
- 2
- Style
- Colonial
- Interior Features
- Dining Area, Family Room Off Kitchen, Formal/Separate Dining Room, Kitchen - Island, Kitchen - Table Space, Pantry, Recessed Lighting, Upgraded Countertops, Walk-in Closet(s)
- Basement
- Yes
- Fireplaces
- 1
- Cooling Fuel
- Electric
- Cooling
- Central A/C
- Heating Fuel
- Natural Gas
- Heating
- Forced Air
- Hot Water
- Natural Gas
- Sewer Septic
- Public Sewer
- Water
- Public
- HOA Fee
- $60
- HOA Payment Frequency
- Monthly
- Tax Year
- 2023
- Possession
- Negotiable, Settlement
- Days on Market
- 10
- Acres
- 0.17
- Parking
- Concrete Driveway
- Ownership
- Fee Simple
- HOA
- Yes
- Community Amenities
- Club House, Common Grounds, Jog/Walk Path, Pool - Outdoor, Swimming Pool, Tennis Courts, Tot Lots/Playground
- Homeowner Association Fee
- 60