1100 Patuxent Greens Drive, Laurel, MD 20708
- $495,000
- 3
- BD
- 4
- BA
- 1,680
- SqFt




- Sold Price
- $495,000
- List Price
- $518,900
- Closing Date
- Jan 26, 2024
- MLS#
- MDPG2088598
- Year Built
- 2020
- Status
- CLOSED
- Type
- Townhome
- Bedrooms
- 3
- Baths All
- 4
- Baths Full
- 2
- Baths Half
- 2
- Living Area
- 1,680
- Total SqFt
- 1680
- County
- Prince Georges
- Subdivision
- Patuxent Greens
Property Description
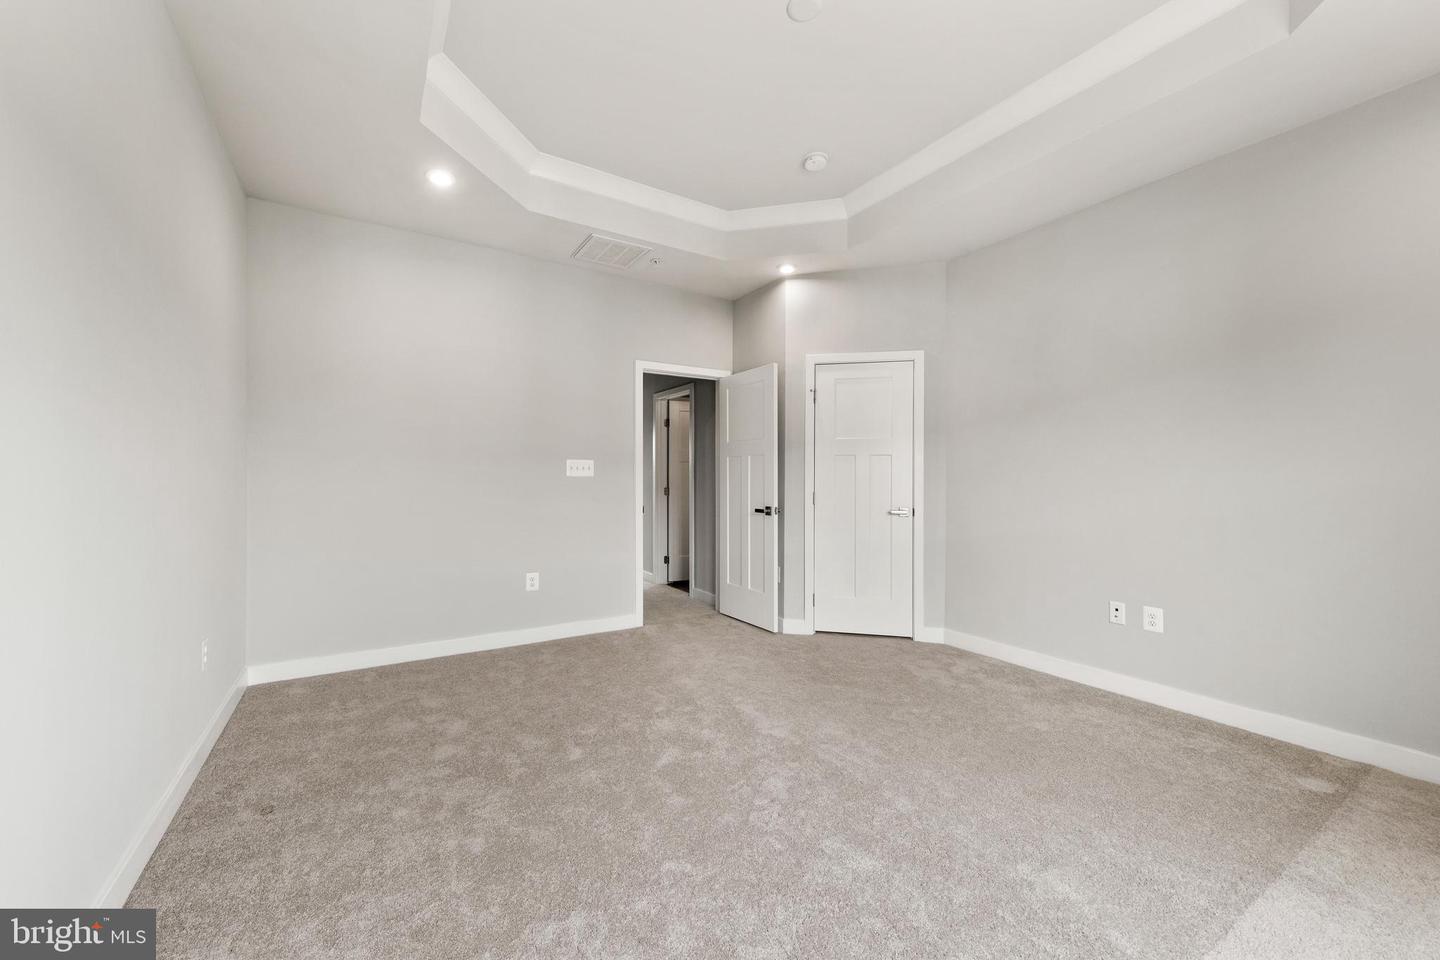
This almost new end unit Rayn homes Model ( built 2020) , never been occupied, located in a neighborhood with many amenities, offers a beautiful floor design and many top upgrades throughout the house. The three-level home has 3 large size bedrooms, 2 fancy Full baths, 2 half baths, two car Garage, and a nice large relaxing Balcony overlook the beautiful landscape. The master bedroom has tray, inverted ceiling and recessed lights. Modern kitchen with brand new never used appliances. Must see to appreciate. Sq ft is approximate but very close Motivated seller! Home Warranty
/u.realgeeks.media/fortmeadehomes/team_photos_and_logos/Jessica_Hood_Fort_Meade_REALTOR.jpg)
Additional Information
- Elementary School
- Deerfield Run
- Middle School
- Dwight D. Eisenhower
- High School
- Laurel
- Stories
- 3
- Other Structures
- Above Grade, Below Grade
- Structure List
- Above Grade, Below Grade
- Garage Spaces
- 2
- Pool
- Yes
- Style
- Colonial
- Interior Features
- Breakfast Area, Combination Kitchen/Dining, Efficiency, Floor Plan - Open, Kitchen - Eat-In, Kitchen - Gourmet, Walk-in Closet(s)
- Cooling Fuel
- Electric
- Cooling
- Central A/C
- Heating Fuel
- Natural Gas
- Heating
- Forced Air
- Hot Water
- Tankless
- Sewer Septic
- Public Sewer
- Water
- Public
- HOA Fee
- $156
- HOA Payment Frequency
- Monthly
- Tax Year
- 2022
- Possession
- Immediate
- Days on Market
- 117
- Acres
- 0.05
- Ownership
- Fee Simple
- HOA
- Yes
- Community Amenities
- Common Grounds, Jog/Walk Path, Community Center, Pool - Outdoor
- Homeowner Association Fee
- 156