11711 Backus Drive, Bowie, MD 20720
- $620,000
- 4
- BD
- 4
- BA
- 2,488
- SqFt








- Sold Price
- $620,000
- List Price
- $599,000
- Closing Date
- Sep 25, 2023
- MLS#
- MDPG2089038
- Year Built
- 1990
- Status
- CLOSED
- Type
- Single Family Residential
- Bedrooms
- 4
- Baths All
- 4
- Baths Full
- 3
- Baths Half
- 1
- Living Area
- 2,488
- Total SqFt
- 2488
- County
- Prince Georges
- Subdivision
- Springfield Manor
Property Description
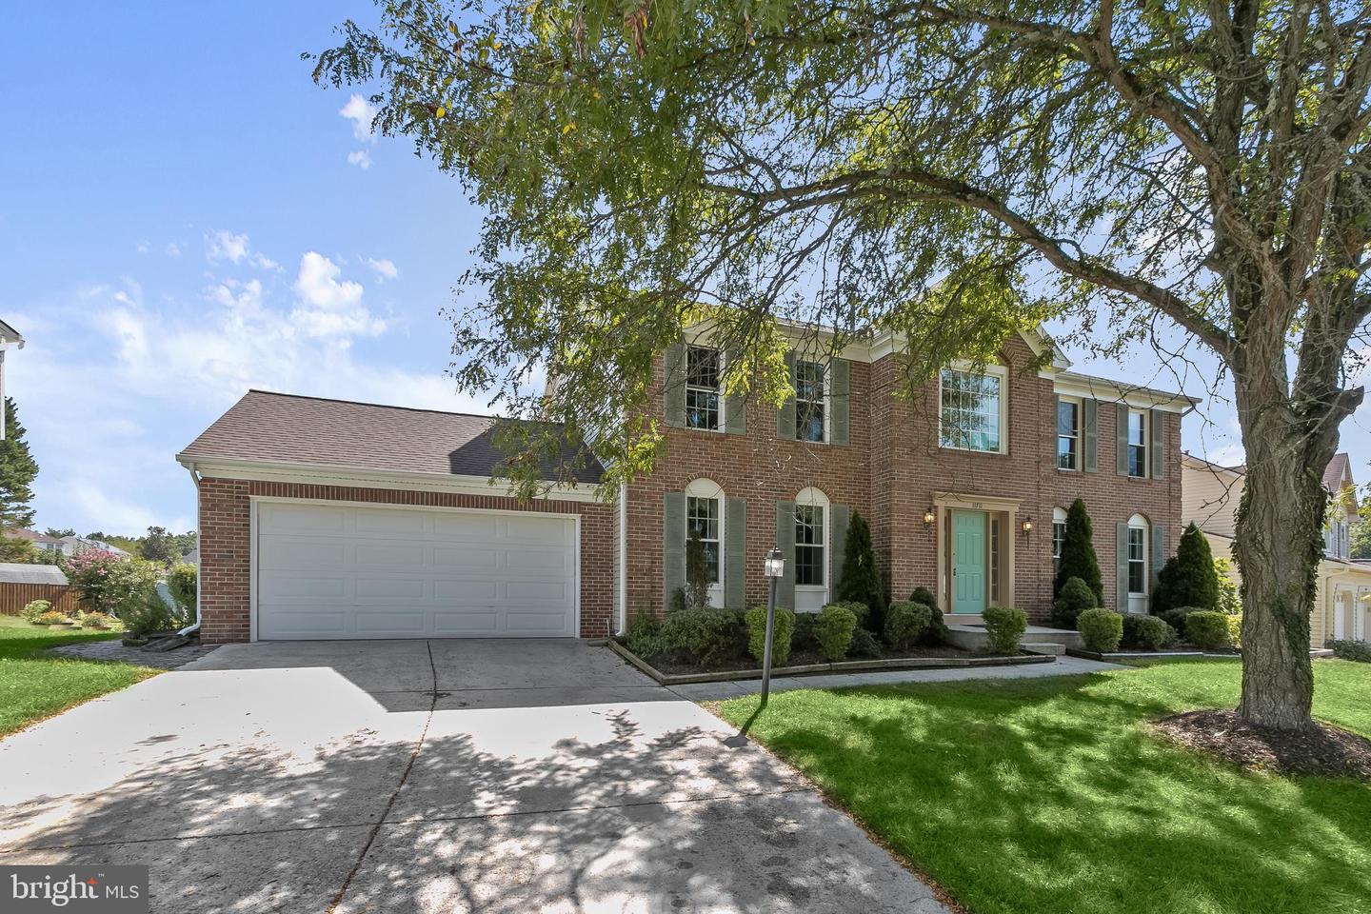
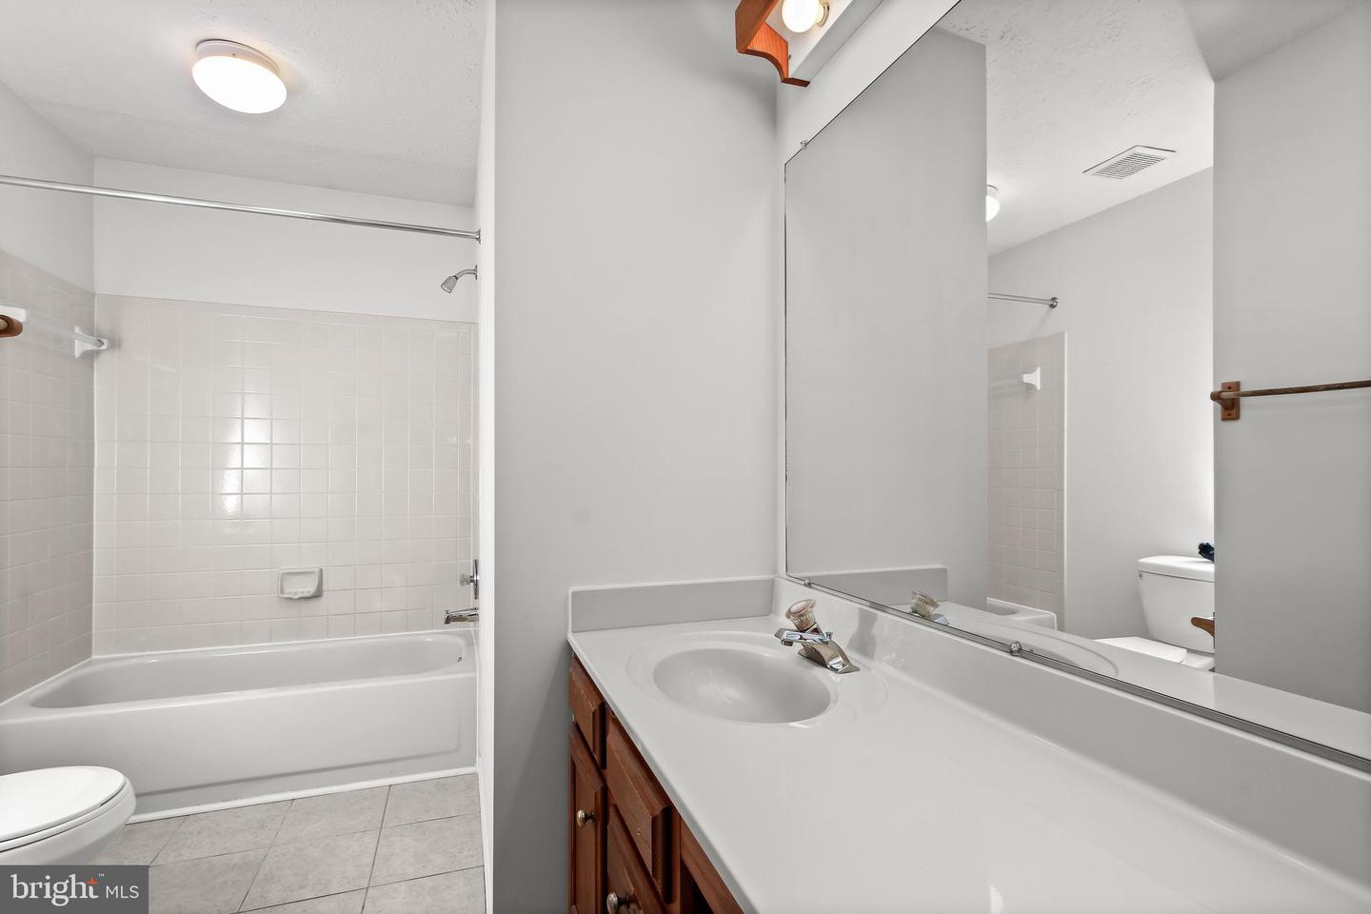
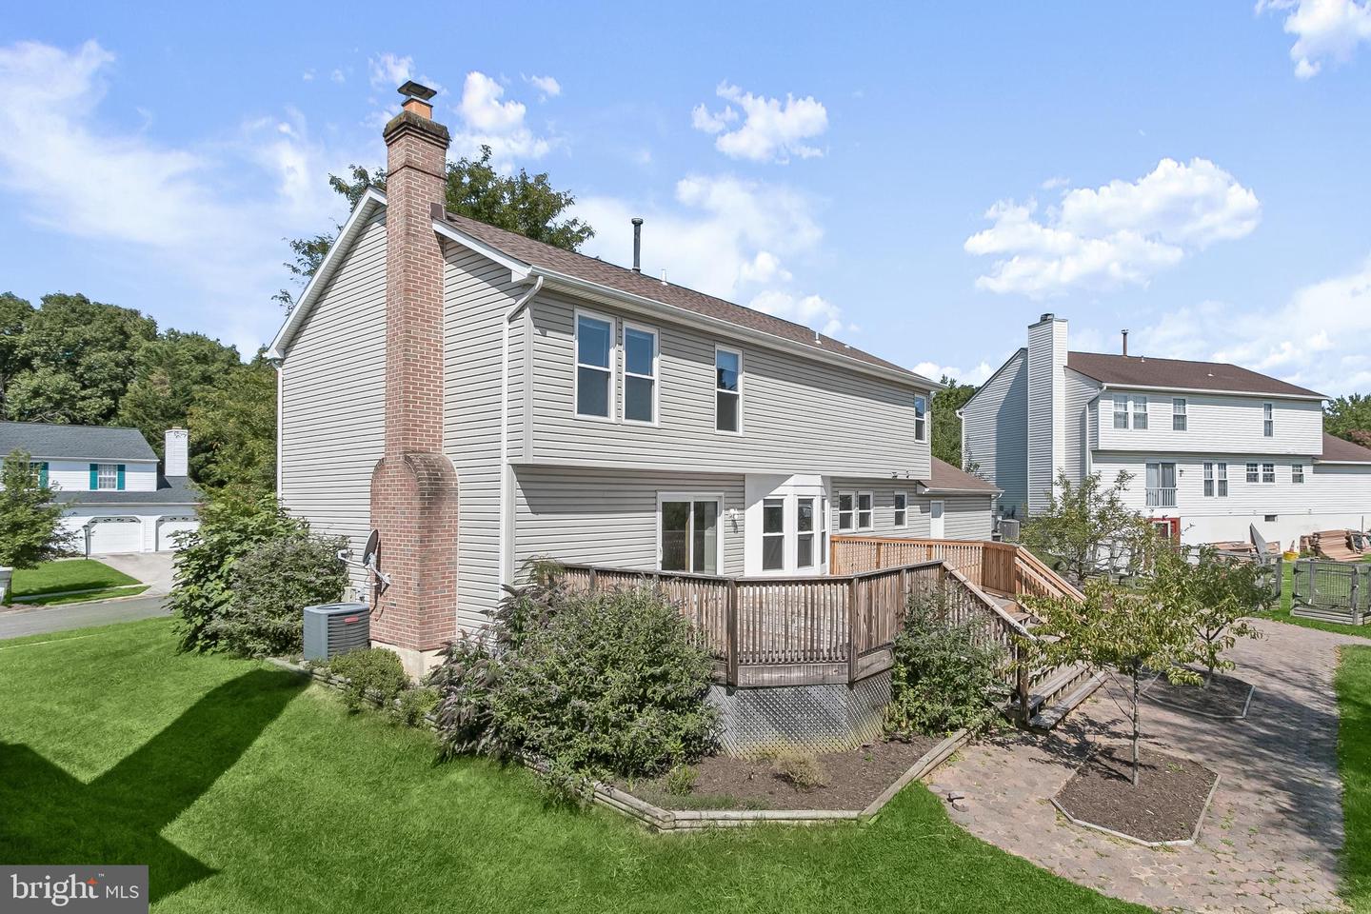
Seller has set an offer deadline of Saturday, 9/2/2023 at 6:00 PM. Step into this exquisite 4-bedroom, 3.5-bathroom colonial home, where grandeur greets you upon entry, setting the tone for a truly remarkable property. Every detail has been carefully crafted to offer both elegance and functionality, making this a dream home for those seeking the perfect blend of style and comfort. The main floor welcomes you with a spacious kitchen adorned with beautiful granite countertops, creating a stunning focal point for meal preparation and hosting memorable gatherings. The adjacent dining room provides an elegant space for formal dinners, setting the stage for special occasions and family feasts. For cozy evenings, the family room, complete with a charming fireplace, offers the ideal spot to relax and unwind, creating lasting memories. Additionally, the main floor features a separate living room, perfect for additional entertaining space or a quiet retreat. A convenient laundry area ensures practicality, while a well-placed half bath adds to the overall convenience of this level. Venturing upstairs, the elegance continues with a remarkable owner's suite, a private oasis boasting ample space and privacy. The private bathroom complements the suite perfectly, offering a serene escape from the daily routine. Three additional generously sized bedrooms are thoughtfully located on this floor, providing comfortable living quarters for family members or guests. The lower level of the home features a walk-out feature, providing seamless access to the outdoors. Here, you'll discover another full bathroom, making this level ideal for accommodating guests or family members. A versatile recreation room awaits, perfect for leisure activities, and the additional washer and dryer hook-ups offer practicality. The convenient kitchenette area adds to the versatility of this space, allowing for various uses to suit your lifestyle. Step outside to the expansive deck, the ideal setting for outdoor entertaining and gatherings, where you can enjoy the beauty of your surroundings. The raised flower beds add charm and elegance to the landscape, creating a picturesque environment. The presence of peach and apple trees adds a delightful touch of nature, offering a unique feature that adds to the allure of the property. Parking is effortless with the two-car garage, ensuring ample space for your vehicles and providing convenient storage options. Freshly painted with new carpet and luxurious vinyl flooring, this home has been meticulously prepared, ready to welcome you with its renewed charm. Experience the perfect combination of elegance, functionality, and natural beauty, making this property a truly desirable and irresistible home. Don't miss the opportunity to make it yours.
/u.realgeeks.media/fortmeadehomes/team_photos_and_logos/Jessica_Hood_Fort_Meade_REALTOR.jpg)
Additional Information
- Other Structures
- Above Grade, Below Grade
- Structure List
- Above Grade, Below Grade
- Garage Spaces
- 2
- Style
- Colonial
- Interior Features
- Attic, Floor Plan - Traditional, 2nd Kitchen
- Basement
- Yes
- Fireplaces
- 1
- Cooling Fuel
- Electric
- Cooling
- Central A/C
- Heating Fuel
- Natural Gas
- Heating
- Forced Air
- Hot Water
- Natural Gas
- Sewer Septic
- Public Sewer
- Water
- Public
- HOA Fee
- $77
- HOA Payment Frequency
- Monthly
- Tax Year
- 2022
- Possession
- Settlement
- Days on Market
- 4
- Acres
- 0.24
- Ownership
- Fee Simple
- HOA
- Yes
- Community Amenities
- Recreational Center, Swimming Pool
- Homeowner Association Fee
- 77